Skip main navigation
Sold for $520,000
  • $520,000

    8606 Bluegrass Circle, Parker, CO 80134

    3beds
    1,766sqft
    Single Family Residence
    Built in 1997
    4,791 Square Feet Lot
    $518,500 Zestimate®
    $294/sqft
    $2,947 Estimated rent

    Home value

    $518,500

    $493,000 - $544,000

    $2,947/mo

    Zestimate® history
    Loading
    Loading...

    Owner options

    List your home for rent

    $2,947/mo

    Rent Zestimate®

    Find your next renter with Zillow Rental Manager. Plus, with online applications, you can quickly screen prospective tenants – for free.

    Learn more

    $2,947/mo

    Rent Zestimate®

    Refinance and save

    $3,096/mo

    Est. payment

    Refinancing to a lower rate could help reduce your monthly payments and save thousands over the life of the loan.

    See today's rates

    $3,096/mo

    Est. payment

    Explore your selling options

    Work with a Zillow partner agent

    Leverage their expertise and Zillow's premium Showcase listings to get your home seen by more buyers.

    Get started

    List with your own agent

    Get your home in front of millions of buyers by listing it on Zillow.

    Learn how to do it

    Sell it yourself

    Take full control of how buyers see your home on Zillow by listing For Sale by Owner (FSBO).

    List your home

    What's special

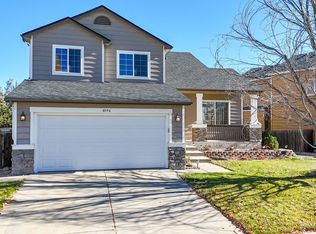
    An easy place to land in Parker’s Cottonwood neighborhood, this well-maintained split-level home has been thoughtfully updated and cared for over time. It features fresh exterior paint, a newer roof (2023), and a comfortable, functional layout with great natural light. The living areas feel bright and welcoming, with updated ceiling fans and light fixtures throughout, and a cozy fireplace anchoring the main living space. The kitchen offers plenty of workspace and newer appliances, making it easy to settle right in. The upper level includes a private primary bedroom with its own bathroom, along with a Jack-and-Jill full bath serving the additional two bedrooms. The unfinished, garden-level basement includes a bathroom rough-in and flexible space for future expansion, creating an opportunity to add value and build equity when finished. Outside, enjoy a private back patio with pergola and low-maintenance xeriscaping, ideal for everyday use and entertaining. A fenced yard and attached garage add to the home’s functionality. No HOA. Great location close to neighborhood parks, trails, and open space, including Cottonwood Park and playground, with easy access to the Cherry Creek Trail system. Conveniently located near E-470 for an easy commute to the Tech Center, Denver, and Denver International Airport. Also close to highly rated Douglas County schools, Historic Downtown Parker with its small-town feel, boutiques, and farmers market, plus quick access to outdoor recreation at Cherry Creek Reservoir. Major systems have been addressed, including a newer furnace and A/C, new paint, new carpet, new kitchen appliances, and the washer and dryer are included. With neutral finishes throughout, this home is move-in ready and offers a great opportunity to settle into an established Parker neighborhood.

    Zillow last checked:

    Listing updated:

    Listed by:

    Jackie White 720-475-6111 jackiewhiterealtor@gmail.com,

    Your Castle Real Estate Inc,

    Tessa Larson 303-908-3317,

    Your Castle Real Estate Inc

    Bought with:

    Helen Bovin, 040019960

    Keller Williams DTC

    Source: REcolorado as distributed by MLS GRID,MLS#: 2632227MLS Logo

    Facts & features

    Interior

    Bedrooms & bathrooms
    • Bedrooms: 3
    • Bathrooms: 3
    • Full bathrooms: 2
    • 1/2 bathrooms: 1
    Bedroom
    • Description: Private Upper-Level Primary Bedroom With Attached Bathroom And Generous Closet Space.
    • Features: Primary Suite
    • Level: Upper
    Bedroom
    • Description: Upper-Level Bedroom With Easy Access To The Jack-And-Jill Bathroom.
    • Level: Upper
    Bedroom
    • Description: Upper-Level Bedroom Sharing The Jack-And-Jill Bathroom.
    • Level: Upper
    Bathroom
    • Description: Guest-Friendly Half Bathroom On The Lower Level, Conveniently Located Near The Family Room.
    • Level: Lower
    Bathroom
    • Description: Private Bathroom Serving The Primary Bedroom, Featuring A Large Soaking Tub And Functional Layout.
    • Features: En Suite Bathroom
    • Level: Upper
    Bathroom
    • Description: Full Bathroom Shared Between The Upper-Level Secondary Bedrooms.
    • Level: Upper
    Dining room
    • Description: Dining Area Adjacent To The Kitchen, Offering A Comfortable Space For Everyday Meals And Casual Gatherings With Easy Flow To The Living Spaces.
    • Level: Main
    Family room
    • Description: Comfortable Lower-Level Family Room Featuring A Cozy Fireplace And Updated Ceiling Fan. A Great Space For Relaxing, Movie Nights, Or Gathering With Friends.
    • Level: Lower
    Kitchen
    • Description: Well-Laid-Out Kitchen With Ample Counter Space, Newer Appliances, And Room For A Dining Table. Easy Access To The Backyard Patio For Indoor/Outdoor Living.
    • Level: Main
    Laundry
    • Description: Laundry Area With Washer And Dryer Included, Located In The Unfinished, Garden-Level Basement With A Bathroom Rough-In.
    • Level: Basement
    Living room
    • Description: Bright Front Living Room With Great Natural Light And Flexible Space For Seating Or A Sitting Area.
    • Level: Main
    Heating
    • Forced Air
    Cooling
    • Central Air
    Appliances
    • Included: Cooktop, Dishwasher, Disposal, Dryer, Oven, Refrigerator, Washer
    Features
    • Flooring: Carpet, Tile
    • Basement: Unfinished
    • Number of fireplaces: 1
    • Fireplace features: Family Room
    Interior area
    • Total structure area: 1,766
    • Total interior livable area: 1,766 sqft
    • Finished area above ground: 1,368
    • Finished area below ground: 0

    Property

    Parking
    • Total spaces: 2
    • Parking features: Garage - Attached
    • Attached garage spaces: 2
    Features
    • Levels: Multi/Split
    • Patio & porch: Deck, Front Porch
    Lot
    • Size: 4,791 Square Feet
    Details
    • Parcel number: R0329741
    • Zoning: PDU
    • Special conditions: Standard

    Construction

    Type & style
    • Home type: SingleFamily
    • Architectural style: Traditional
    • Property subtype: Single Family Residence
    Materials
    • Frame, Wood Siding
    • Roof: Composition
    Condition
    • Year built: 1997

    Utilities & green energy

    • Sewer: Public Sewer
    • Water: Public

    Community & HOA

    Community
    • Subdivision: Cottonwood
    HOA
    • Has HOA: No
    Location
    • Region: Parker

    Financial & listing details

    • Price per square foot: $294/sqft
    • Tax assessed value: $498,440
    • Annual tax amount: $3,253
    • Date on market: 1/22/2026
    • Listing terms: Cash,Conventional,FHA,VA Loan
    • Exclusions: Seller's Personal Property.
    • Ownership: Corporation/Trust

    Price history

    DateEventPrice
    2/6/2026Sold$520,000+1%$294/sqft
    Source: REcolorado as distributed by MLS GRID #2632227 Report a problem
    1/19/2026Pending sale$515,000$292/sqft
    Source: REcolorado as distributed by MLS GRID #2632227 Report a problem
    1/16/2026Listed for sale$515,000+232.3%$292/sqft
    Source: REcolorado as distributed by MLS GRID #2632227 Report a problem
    3/24/2021Listing removed--
    Source: Owner Report a problem
    8/30/2019Listing removed$2,000$1/sqft
    Source: Owner Report a problem
    8/13/2019Price change$2,000-4.8%$1/sqft
    Source: Owner Report a problem
    7/10/2019Listed for rent$2,100$1/sqft
    Source: Owner Report a problem
    6/7/1999Sold$155,000+12.3%$88/sqft
    Source: Public Record Report a problem
    8/4/1997Sold$138,050$78/sqft
    Source: Public Record Report a problem

    Public tax history

    YearProperty taxesTax assessment
    2025$3,253 +0.4%$31,150 -13.4%
    2024$3,240 +25.3%$35,960 -0.9%
    2023$2,586 -3.7%$36,300 +43.1%
    2022$2,686 $25,360 -2.8%
    2021-- $26,090 +5.5%
    2020$2,581 +13.8%$24,740
    2019$2,268 $24,740 +16.8%
    2018$2,268 +4.6%$21,180
    2017$2,168 +118%$21,180 +13.9%
    2016$995 -5.3%$18,590
    2015$1,050 +6.5%$18,590 +19.3%
    2014$987 $15,580
    2013-- $15,580 -1%
    2012-- $15,730
    2011-- $15,730 -5.1%
    2010-- $16,580 -7.1%
    2009$1,128 $17,840
    2008-- $17,840 +6.4%
    2007-- $16,760
    2006$2,071 +7.2%$16,760 +7%
    2004$1,931 -37.8%$15,670 -5.4%
    2003$3,106 $16,570
    2002-- $16,570 +15.4%
    2001$2,022 -1.7%$14,360
    2000$2,057 $14,360
    Find assessor info on the county website

    Neighborhood: Cottonwood

    Nearby schools

    GreatSchools rating
    Schools provided by the listing agent
    • Elementary: Pine Lane Prim/Inter
    • Middle: Sierra
    • High: Chaparral
    • District: Douglas RE-1

    Source: REcolorado as distributed by MLS GRID. This data may not be complete. We recommend contacting the local school district to confirm school assignments for this home.

    Get a cash offer in 3 minutes
    Find out how much your home could sell for in as little as 3 minutes with a no-obligation cash offer.
    Estimated market value
    $518,500
    Get a cash offer in 3 minutes
    Find out how much your home could sell for in as little as 3 minutes with a no-obligation cash offer.
    Estimated market value
    $518,500