Welcome to 11042 Pheasant Court, located in the Bradbury Ranch community of Parker.
This 3-bedroom, 2.5-bathroom home offers a functional layout with thoughtful updates throughout. Hardwood flooring extends across the main level and continues up the staircase to the second floor. The living and dining rooms feature fresh interior paint, while exterior painting is scheduled for completion by the end of June.
The kitchen provides convenient access to the laundry area and attached garage. Step outside to a fully fenced backyard featuring a spacious patio, ideal for outdoor dining, entertaining, or enjoying Colorado's seasonal weather.
Recent improvements include new windows in the living room, kitchen, and bedrooms (2025), fresh interior and exterior paint (2026), and a new water heater (2026), offering added value and peace of mind for the next owner.
Residents of Bradbury Ranch enjoy access to community amenities including a pool, tennis courts, parks, and walking trails. The home is conveniently located near Downtown Parker, O'Brien Park, and the Parker Recreation Center, with easy access to I-25 and E-470 for commuting and exploring the greater Denver area. This home is located in the Douglas County School District.
Don't Miss out!
New construction
Price cut: $5K (7/7)
$575,000
11042 Pheasant Court, Parker, CO 80134
3beds
1,894sqft
:
Get pre-qualified$3,786/mo
Single Family Residence
Built in 2000
3,484 Square Feet Lot
$572,600 Zestimate®
$304/sqft
$129/mo HOA
What's special
- 36 days |
- 486 |
- 24 |
Zillow last checked:
Listing updated:
Listed by:
Emily Schaefer 720-467-9782 emilycoloradorealtor@gmail.com,
LPT Realty
Source: REcolorado as distributed by MLS GRID,MLS#: 8464127
Facts & features
Interior
Bedrooms & bathrooms
- Bedrooms: 3
- Bathrooms: 3
- Full bathrooms: 2
- 1/2 bathrooms: 1
- Main level bathrooms: 1
Bedroom
- Description: Primary Bedroom
- Level: Upper
Bedroom
- Description: 1st Bedroom
- Level: Upper
Bedroom
- Description: 2nd Bedroom
- Level: Upper
Bathroom
- Description: 1/2 Bath On First Floor
- Features: En Suite Bathroom
- Level: Main
Bathroom
- Description: Primary Bathroom
- Features: Primary Suite
- Level: Upper
Bathroom
- Description: Jack And Jill Style
- Level: Upper
Bonus room
- Level: Basement
Kitchen
- Level: Main
Living room
- Level: Main
Heating
- Forced Air
Cooling
- Central Air
Appliances
- Included: Cooktop, Dishwasher, Disposal, Dryer, Oven, Range, Refrigerator, Washer
Features
- Flooring: Carpet, Wood
- Windows: Double Pane Windows
- Basement: Crawl Space,Finished
Interior area
- Total structure area: 1,894
- Total interior livable area: 1,894 sqft
- Finished area above ground: 1,508
- Finished area below ground: 386
Property
Parking
- Total spaces: 5
- Parking features: Concrete
- Attached garage spaces: 2
- Details: Off Street Spaces: 3
Features
- Levels: Two
- Stories: 2
Lot
- Size: 3,484 Square Feet
Details
- Parcel number: 223320103227
- Special conditions: Standard
Construction
Type & style
- Home type: SingleFamily
- Property subtype: Single Family Residence
Materials
- Wood Siding
- Roof: Composition
Condition
- Model
- New construction: Yes
- Year built: 2000
Utilities & green energy
- Sewer: Public Sewer
- Water: Public
Community & HOA
Community
- Security: Carbon Monoxide Detector(s)
- Subdivision: Bradbury Ranch
HOA
- Has HOA: Yes
- Amenities included: Park, Playground, Pool, Tennis Court(s), Trail(s)
- Services included: Maintenance Grounds, Recycling, Snow Removal, Trash
- HOA fee: $129 monthly
- HOA name: Bradbury Ranch Homeowners Association
- HOA phone: 303-482-2213
Location
- Region: Parker
Financial & listing details
- Price per square foot: $304/sqft
- Tax assessed value: $553,820
- Annual tax amount: $3,348
- Date on market: 6/21/2026
- Listing terms: Cash,Conventional,FHA,VA Loan
- Exclusions: Refrigerator In The Garage, Sellers Personal Property, Staging Items. security Cameras mini Refrigerator In The Basement. tv's In The Entire House.
- Ownership: Individual
- Road surface type: Paved
Estimated market value
$572,600
$544,000 - $601,000
$2,827/mo
Price history
| Date | Event | Price |
|---|---|---|
| 7/7/2026 | Price change | $575,000-0.9%$304/sqft |
Source:  REcolorado as distributed by MLS GRID #8464127 Report a problem REcolorado as distributed by MLS GRID #8464127 Report a problem | ||
| 6/21/2026 | Listed for sale | $580,000-4.9%$306/sqft |
Source: REcolorado as distributed by MLS GRID #8464127 Report a problem | ||
| 5/23/2022 | Sold | $610,000+69.4%$322/sqft |
Source: Public Record Report a problem | ||
| 7/22/2016 | Sold | $360,000+4.3%$190/sqft |
Source: Public Record Report a problem | ||
| 6/7/2016 | Pending sale | $345,000$182/sqft |
Source: RE/MAX MASTERS MILLENNIUM #2997243 Report a problem | ||
| 6/3/2016 | Listed for sale | $345,000+53.3%$182/sqft |
Source: RE/MAX MASTERS MILLENNIUM #2997243 Report a problem | ||
| 9/19/2008 | Sold | $225,000-1.9%$119/sqft |
Source: Public Record Report a problem | ||
| 8/27/2008 | Price change | $229,400-4.4%$121/sqft |
Source: Listhub #669905 Report a problem | ||
| 6/19/2008 | Listed for sale | $239,900+17%$127/sqft |
Source: Listhub #669905 Report a problem | ||
| 10/10/2003 | Sold | $205,000+25.6%$108/sqft |
Source: Public Record Report a problem | ||
| 5/2/2000 | Sold | $163,225$86/sqft |
Source: Public Record Report a problem | ||
Public tax history
| Year | Property taxes | Tax assessment |
|---|---|---|
| 2025 | $3,008 -1.2% | $34,620 -9.2% |
| 2024 | $3,044 +32.3% | $38,120 -1% |
| 2023 | $2,301 -4% | $38,490 +44.6% |
| 2022 | $2,395 | $26,610 -2.8% |
| 2021 | -- | $27,380 +6.4% |
| 2020 | $2,278 +9.5% | $25,730 |
| 2019 | $2,080 | $25,730 +13% |
| 2018 | $2,080 +7.8% | $22,760 |
| 2017 | $1,930 +10.1% | $22,760 +12.2% |
| 2016 | $1,753 -1.8% | $20,290 |
| 2015 | $1,785 +8% | $20,290 +21.1% |
| 2014 | $1,653 | $16,750 |
| 2013 | -- | $16,750 -1% |
| 2012 | -- | $16,920 |
| 2011 | -- | $16,920 +1.7% |
| 2010 | -- | $16,630 -8.3% |
| 2009 | $821 | $18,130 |
| 2008 | -- | $18,130 +9.9% |
| 2007 | -- | $16,490 |
| 2006 | $1,480 +11.7% | $16,490 +11.9% |
| 2004 | $1,325 -33.4% | $14,740 -3.3% |
| 2003 | $1,989 | $15,240 |
| 2002 | -- | $15,240 -6.5% |
| 2001 | $1,466 +68.1% | $16,300 +72.7% |
| 2000 | $872 | $9,438 |
Find assessor info on the county website
Monthly payment
Est. payment
Payment breakdown
Explore the cost of this home by adjusting the details. Changes won't be saved.Climate risks
Neighborhood: Bradbury Ranch
Nearby schools
GreatSchools rating
- 8/10Prairie Crossing Elementary SchoolGrades: PK-6Distance: 0.4 mi
- 4/10Sierra Middle SchoolGrades: 7-8Distance: 2.5 mi
- 8/10Chaparral High SchoolGrades: 9-12Distance: 1.8 mi
Schools provided by the listing agent
- Elementary: Eagle Ridge
- Middle: Cimarron
- High: Legend
- District: Douglas RE-1
Source: REcolorado as distributed by MLS GRID. This data may not be complete. We recommend contacting the local school district to confirm school assignments for this home.
- $491,0003 bd3 ba1.2k sqft11046 Pheasant Ct, Parker, CO 80134Off Market
- $516,1003 bd3 ba1.4k sqft11036 Pheasant Ct, Parker, CO 80134Off Market

- $525,4003 bd2 ba1.4k sqft11032 Pheasant Ct, Parker, CO 80134Off Market
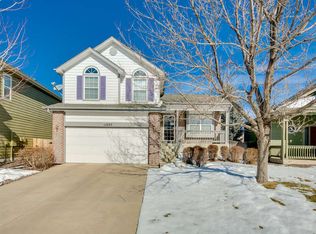
- $537,5004 bd2 ba1.8k sqft11053 Pheasant Ct, Parker, CO 80134Off Market

- $543,0003 bd2 ba1.5k sqft11047 Pheasant Ct, Parker, CO 80134Off Market
- $546,0004 bd3 ba1.8k sqft11026 Pheasant Ct, Parker, CO 80134Off Market
- $535,0003 bd2 ba1.8k sqft11037 Pheasant Ct, Parker, CO 80134Sold
- $526,2003 bd3 ba1.9k sqft11043 Pheasant Ct, Parker, CO 80134Off Market
A local agent can set up tours, give advice and negotiate with sellers.
Similar homes
- $559,5554 bd4 ba1.7k sqft8579 Sweet Clover Way, Parker, CO 80134For Sale
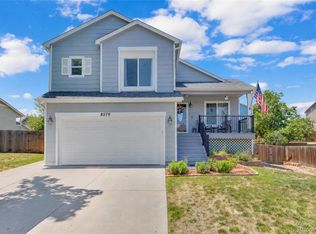
 MLS ID #6298357, Ela Sobczak, Brokers Guild Real Estate. REcolorado as distributed by MLS GRID
 - $560,0004 bd4 ba2.5k sqft17045 Numa Place, Parker, CO 80134For Sale
 MLS ID #7524238, Isaac Covarrubias, Keller Williams Realty Downtown LLC. REcolorado as distributed by MLS GRID
 - $579,9004 bd3 ba2.2k sqft16604 E Hollow Horn Avenue, Parker, CO 80134For Sale
 MLS ID #9525025, Ray Rice, Compass - Denver. REcolorado as distributed by MLS GRID
 - $592,5005 bd3 ba2.6k sqft15737 Greenstone Circle, Parker, CO 80134For Sale
 MLS ID #9422100, Jai Singh, HomeSmart Realty. REcolorado as distributed by MLS GRID
 - $515,0003 bd2 ba1.9k sqft8908 Cloverleaf Circle, Parker, CO 80134For SaleMLS ID #1958947, Andrea McMillen, WAC Real Estate Investment LLC. REcolorado as distributed by MLS GRID
- $648,9005 bd4 ba2.5k sqft10526 Berthoud Way, Parker, CO 80134For SaleMLS ID #4156213, Brittney Ostransky, Real Broker, LLC DBA Real. REcolorado as distributed by MLS GRID
- $679,9005 bd4 ba2.7k sqft11683 Whooping Crane Drive, Parker, CO 80134For SaleMLS ID #9667733, Jason Corriere, Corriere Group LLC. REcolorado as distributed by MLS GRID
- $662,5004 bd4 ba2.7k sqft17016 Lamar Drive, Parker, CO 80134For SaleMLS ID #9589559, Mor Zucker, LIV Sotheby's International Realty. REcolorado as distributed by MLS GRID
- $545,0002 bd2 ba2.6k sqft21147 Hawthorne Lane, Parker, CO 80138For SaleMLS ID #5946103, Steve Erickson, RE/MAX Leaders. REcolorado as distributed by MLS GRID
- $615,0003 bd4 ba2.1k sqft11090 Tim Tam Way, Parker, CO 80138For SaleMLS ID #9476786, Todd Landgrave, Kentwood Real Estate DTC, LLC. REcolorado as distributed by MLS GRID
- $595,0003 bd3 ba2k sqft9314 Wiltshire Drive, Littleton, CO 80130For SaleMLS ID #9562459, Stephen Connelly, Second Eyes Consulting LLC. REcolorado as distributed by MLS GRID
- $579,9003 bd3 ba1.9k sqft9659 Queenscliffe Drive, Highlands Ranch, CO 80130For SaleMLS ID #6567121, Debbie Haines, MB Haines & Associates. REcolorado as distributed by MLS GRID
- $599,9994 bd3 ba1.8k sqft9712 Queenscliffe Dr, Highlands Ranch, CO 80130For Sale
 MLS ID #1064333, Skylar Visnack, Compass-Denver. IRES as distributed by MLS GRID
 - $629,9003 bd3 ba2.6k sqft10559 Jewelberry Trail, Littleton, CO 80130For SaleMLS ID #9292341, Samuel Rodriguez Jr, 1 Percent Lists Mile High. REcolorado as distributed by MLS GRID
- $535,0003 bd3 ba2.1k sqft2017 S Fundy Court, Aurora, CO 80013For SaleMLS ID #9392972, Sophia Byers, Realty One Group Elevations, LLC. REcolorado as distributed by MLS GRID
- $535,0003 bd3 ba2.1k sqft1278 N Deckers Place, Castle Rock, CO 80104For SaleMLS ID #6745138, Dan Buckley, Kentwood Real Estate DTC, LLC. REcolorado as distributed by MLS GRID
- $590,0004 bd3 ba2.2k sqft3036 S Biscay Street, Aurora, CO 80013For SaleMLS ID #3670375, Jose Garcia, Home303. REcolorado as distributed by MLS GRID
- $427,0002 bd3 ba1.8k sqft9685 Deerhorn Court #129, Parker, CO 80134For SaleMLS ID #6829054, Chase Huddleston, LIV Sotheby's International Realty. REcolorado as distributed by MLS GRID
- $550,0003 bd3 ba1.9k sqft5432 S Cathay Way, Aurora, CO 80015For SaleMLS ID #5861151, Stacey Greenlee, Your Castle Real Estate Inc. REcolorado as distributed by MLS GRID
- $579,9002 bd3 ba2.6k sqft7878 S Zante Court, Aurora, CO 80016For SaleMLS ID #4313312, Lori Schmidt, Eagle Bend Realty. REcolorado as distributed by MLS GRID
