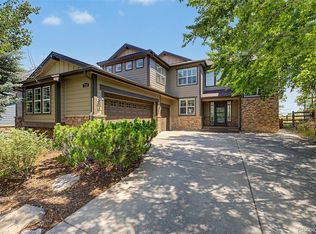
This one owner Duplex is located within walking distance to the clubhouse. This home has been very well cared for and has all new windows within 2 years and the furnace was replaced in the last 6 months. Great main floor living with a large primary bedroom, ensuite with a walk in shower and large walk in closet. The kitchen and living space are open with lots of light. At the front of the home you will enjoy the versatile den. The basement has a large family room, a large guest bedroom and full bath. The huge utility room will give you tons of storage. One of the best features of this home are the lovely front and back patios. The back patio boasts a gas line for grilling and a peaceful place to enjoy the beautiful Colorado weather. Getting a brand new roof July 27, 2026!! You will definitely want to stop by the over 30,000 square foot clubhouse with the Eagles Nest restaurant/lounge, ballroom, welcome desk, library, many meeting rooms, fitness center, billiards, sauna, hot tub, indoor pool and a gorgeous outdoor pool. Other benefits of living in an active adult resort style community are the bocce, tennis, pickle ball and of course Golf! Welcome Home!
Accepting backups
$579,900
7878 S Zante Court, Aurora, CO 80016
2beds
2,643sqft
:
Get pre-qualified$4,193/mo
Duplex
Built in 2002
5,663 Square Feet Lot
$573,100 Zestimate®
$219/sqft
$610/mo HOA
What's special
- 42 days |
- 881 |
- 7 |
Zillow last checked:
Listing updated:
Listed by:
Lori Schmidt 701-730-5879 lori@eaglebendrealty.com,
Eagle Bend Realty
Source: REcolorado as distributed by MLS GRID,MLS#: 4313312
Facts & features
Interior
Bedrooms & bathrooms
- Bedrooms: 2
- Bathrooms: 3
- Full bathrooms: 1
- 3/4 bathrooms: 1
- 1/2 bathrooms: 1
- Main level bathrooms: 2
- Main level bedrooms: 1
Bedroom
- Features: Primary Suite
- Level: Main
Bedroom
- Level: Basement
Bathroom
- Level: Main
Bathroom
- Features: Primary Suite
- Level: Main
Bathroom
- Level: Basement
Den
- Level: Main
Dining room
- Level: Main
Family room
- Level: Basement
Kitchen
- Level: Main
Laundry
- Level: Main
Living room
- Level: Main
Utility room
- Level: Basement
Heating
- Forced Air
Cooling
- Central Air
Appliances
- Included: Dishwasher, Disposal, Dryer, Gas Water Heater, Humidifier, Microwave, Range, Refrigerator, Washer
Features
- High Ceilings, Kitchen Island, Open Floorplan, Pantry, Primary Suite, Vaulted Ceiling(s), Walk-In Closet(s)
- Flooring: Carpet, Tile, Vinyl
- Windows: Double Pane Windows
- Basement: Finished,Sump Pump
- Number of fireplaces: 1
- Fireplace features: Living Room
- Common walls with other units/homes: End Unit,1 Common Wall
Interior area
- Total structure area: 2,643
- Total interior livable area: 2,643 sqft
- Finished area above ground: 1,417
- Finished area below ground: 708
Property
Parking
- Total spaces: 2
- Parking features: Concrete, Dry Walled
- Attached garage spaces: 2
Features
- Levels: One
- Stories: 1
- Patio & porch: Covered, Front Porch, Patio
- Exterior features: Gas Valve
Lot
- Size: 5,663 Square Feet
- Features: Greenbelt, Irrigated, Landscaped, Level
Details
- Parcel number: 034352562
- Special conditions: Standard
Construction
Type & style
- Home type: SingleFamily
- Architectural style: Contemporary
- Property subtype: Duplex
- Attached to another structure: Yes
Materials
- Frame, Stone, Wood Siding
- Foundation: Structural
Condition
- Year built: 2002
Details
- Builder model: 801
- Builder name: Lennar
- Warranty included: Yes
Utilities & green energy
- Sewer: Public Sewer
- Water: Public
- Utilities for property: Electricity Connected, Natural Gas Connected
Community & HOA
Community
- Security: Carbon Monoxide Detector(s), Smoke Detector(s)
- Senior community: Yes
- Subdivision: Heritage Eagle Bend
HOA
- Has HOA: Yes
- Amenities included: Clubhouse, Concierge, Elevator(s), Fitness Center, Gated, Golf Course, Pool, Sauna, Spa/Hot Tub, Tennis Court(s), Trail(s)
- Services included: Reserve Fund, Exterior Maintenance w/out Roof, Irrigation, Maintenance Grounds, Maintenance Structure, Recycling, Road Maintenance, Sewer, Snow Removal, Trash
- HOA fee: $373 monthly
- HOA name: Heritage Eagle Bend
- HOA phone: 303-693-7788
- Second HOA fee: $237 monthly
- Second HOA name: Traditions at Heritage Eagle Bend
- Second HOA phone: 303-693-7788
Location
- Region: Aurora
Financial & listing details
- Price per square foot: $219/sqft
- Tax assessed value: $567,000
- Annual tax amount: $3,285
- Date on market: 6/26/2026
- Listing terms: 1031 Exchange,Cash,Conventional,VA Loan
- Exclusions: Seller's Personal Property
- Ownership: Individual
- Electric utility on property: Yes
- Road surface type: Paved
Estimated market value
$573,100
$544,000 - $602,000
$3,047/mo
Price history
| Date | Event | Price |
|---|---|---|
| 8/1/2026 | Pending sale | $579,900$219/sqft |
Source:  REcolorado as distributed by MLS GRID #4313312 Report a problem REcolorado as distributed by MLS GRID #4313312 Report a problem | ||
| 7/8/2026 | Listed for sale | $579,900$219/sqft |
Source: REcolorado as distributed by MLS GRID #4313312 Report a problem | ||
| 7/1/2026 | Pending sale | $579,900$219/sqft |
Source: REcolorado as distributed by MLS GRID #4313312 Report a problem | ||
| 6/26/2026 | Listed for sale | $579,900+118.7%$219/sqft |
Source: REcolorado as distributed by MLS GRID #4313312 Report a problem | ||
| 10/25/2002 | Sold | $265,212$100/sqft |
Source: Public Record Report a problem | ||
Public tax history
| Year | Property taxes | Tax assessment |
|---|---|---|
| 2025 | $2,925 +6.4% | $35,956 +3.3% |
| 2024 | $2,748 +8.5% | $34,794 -10.4% |
| 2023 | $2,534 -3.1% | $38,846 +25.6% |
| 2022 | $2,615 | $30,923 -2.7% |
| 2021 | -- | $31,792 +5.1% |
| 2020 | $2,521 +13.5% | $30,255 |
| 2019 | $2,220 | -- |
| 2018 | $2,220 -0.8% | $26,501 |
| 2017 | $2,237 | $26,501 +16.6% |
| 2016 | -- | $22,735 |
| 2015 | -- | $22,735 +9.6% |
| 2014 | $1,767 +0.4% | $20,752 +3.4% |
| 2013 | $1,759 | $20,060 |
| 2012 | -- | $20,060 |
| 2011 | $2,838 +1.7% | $20,060 -6.7% |
| 2010 | $2,791 -3.8% | $21,510 |
| 2009 | $2,901 | $21,510 -3.1% |
| 2008 | -- | $22,200 +1.8% |
| 2007 | -- | $21,802 +11.1% |
| 2006 | -- | $19,621 |
| 2005 | -- | $19,621 |
Find assessor info on the county website
Monthly payment
Est. payment
Payment breakdown
Explore the cost of this home by adjusting the details. Changes won't be saved.Climate risks
Neighborhood: Heritage Eagle Bend
Nearby schools
GreatSchools rating
- 7/10Coyote Hills Elementary SchoolGrades: PK-5Distance: 1.7 mi
- 6/10Infinity Middle SchoolGrades: 6-8Distance: 3.7 mi
- 8/10Cherokee Trail High SchoolGrades: 9-12Distance: 2.8 mi
Schools provided by the listing agent
- Elementary: Coyote Hills
- Middle: Fox Ridge
- High: Cherokee Trail
- District: Cherry Creek 5
Source: REcolorado as distributed by MLS GRID. This data may not be complete. We recommend contacting the local school district to confirm school assignments for this home.
- $522,1002 bd2 ba1.5k sqft7874 S Zante Ct, Aurora, CO 80016Off Market
- $480,7002 bd2 ba1.5k sqft7884 S Zante Ct, Aurora, CO 80016Off Market
- $606,6002 bd3 ba2.9k sqft7868 S Zante Ct, Aurora, CO 80016Off Market

- $549,3002 bd3 ba1.7k sqft7888 S Zante Ct, Aurora, CO 80016Off Market
- $476,7002 bd2 ba1.5k sqft7864 S Zante Ct, Aurora, CO 80016Off Market
- $491,3002 bd2 ba1.5k sqft7894 S Zante Ct, Aurora, CO 80016Off Market
- $592,3002 bd3 ba1.5k sqft7875 S Zante Ct, Aurora, CO 80016Off Market
- $699,0003 bd3 ba2.9k sqft7879 S Zante Ct, Aurora, CO 80016Sold
A local agent can set up tours, give advice and negotiate with sellers.
Similar homes
- $510,0003 bd3 ba1.5k sqft4850 S Elk Court, Aurora, CO 80016For Sale

 MLS ID #5531521, Lori Finch, Coldwell Banker Realty 24. REcolorado as distributed by MLS GRID
 - $688,0004 bd3 ba3.7k sqft7318 S Millbrook Street, Aurora, CO 80016For Sale
 MLS ID #6439958, Nicole Malone, Kentwood Real Estate Cherry Creek. REcolorado as distributed by MLS GRID
 - $585,0004 bd3 ba2.8k sqft5647 S Quatar Court, Centennial, CO 80015For Sale
 MLS ID #4165679, Gary Parkhurst, Parkhurst Realty. REcolorado as distributed by MLS GRID
 - $550,0005 bd3 ba3.2k sqft3807 S Olathe Circle, Aurora, CO 80013For Sale
 MLS ID #9577842, Chris Cote, Compass - Denver. REcolorado as distributed by MLS GRID
 - $549,9994 bd3 ba2.9k sqft3045 S Killarney Way, Aurora, CO 80013For SaleMLS ID #6923979, Evan Watson, Your Home Sold Guaranteed Realty - Premier Partners. REcolorado as distributed by MLS GRID
- $730,0004 bd4 ba3.6k sqft25481 E Ottawa Drive, Aurora, CO 80016For SaleMLS ID #6867238, Jeff Lovato, Keller Williams Integrity Real Estate LLC. REcolorado as distributed by MLS GRID
- $580,0004 bd3 ba3k sqft15677 E Quincy Lane, Aurora, CO 80015For SaleMLS ID #9092407, Robert Hryniewich, HomeSmart. REcolorado as distributed by MLS GRID
- $525,0003 bd4 ba2.2k sqft22398 E Oxford Drive, Aurora, CO 80018For SaleMLS ID #4545038, Chris Calicchia, MB Bellissimo Homes. REcolorado as distributed by MLS GRID
- $510,0003 bd3 ba2k sqft19803 E Stanford Drive, Centennial, CO 80015For SaleMLS ID #6418424, Colorado Dream House Team, Keller Williams DTC. REcolorado as distributed by MLS GRID
- $569,9504 bd4 ba2.7k sqft4842 S Bahama Way, Aurora, CO 80015For SaleMLS ID #5970562, Richard Berst, LIV Sotheby's International Realty. REcolorado as distributed by MLS GRID
- $559,9002 bd2 ba3k sqft11791 Barrentine Loop, Parker, CO 80138For SaleMLS ID #9601349, Monica Davidson, Realty One Group Premier Colorado. REcolorado as distributed by MLS GRID
- $638,5005 bd4 ba2.8k sqft19913 E Progress Place, Centennial, CO 80015For SaleMLS ID #4283954, Jeremy Carr, Your Castle Real Estate Inc. REcolorado as distributed by MLS GRID
- $600,0003 bd3 ba3.3k sqft23662 E Mississippi Circle, Aurora, CO 80018For SaleMLS ID #7258349, Scott Boknecht, Keller Williams DTC. REcolorado as distributed by MLS GRID
- $615,0003 bd4 ba2.1k sqft11090 Tim Tam Way, Parker, CO 80138For SaleMLS ID #9476786, Todd Landgrave, Kentwood Real Estate DTC, LLC. REcolorado as distributed by MLS GRID
- $600,0004 bd4 ba2.9k sqft163 N Jamestown Way, Aurora, CO 80018For Sale
 MLS ID #1064860, Jennifer Lee, Compass-Denver. IRES as distributed by MLS GRID
 - $610,0004 bd3 ba3.6k sqft19456 E Bethany Drive, Aurora, CO 80013For SaleMLS ID #6602893, Adrienne Herzog, LPT Realty. REcolorado as distributed by MLS GRID
- $624,9003 bd2 ba3.5k sqft22042 Hill Gail Way, Parker, CO 80138For SaleMLS ID #3468336, Andrew Botcherby, RE/MAX Real Estate Group Inc. REcolorado as distributed by MLS GRID
- $592,5005 bd3 ba2.6k sqft15737 Greenstone Circle, Parker, CO 80134For SaleMLS ID #9422100, Jai Singh, HomeSmart Realty. REcolorado as distributed by MLS GRID
- $670,0004 bd4 ba2.9k sqft16141 Bluebonnet Drive, Parker, CO 80134For SaleMLS ID #6097560, Greg Newman, Newman Realty Group. REcolorado as distributed by MLS GRID
- $499,9004 bd2 ba2.1k sqft5800 S Quatar Circle, Centennial, CO 80015For SaleMLS ID #8847927, Sandra Lehmann, Muldoon Associates Inc. REcolorado as distributed by MLS GRID
