OPEN HOUSE by appointment- call listing agent! Perfectly positioned along the Murphy Creek Golf Course, this beautiful two-story home offers sweeping, unobstructed mountain views, stunning sunsets, and a premier location backing to Murphy Creek Golf Course. Enjoy the serenity of golf course living while being just minutes from E-470, I-70, and Southlands Mall area.
Inside, an open inviting layout creates a warm and welcoming atmosphere. The spacious kitchen features custom granite countertops with tile backsplash, maple cabinetry, a center island, and all appliances included, including the washer and dryer. Multiple living spaces provide flexibility for everyday living and entertaining, including a formal living room and a large family room highlighted by a cozy gas fireplace.
Upstairs, a generous loft offers the perfect space for a home office, media room, or play area. The upper level also includes two secondary bedrooms, a full bath, and an expansive primary suite complete with a five-piece bath and walk-in closet.
The unfinished 1,100-square-foot basement presents endless opportunities for future expansion, storage, or customization. Additional features include central air conditioning, front and back sprinkler systems, and a two-car attached garage.
Residents of Murphy Creek enjoy exceptional community amenities, including a pool, tennis courts, scenic trails, open space, and one of the area's most sought-after golf course communities. This is Colorado living at its finest, with breathtaking views right from your backyard.
For sale
$600,000
23662 E Mississippi Circle, Aurora, CO 80018
3beds
3,347sqft
:
Get pre-qualified$3,768/mo
Single Family Residence
Built in 2005
7,405 Square Feet Lot
$592,900 Zestimate®
$179/sqft
$60/mo HOA
What's special
- 44 days |
- 320 |
- 19 |
Zillow last checked:
Listing updated:
Listed by:
Scott Boknecht 720-737-7139 scottfrr@kw.com,
Keller Williams DTC,
Kristen White 720-607-4337,
Keller Williams DTC
Source: REcolorado as distributed by MLS GRID,MLS#: 7258349
Facts & features
Interior
Bedrooms & bathrooms
- Bedrooms: 3
- Bathrooms: 3
- Full bathrooms: 2
- 1/2 bathrooms: 1
- Main level bathrooms: 1
Bedroom
- Description: Primary Bedroom
- Features: Primary Suite
- Level: Upper
Bedroom
- Description: Bedroom 2
- Level: Upper
Bedroom
- Description: Bedroom 3
- Level: Upper
Bathroom
- Description: 5-Piece Onsuite
- Features: En Suite Bathroom
- Level: Upper
Bathroom
- Description: Bathroom 2
- Level: Upper
Bathroom
- Description: Main Level Powder Bathroom
- Level: Main
Family room
- Description: Fireplace
- Level: Main
Kitchen
- Level: Main
Laundry
- Description: Folding Shelf
- Level: Upper
Living room
- Level: Main
Loft
- Level: Upper
Heating
- Forced Air
Cooling
- Central Air
Appliances
- Included: Dishwasher, Disposal, Dryer, Gas Water Heater, Microwave, Oven, Range, Refrigerator, Washer
Features
- Ceiling Fan(s), Central Vacuum, Eat-in Kitchen, Five Piece Bath, High Ceilings, High Speed Internet, Open Floorplan, Pantry, Primary Suite, Smart Thermostat
- Flooring: Carpet, Tile, Vinyl
- Windows: Window Coverings
- Basement: Full,Unfinished
- Has fireplace: Yes
- Fireplace features: Family Room
Interior area
- Total structure area: 3,347
- Total interior livable area: 3,347 sqft
- Finished area above ground: 2,271
- Finished area below ground: 0
Property
Parking
- Total spaces: 2
- Parking features: Concrete, Dry Walled, Storage
- Attached garage spaces: 2
Features
- Levels: Two
- Stories: 2
- Patio & porch: Front Porch, Patio
- Fencing: Full
- Has view: Yes
- View description: Golf Course, Mountain(s)
Lot
- Size: 7,405 Square Feet
- Features: Level, On Golf Course, Sprinklers In Front, Sprinklers In Rear
Details
- Parcel number: 034430580
- Zoning: RPD
- Special conditions: Standard
Construction
Type & style
- Home type: SingleFamily
- Architectural style: Traditional
- Property subtype: Single Family Residence
Materials
- Frame
- Foundation: Slab
- Roof: Composition
Condition
- Year built: 2005
Utilities & green energy
- Sewer: Public Sewer
- Utilities for property: Cable Available, Electricity Connected, Internet Access (Wired), Natural Gas Connected, Phone Available
Community & HOA
Community
- Security: Smoke Detector(s), Video Doorbell
- Subdivision: Murphy Creek
HOA
- Has HOA: Yes
- Amenities included: Clubhouse, Pool, Tennis Court(s)
- Services included: Recycling, Trash
- HOA fee: $60 monthly
- HOA name: Murphy Creek Master
- HOA phone: 303-459-4919
- Second HOA name: Murphy Creek Metro
- Second HOA phone: 303-459-4919
Location
- Region: Aurora
Financial & listing details
- Price per square foot: $179/sqft
- Tax assessed value: $586,100
- Annual tax amount: $5,081
- Date on market: 6/27/2026
- Listing terms: 1031 Exchange,Cash,Conventional,FHA,VA Loan
- Exclusions: Sellers Personal Property.
- Ownership: Individual
- Electric utility on property: Yes
- Road surface type: Paved
Estimated market value
$592,900
$563,000 - $623,000
$3,222/mo
Price history
| Date | Event | Price |
|---|---|---|
| 6/27/2026 | Listed for sale | $600,000+70.5%$179/sqft |
Source:  REcolorado as distributed by MLS GRID #7258349 Report a problem REcolorado as distributed by MLS GRID #7258349 Report a problem | ||
| 3/3/2017 | Sold | $352,000$105/sqft |
Source: Public Record Report a problem | ||
| 2/9/2017 | Pending sale | $352,000$105/sqft |
Source: Coldwell Banker Residential Brokerage - Southeast Metro at DTC #9255485 Report a problem | ||
| 2/9/2017 | Listed for sale | $352,000+11.7%$105/sqft |
Source: Coldwell Banker Residential Brokerage - Southeast Metro at DTC #9255485 Report a problem | ||
| 7/21/2015 | Sold | $315,000+36.4%$94/sqft |
Source: Public Record Report a problem | ||
| 5/6/2009 | Sold | $231,000+3.4%$69/sqft |
Source: Agent Provided Report a problem | ||
| 1/24/2009 | Listed for sale | $223,500-27.9%$67/sqft |
Source: Visual Tour #735855 Report a problem | ||
| 12/5/2005 | Sold | $310,000$93/sqft |
Source: Public Record Report a problem | ||
Public tax history
| Year | Property taxes | Tax assessment |
|---|---|---|
| 2025 | $4,816 +2.3% | $36,631 -1.1% |
| 2024 | $4,709 +5.3% | $37,024 -11.2% |
| 2023 | $4,472 -3% | $41,700 +44.3% |
| 2022 | $4,611 | $28,898 -2.8% |
| 2021 | -- | $29,730 +2.7% |
| 2020 | $4,587 +14.1% | $28,950 |
| 2019 | $4,020 | -- |
| 2018 | $4,020 -8.1% | $25,308 |
| 2017 | $4,373 | $25,308 +8.9% |
| 2016 | -- | $23,243 |
| 2015 | -- | $23,243 +29.2% |
| 2014 | $3,245 +26.1% | $17,990 -0.3% |
| 2013 | $2,575 | $18,040 |
| 2012 | -- | $18,040 |
| 2011 | $2,827 +7.4% | $18,040 -11.5% |
| 2010 | $2,633 -14.7% | $20,390 |
| 2009 | $3,088 | $20,390 -14.8% |
| 2008 | -- | $23,920 |
| 2007 | -- | $23,920 +979.4% |
| 2006 | -- | $2,216 -72.6% |
| 2005 | -- | $8,074 |
Find assessor info on the county website
Monthly payment
Est. payment
Payment breakdown
Explore the cost of this home by adjusting the details. Changes won't be saved.Climate risks
Neighborhood: Murphy Creek
Nearby schools
GreatSchools rating
- 8/10Murphy Creek K-8 SchoolGrades: PK-8Distance: 0.3 mi
- 5/10Vista Peak 9-12 PreparatoryGrades: 9-12Distance: 2.1 mi
Schools provided by the listing agent
- Elementary: Murphy Creek K-8
- Middle: Murphy Creek K-8
- High: Vista Peak
- District: Adams-Arapahoe 28J
Source: REcolorado as distributed by MLS GRID. This data may not be complete. We recommend contacting the local school district to confirm school assignments for this home.
- $5004,356 sqft23662 E Mississippi Cir, Aurora, CO 80018Off Market
- $521,1002 bd2 ba3.2k sqft23672 E Mississippi Cir, Aurora, CO 80018Off Market

- $650,0005 bd4 ba3.3k sqft23656 E Mississippi Cir, Aurora, CO 80018Sold
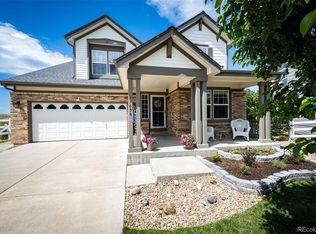
- $565,7004 bd3 ba2.8k sqft23676 E Mississippi Cir, Aurora, CO 80018Off Market
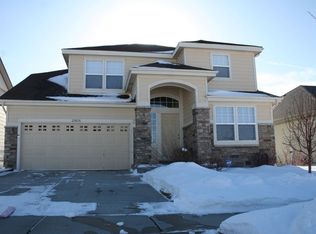
- $531,8004 bd3 ba2k sqft23652 E Mississippi Cir, Aurora, CO 80018Off Market
- $525,1004 bd3 ba1.8k sqft23682 E Mississippi Cir, Aurora, CO 80018Off Market
- $501,7003 bd2 ba1.6k sqft23646 E Mississippi Cir, Aurora, CO 80018Off Market
- $505,2002 bd2 ba1.6k sqft23686 E Mississippi Cir, Aurora, CO 80018Off Market
A local agent can set up tours, give advice and negotiate with sellers.
Similar homes
- $699,0005 bd3 ba4.1k sqft1510 S De Gaulle Circle, Aurora, CO 80018For Sale
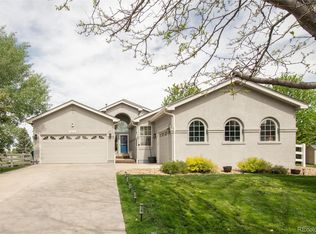
 MLS ID #8768516, Alexis Shoop, Compass - Denver. REcolorado as distributed by MLS GRID
 - $590,0003 bd3 ba1.8k sqft22250 E Mansfield Place, Aurora, CO 80018For Sale
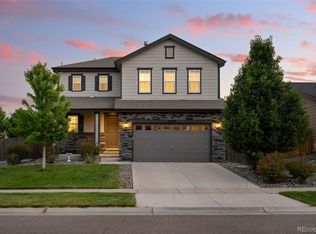 MLS ID #6638179, Michael Anderson, RE/MAX Professionals. REcolorado as distributed by MLS GRID
 - $600,0004 bd4 ba2.9k sqft163 N Jamestown Way, Aurora, CO 80018For Sale
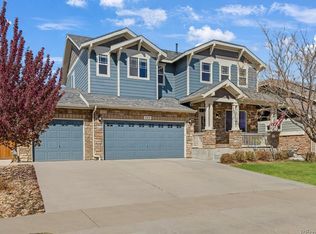
 MLS ID #1064860, Jennifer Lee, Compass-Denver. IRES as distributed by MLS GRID
 - $615,0004 bd3 ba2.4k sqft855 S Elk Way, Aurora, CO 80018For Sale
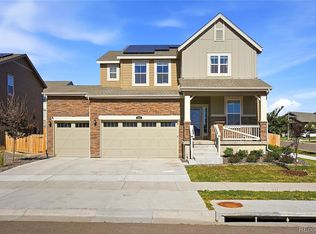 MLS ID #6783746, Jessica Whitney, Madison & Company Properties. REcolorado as distributed by MLS GRID
 - $575,0006 bd4 ba3.2k sqft24082 E 2nd Drive, Aurora, CO 80018For SaleMLS ID #5291458, Ethan Davis, Weichert Realtors Professionals. REcolorado as distributed by MLS GRID
- $585,0003 bd2 ba2.7k sqft24025 E Wagon Trail Avenue, Aurora, CO 80016For SaleMLS ID #6440278, Erin Neptune, Ed Prather Real Estate. REcolorado as distributed by MLS GRID
- $525,0003 bd4 ba2.2k sqft22398 E Oxford Drive, Aurora, CO 80018For SaleMLS ID #4545038, Chris Calicchia, MB Bellissimo Homes. REcolorado as distributed by MLS GRID
- $630,0004 bd3 ba3.3k sqft19242 E Baker Place, Aurora, CO 80013For SaleMLS ID #9609590, Emmanuel Moye, Keller Williams DTC. REcolorado as distributed by MLS GRID
- $550,0005 bd3 ba3.2k sqft3807 S Olathe Circle, Aurora, CO 80013For SaleMLS ID #9577842, Chris Cote, Compass - Denver. REcolorado as distributed by MLS GRID
- $539,9004 bd2 ba1.8k sqft141 S Quantock Street, Aurora, CO 80018For SaleMLS ID #4596206, Mike Thys, RE/MAX Professionals. REcolorado as distributed by MLS GRID
- $690,0006 bd4 ba4.3k sqft413 N De Gaulle Court, Aurora, CO 80018For SaleMLS ID #6984493, Debbie Maxwell, eXp Realty, LLC. REcolorado as distributed by MLS GRID
- $625,0004 bd3 ba3.6k sqft4949 S Valdai Way, Aurora, CO 80015For SaleMLS ID #6792031, Jenny Apodaca, HomeSmart. REcolorado as distributed by MLS GRID
- $589,0003 bd3 ba4.1k sqft4403 N Picadilly Court, Aurora, CO 80019For SaleMLS ID #2162200, Marty Mamigonian, JPAR Modern Real Estate. REcolorado as distributed by MLS GRID
- $660,0005 bd4 ba3.5k sqft4976 S Malaya Court, Aurora, CO 80015For SaleMLS ID #5480330, Mekedswork Tekalgn, Brokers Guild Homes. REcolorado as distributed by MLS GRID
- $589,0003 bd3 ba3.9k sqft21527 E Smoky Hill Road, Aurora, CO 80015For SaleMLS ID #6636509, Ely Danner, Resident Realty Western Slope, LLC. REcolorado as distributed by MLS GRID
- $532,0003 bd3 ba1.9k sqft2503 S Argonne St, Aurora, CO 80013For Sale
 MLS ID #1709696, Wayne Florek, Chrayne Realty. elevateMLS
 - $569,9504 bd4 ba2.7k sqft4842 S Bahama Way, Aurora, CO 80015For SaleMLS ID #5970562, Richard Berst, LIV Sotheby's International Realty. REcolorado as distributed by MLS GRID
- $655,0004 bd4 ba3.7k sqft5545 Iran Street, Denver, CO 80249For SaleMLS ID #6608795, Michele Towers, HomeSmart. REcolorado as distributed by MLS GRID
- $688,0004 bd3 ba3.7k sqft7318 S Millbrook Street, Aurora, CO 80016For SaleMLS ID #6439958, Nicole Malone, Kentwood Real Estate Cherry Creek. REcolorado as distributed by MLS GRID
- $638,5005 bd4 ba2.8k sqft19913 E Progress Place, Centennial, CO 80015For SaleMLS ID #4283954, Jeremy Carr, Your Castle Real Estate Inc. REcolorado as distributed by MLS GRID
