Motivated Seller! 10K rate buy down concession! Welcome to this beautifully appointed ranch-style home offering the perfect blend of elegance, comfort, and versatility. Thoughtfully designed for both everyday living and entertaining, this home boasts a bright, open floor plan with stunning mountain views and an expansive finished basement. Step into the main level where you'll find a chef's dream kitchen complete with gleaming granite countertops, abundant cabinetry, and stainless steel appliances. The large eat-in space opens seamlessly to a cozy family room anchored by a stunning two-sided fireplace, creating a warm and inviting atmosphere. Adjacent is a versatile dining area or sitting room-ideal for hosting or relaxing. Retreat to the luxurious primary suite featuring a spacious 5-piece en suite bath, while two additional main-level bedrooms and a full bath provide ample space for family or guests. Enjoy morning coffee or evening sunsets on the deck just off the kitchen, with sliding glass doors framing picturesque mountain views. Downstairs, the finished basement nearly doubles your living space and includes a full second kitchen with granite countertops, stainless steel appliances, and extensive cabinetry. The open-concept design includes a large dining area and massive family room-perfect for multi-generational living, entertaining, or potential rental income. Three additional bedrooms and two full bathrooms and a laundry room complete this level, offering incredible flexibility and functionality. Quality finishes throughout and room for everyone, this home is a rare find that combines comfort, style and breathtaking surroundings. Don't miss your chance to own this exceptional property!
Live on the top floor and rent out the basement. Great investment! Have half of your mortgage paid by your renter!
Excellent neighborhood with several parks, basketball court, pool, and clubhouse. Come check it out!
For sale
Price cut: $10K (8/18)
$680,000
413 N De Gaulle Court, Aurora, CO 80018
6beds
4,392sqft
Single Family Residence
Built in 2009
7,405 Square Feet Lot
$-- Zestimate®
$155/sqft
$57/mo HOA
What's special
- 69 days |
- 426 |
- 26 |
Zillow last checked:
Listing updated:
Listed by:
Debbie Maxwell 720-840-1347 deborah.maxwell@exprealty.com,
eXp Realty, LLC
Source: REcolorado as distributed by MLS GRID,MLS#: 6984493
Facts & features
Interior
Bedrooms & bathrooms
- Bedrooms: 6
- Bathrooms: 4
- Full bathrooms: 4
- Main level bathrooms: 2
- Main level bedrooms: 3
Bedroom
- Features: Primary Suite
- Level: Main
Bedroom
- Level: Main
Bedroom
- Level: Main
Bedroom
- Level: Basement
Bedroom
- Level: Basement
Bedroom
- Level: Basement
Bathroom
- Features: Primary Suite
- Level: Main
Bathroom
- Level: Main
Bathroom
- Level: Basement
Bathroom
- Level: Basement
Family room
- Level: Main
Family room
- Level: Basement
Kitchen
- Level: Main
Kitchen
- Level: Basement
Laundry
- Level: Main
Laundry
- Level: Basement
Living room
- Level: Main
Heating
- Forced Air
Cooling
- Central Air
Appliances
- Included: Dishwasher, Disposal, Double Oven, Dryer, Microwave, Refrigerator, Self Cleaning Oven, Washer
Features
- Ceiling Fan(s), Eat-in Kitchen, Five Piece Bath, Granite Counters, High Ceilings, Kitchen Island, Open Floorplan, Primary Suite, Walk-In Closet(s)
- Flooring: Carpet, Laminate, Tile, Wood
- Basement: Bath/Stubbed,Finished,Full
- Has fireplace: Yes
- Fireplace features: Family Room, Gas Log, Kitchen
Interior area
- Total structure area: 4,392
- Total interior livable area: 4,392 sqft
- Finished area above ground: 2,213
- Finished area below ground: 1,915
Property
Parking
- Total spaces: 2
- Parking features: Concrete, Lighted
- Attached garage spaces: 2
Features
- Levels: One
- Stories: 1
- Patio & porch: Deck, Front Porch
- Exterior features: Garden, Private Yard, Rain Gutters
- Fencing: Partial
Lot
- Size: 7,405 Square Feet
- Features: Level, Sloped, Sprinklers In Front, Sprinklers In Rear
Details
- Parcel number: 034536957
- Special conditions: Standard
Construction
Type & style
- Home type: SingleFamily
- Architectural style: Contemporary
- Property subtype: Single Family Residence
Materials
- Frame, Stone, Wood Siding
- Roof: Composition
Condition
- Updated/Remodeled
- Year built: 2009
Utilities & green energy
- Sewer: Public Sewer
- Water: Public
- Utilities for property: Cable Available, Electricity Connected, Internet Access (Wired), Natural Gas Connected
Community & HOA
Community
- Security: Smoke Detector(s), Video Doorbell
- Subdivision: Cross Creek
HOA
- Has HOA: Yes
- Amenities included: Clubhouse, Playground, Pool
- Services included: Maintenance Grounds, Recycling, Sewer, Trash
- HOA fee: $57 monthly
- HOA name: Aurora Cross Creek Owners
- HOA phone: 303-420-4433
Location
- Region: Aurora
Financial & listing details
- Price per square foot: $155/sqft
- Tax assessed value: $642,300
- Annual tax amount: $5,913
- Date on market: 6/18/2026
- Listing terms: 1031 Exchange,Cash,Conventional,FHA,Assumable,VA Loan
- Exclusions: Seller's Private Property
- Ownership: Individual
- Electric utility on property: Yes
- Road surface type: Paved
Estimated market value
Not available
Estimated sales range
Not available
Not available
Price history
| Date | Event | Price |
|---|---|---|
| 8/18/2026 | Price change | $680,000-1.4%$155/sqft |
Source:  REcolorado as distributed by MLS GRID #6984493 Report a problem REcolorado as distributed by MLS GRID #6984493 Report a problem | ||
| 8/4/2026 | Price change | $690,000-1.4%$157/sqft |
Source: REcolorado as distributed by MLS GRID #6984493 Report a problem | ||
| 7/8/2026 | Price change | $700,000-1.4%$159/sqft |
Source: REcolorado as distributed by MLS GRID #6984493 Report a problem | ||
| 6/18/2026 | Listed for sale | $710,000+77.5%$162/sqft |
Source: eXp Realty #6984493 Report a problem | ||
| 7/7/2018 | Listing removed | $399,900$91/sqft |
Source: Keller Williams Realty Downtown LLC #2121459 Report a problem | ||
| 7/7/2018 | Listed for sale | $399,900+1.8%$91/sqft |
Source: Keller Williams Realty Downtown LLC #2121459 Report a problem | ||
| 7/2/2018 | Sold | $393,000-3.9%$89/sqft |
Source:  IRES as distributed by MLS GRID #851270 Report a problem IRES as distributed by MLS GRID #851270 Report a problem | ||
| 6/26/2018 | Pending sale | $409,000$93/sqft |
Source: Keller Williams Realty Downtown LLC #2121459 Report a problem | ||
| 6/11/2018 | Price change | $409,000+2.3%$93/sqft |
Source: Keller Williams Realty Downtown #2121459 Report a problem | ||
| 6/11/2018 | Pending sale | $399,900$91/sqft |
Source: Keller Williams Realty Downtown #2121459 Report a problem | ||
| 6/6/2018 | Price change | $399,900-2.2%$91/sqft |
Source: Keller Williams Realty Downtown #2121459 Report a problem | ||
| 5/25/2018 | Listed for sale | $409,000+4.9%$93/sqft |
Source: Keller Williams Realty Downtown LLC #2121459 Report a problem | ||
| 2/1/2018 | Sold | $390,000-1.3%$89/sqft |
Source: Public Record Report a problem | ||
| 1/29/2018 | Pending sale | $395,000$90/sqft |
Source: Brokers Guild-Cherry Creek Ltd. #3778462 Report a problem | ||
| 1/29/2018 | Listed for sale | $395,000$90/sqft |
Source: Brokers Guild-Cherry Creek Ltd. #3778462 Report a problem | ||
| 12/8/2017 | Listing removed | $395,000$90/sqft |
Source: Brokers Guild-Cherry Creek Ltd. #3778462 Report a problem | ||
| 10/20/2017 | Price change | $395,000-1.9%$90/sqft |
Source: Brokers Guild-Cherry Creek Ltd. #3778462 Report a problem | ||
| 10/5/2017 | Price change | $402,500-5.3%$92/sqft |
Source: Brokers Guild-Cherry Creek Ltd. #6778942 Report a problem | ||
| 9/23/2017 | Listed for sale | $425,000+10.4%$97/sqft |
Source: Brokers Guild-Cherry Creek Ltd. #6778942 Report a problem | ||
| 1/19/2017 | Sold | $385,000$88/sqft |
Source: Public Record Report a problem | ||
| 12/9/2016 | Pending sale | $385,000$88/sqft |
Source: RE/MAX PROFESSIONALS #3763690 Report a problem | ||
| 12/6/2016 | Listed for sale | $385,000+41.5%$88/sqft |
Source: RE/MAX PROFESSIONALS #3763690 Report a problem | ||
| 9/28/2010 | Sold | $272,000$62/sqft |
Source: Public Record Report a problem | ||
Public tax history
| Year | Property taxes | Tax assessment |
|---|---|---|
| 2025 | $5,633 +1.2% | $40,144 -4.8% |
| 2024 | $5,568 +12.7% | $42,156 -8.9% |
| 2023 | $4,940 -3% | $46,286 +39.2% |
| 2022 | $5,093 | $33,256 -2.8% |
| 2021 | -- | $34,213 +0.6% |
| 2020 | $5,277 +15.5% | $33,999 |
| 2019 | $4,571 | -- |
| 2018 | $4,571 +1.8% | $27,562 |
| 2017 | $4,491 | $27,562 +10.6% |
| 2016 | -- | $24,931 |
| 2015 | -- | $24,931 +12.9% |
| 2014 | $3,906 +8.8% | $22,081 -3.9% |
| 2013 | $3,592 | $22,970 |
| 2012 | -- | $22,970 |
| 2011 | $3,196 +467.3% | $22,970 +2.1% |
| 2010 | $563 +25.1% | $22,500 +463.9% |
| 2009 | $450 | $3,990 +25.1% |
| 2008 | -- | $3,190 |
| 2007 | -- | $3,190 -63.5% |
| 2006 | -- | $8,746 |
| 2005 | -- | $8,746 |
Find assessor info on the county website
Monthly payment
Est. payment
Payment breakdown
Explore the cost of this home by adjusting the details. Changes won't be saved.Climate risks
Neighborhood: Cross Creek
Nearby schools
GreatSchools rating
- 4/10Vista Peak P-8 ExploratoryGrades: PK-8Distance: 0.5 mi
- 3/10Vista Peak 9-12 PreparatoryGrades: 9-12Distance: 0.3 mi
Schools provided by the listing agent
- Elementary: Vista Peak
- Middle: Vista Peak
- High: Vista Peak
- District: Adams-Arapahoe 28J
Source: REcolorado as distributed by MLS GRID. This data may not be complete. We recommend contacting the local school district to confirm school assignments for this home.
- $505,5003 bd2 ba1.7k sqft384 N De Gaulle Ct, Aurora, CO 80018Off Market
- $581,5004 bd3 ba2.7k sqft385 N Coolidge Way, Aurora, CO 80018Off Market
- $600,9003 bd3 ba3.1k sqft395 N Coolidge Way, Aurora, CO 80018Off Market
- $557,9003 bd2 ba4.5k sqft364 N De Gaulle Ct, Aurora, CO 80018Off Market

- $549,0003 bd2 ba3.4k sqft375 N Coolidge Way, Aurora, CO 80018Off Market
- $650,0005 bd4 ba4.3k sqft404 N De Gaulle Ct, Aurora, CO 80018Sold
- $540,0003 bd2 ba2.5k sqft365 N Coolidge Way, Aurora, CO 80018Off Market
- $514,1003 bd2 ba2.5k sqft365 N Coolige Way, Aurora, CO 80018Off Market
A local agent can set up tours, give advice and negotiate with sellers.
Similar homes
- $674,9005 bd4 ba4.1k sqft25104 E Archer Place, Aurora, CO 80018For Sale

 MLS ID #6155280, Amy Barney, HomeSmart Realty. REcolorado as distributed by MLS GRID
 - $699,0005 bd3 ba4.1k sqft1510 S De Gaulle Circle, Aurora, CO 80018For Sale
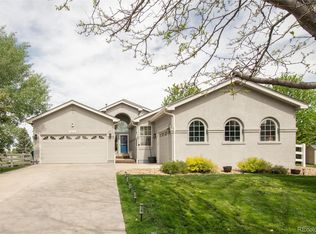 MLS ID #8768516, Alexis Shoop, Compass - Denver. REcolorado as distributed by MLS GRID
 - $575,0006 bd4 ba3.2k sqft24082 E 2nd Drive, Aurora, CO 80018For Sale
 MLS ID #5291458, Ethan Davis, Weichert Realtors Professionals. REcolorado as distributed by MLS GRID
 - $600,0003 bd3 ba3.7k sqft214 N Flat Rock Street, Aurora, CO 80018For Sale
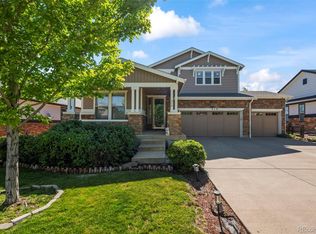 MLS ID #8520953, Team Lassen, MB Team Lassen. REcolorado as distributed by MLS GRID
 - $600,0004 bd4 ba2.9k sqft163 N Jamestown Way, Aurora, CO 80018For Sale
 MLS ID #1064860, Jennifer Lee, Compass-Denver. IRES as distributed by MLS GRID
 - $585,0004 bd3 ba3.9k sqft1372 S Duquesne Court, Aurora, CO 80018For SaleMLS ID #4545779, Yuliya Arushanova, Real Broker, LLC DBA Real. REcolorado as distributed by MLS GRID
- $585,0003 bd3 ba2.2k sqft277 S Scottsburg Court, Aurora, CO 80018For SaleMLS ID #7919019, George Owusu, Owusu Realty LLC. REcolorado as distributed by MLS GRID
- $660,0004 bd3 ba3.7k sqft1955 S Danube Way, Aurora, CO 80013For SaleMLS ID #4089177, Loba Ergeno, The Impact Realty. REcolorado as distributed by MLS GRID
- $650,0005 bd4 ba3.5k sqft4860 Crown Boulevard, Denver, CO 80239For SaleMLS ID #4922306, Kai Coleman, Coldwell Banker Realty 44. REcolorado as distributed by MLS GRID
- $699,0004 bd4 ba4k sqft21447 E Union Pl, Aurora, CO 80015For Sale
 MLS ID #6760542, Ramona Williams, Exp Realty LLC. elevateMLS
 - $674,9003 bd3 ba3.5k sqft5066 N Quemoy Court, Aurora, CO 80019For SaleMLS ID #7023057, Cody Freis, eXp Realty, LLC. REcolorado as distributed by MLS GRID
- $699,9005 bd3 ba3.9k sqft6668 S Killarney Court, Aurora, CO 80016For SaleMLS ID #1719043, Julie Maeda, Guardian Real Estate Group. REcolorado as distributed by MLS GRID
- $600,0004 bd3 ba3.2k sqft24348 E Brandt Avenue, Aurora, CO 80016For SaleMLS ID #7113228, Robert Isabell, Keller Williams Avenues Realty. REcolorado as distributed by MLS GRID
- $639,9005 bd4 ba3.7k sqft10934 Pitkin Street, Commerce City, CO 80022For SaleMLS ID #8651327, Doniele Jeffery, Keller Williams Advantage Realty LLC. REcolorado as distributed by MLS GRID
- $655,0004 bd4 ba3.7k sqft5545 Iran Street, Denver, CO 80249For SaleMLS ID #6608795, Michele Towers, HomeSmart. REcolorado as distributed by MLS GRID
- $800,0004 bd3 ba4.2k sqft6807 S Riverwood Way, Aurora, CO 80016For SaleMLS ID #7304681, Melody Switzer, Compass - Denver. REcolorado as distributed by MLS GRID
- $604,0004 bd4 ba3k sqft2366 S Genoa Street, Aurora, CO 80013For SaleMLS ID #2087177, Kimora White, Equity Colorado Real Estate. REcolorado as distributed by MLS GRID
- $690,0004 bd4 ba2.9k sqft26845 E Quarto Place, Aurora, CO 80016For SaleMLS ID #5144593, Lacey McMurdo, HomeSmart Realty. REcolorado as distributed by MLS GRID
- $725,0004 bd4 ba3.6k sqft25481 E Ottawa Drive, Aurora, CO 80016For SaleMLS ID #6867238, Jeff Lovato, Keller Williams Integrity Real Estate LLC. REcolorado as distributed by MLS GRID
- $585,0003 bd2 ba2.7k sqft24025 E Wagon Trail Avenue, Aurora, CO 80016For SaleMLS ID #6440278, Erin Neptune, Ed Prather Real Estate. REcolorado as distributed by MLS GRID
