Skip main navigation
Sold for $650,000
  • $650,000

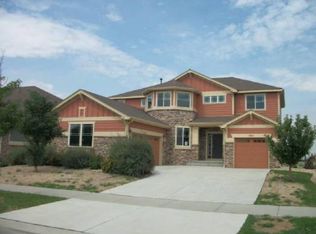
    404 N De Gaulle Court, Aurora, CO 80018

    5beds
    4,353sqft
    Single Family Residence
    Built in 2008
    8,276 Square Feet Lot
    $632,300 Zestimate®
    $149/sqft
    $4,129 Estimated rent

    Home value

    $632,300

    $588,000 - $677,000

    $4,129/mo

    Zestimate® history
    Loading
    Loading...

    Owner options

    List your home for rent

    $4,129/mo

    Rent Zestimate®

    Find your next renter with Zillow Rental Manager. Plus, with online applications, you can quickly screen prospective tenants – for free.

    Learn more

    $4,129/mo

    Rent Zestimate®

    Refinance and save

    $3,823/mo

    Est. payment

    Refinancing to a lower rate could help reduce your monthly payments and save thousands over the life of the loan.

    See today's rates

    $3,823/mo

    Est. payment

    Explore your selling options

    Work with a Zillow partner agent

    Leverage their expertise and Zillow's premium Showcase listings to get your home seen by more buyers.

    Get started

    List with your own agent

    Get your home in front of millions of buyers by listing it on Zillow.

    Learn how to do it

    Sell it yourself

    Take full control of how buyers see your home on Zillow by listing For Sale by Owner (FSBO).

    List your home

    What's special

    Fully fenced backyardFinished basementLow-maintenance landscapingSpacious primary suitePrivate bathSprinkler systemsFresh exterior paint
    Assumable mortgage with a 2.375% interest rate! Welcome to this beautifully updated 5-bedroom, 4-bathroom home offering space, style, and comfort in every corner. Featuring a finished basement and over 4,000 sq ft of living space, there’s room for everyone to spread out and enjoy. Step inside to find brand new luxury vinyl plank flooring and fresh interior paint, creating a modern and inviting atmosphere. The kitchen shines with a new dishwasher and microwave, and you'll appreciate the peace of mind that comes with a new water heater, air conditioning unit, whole home humidifier, roof, and 8 new windows. Solar loan will be paid at closing. Upstairs, you’ll find generously sized bedrooms, including a spacious primary suite with a private bath. Downstairs, the finished basement is perfect for a home theater, gym, or guest suite. Outside, the fully fenced backyard is ideal for pets, play, or entertaining. Enjoy low-maintenance landscaping with sprinkler systems in both the front and back yards. Fresh exterior paint adds to the great curb appeal. All this and a 1 year Blue Ribbon home warranty for peace of mind! This home is move-in ready and packed with updates—don’t miss your chance to make it yours! Agent MUST accompany buyers! This home has an assumable mortgage with an interest rate of 2.375%, will save you thousands! Can have a quick close, sellers have identified their replacement home!

    Zillow last checked:

    Listing updated:

    Listed by:

    Debbie Maxwell 720-840-1347 deborah.maxwell@exprealty.com,

    eXp Realty, LLC

    Bought with:

    Enid Brown, 100093355

    Wisdom Real Estate

    Source: REcolorado as distributed by MLS GRID,MLS#: 2241956MLS Logo

    Facts & features

    Interior

    Bedrooms & bathrooms
    • Bedrooms: 5
    • Bathrooms: 4
    • Full bathrooms: 2
    • 3/4 bathrooms: 2
    • Main level bathrooms: 1
    • Main level bedrooms: 1
    Bedroom
    • Level: Main
    Bedroom
    • Level: Upper
    Bedroom
    • Level: Upper
    Bedroom
    • Level: Basement
    Bathroom
    • Level: Main
    Bathroom
    • Level: Upper
    Bathroom
    • Level: Basement
    Other
    • Level: Upper
    Other
    • Description: 5 Piece Bath
    • Level: Upper
    Bonus room
    • Level: Basement
    Dining room
    • Level: Main
    Family room
    • Level: Main
    Kitchen
    • Description: Eat In Kitchen
    • Level: Main
    Laundry
    • Level: Upper
    Loft
    • Level: Upper
    Office
    • Level: Main
    Heating
    • Forced Air
    Cooling
    • Central Air
    Appliances
    • Included: Convection Oven, Cooktop, Dishwasher, Disposal, Double Oven, Gas Water Heater, Humidifier, Microwave, Refrigerator, Self Cleaning Oven
    Features
    • Ceiling Fan(s), Eat-in Kitchen, Entrance Foyer, Five Piece Bath, Granite Counters, High Ceilings, Kitchen Island, Open Floorplan, Pantry, Smart Thermostat, Smoke Free, Walk-In Closet(s), Wired for Data
    • Flooring: Carpet, Laminate, Vinyl
    • Windows: Double Pane Windows
    • Basement: Finished
    • Number of fireplaces: 1
    • Fireplace features: Family Room, Gas Log
    • Common walls with other units/homes: No Common Walls
    Interior area
    • Total structure area: 4,353
    • Total interior livable area: 4,353 sqft
    • Finished area above ground: 2,858
    • Finished area below ground: 1,495

    Property

    Parking
    • Total spaces: 3
    • Parking features: Concrete, Exterior Access Door, Oversized, Tandem
    • Attached garage spaces: 3
    Features
    • Levels: Two
    • Stories: 2
    • Patio & porch: Front Porch, Patio
    • Exterior features: Garden, Private Yard, Rain Gutters
    • Fencing: Full
    Lot
    • Size: 8,276 Square Feet
    • Features: Level, Sprinklers In Front, Sprinklers In Rear
    Details
    • Parcel number: 034537058
    • Special conditions: Standard

    Construction

    Type & style
    • Home type: SingleFamily
    • Architectural style: Contemporary
    • Property subtype: Single Family Residence
    Materials
    • Other, Stone
    • Roof: Composition
    Condition
    • Updated/Remodeled
    • Year built: 2008
    Details
    • Warranty included: Yes

    Utilities & green energy

    • Sewer: Public Sewer
    • Water: Public
    • Utilities for property: Cable Available, Electricity Connected, Natural Gas Connected
    Green energy
    • Energy efficient items: Appliances, HVAC, Thermostat, Water Heater, Windows

    Community & HOA

    Community
    • Security: Carbon Monoxide Detector(s), Radon Detector, Smoke Detector(s), Video Doorbell
    • Subdivision: Cross Creek
    HOA
    • Has HOA: Yes
    • Amenities included: Clubhouse, Park, Playground, Pool
    • Services included: Maintenance Grounds, Trash
    • HOA fee: $51 monthly
    • HOA name: MSI
    • HOA phone: 720-974-4179
    Location
    • Region: Aurora

    Financial & listing details

    • Price per square foot: $149/sqft
    • Tax assessed value: $681,900
    • Annual tax amount: $5,904
    • Date on market: 7/31/2025
    • Listing terms: 1031 Exchange,Cash,Conventional,FHA,Assumable,VA Loan
    • Exclusions: Washer And Dryer, Garage Fridge And Freezer And Wine Fridge.
    • Ownership: Agent Owner
    • Electric utility on property: Yes
    • Road surface type: Paved

    Price history

    DateEventPrice
    12/2/2025Sold$650,000-3%$149/sqft
    Source: REcolorado as distributed by MLS GRID #2241956 Report a problem
    9/22/2025Pending sale$669,900$154/sqft
    Source: REcolorado as distributed by MLS GRID #2241956 Report a problem
    8/14/2025Price change$669,900-1.5%$154/sqft
    Source: REcolorado as distributed by MLS GRID #2241956 Report a problem
    7/31/2025Listed for sale$680,000+32%$156/sqft
    Source: REcolorado as distributed by MLS GRID #2241956 Report a problem
    8/12/2020Sold$515,000-0.8%$118/sqft
    Source: Public Record Report a problem
    7/9/2020Pending sale$519,000$119/sqft
    Source: Brandon Realty #4716962 Report a problem
    6/26/2020Listed for sale$519,000+74.2%$119/sqft
    Source: Brandon Realty #4716962 Report a problem
    2/5/2009Sold$297,909$68/sqft
    Source: Public Record Report a problem

    Public tax history

    YearProperty taxesTax assessment
    2025$5,905 +1.2%$42,619 -3.5%
    2024$5,836 +22.3%$44,187 -11.3%
    2023$4,772 -3%$49,790 +55%
    2022$4,919 $32,123 -2.8%
    2021-- $33,048 +1%
    2020$5,080 +0.9%$32,726
    2019$5,036 --
    2018$5,036 +1.8%$30,370
    2017$4,949 $30,370 +10.1%
    2016-- $27,589
    2015-- $27,589 +13.7%
    2014$4,323 +9.5%$24,270 +2%
    2013$3,948 $23,790
    2012-- $23,790
    2011$3,750 +30.9%$23,790 -9.9%
    2010$2,865 +536.4%$26,400 +30.1%
    2009$450 $20,290 +536.1%
    2008-- $3,190
    2007-- $3,190 -63.5%
    2006-- $8,746
    2005-- $8,746
    Find assessor info on the county website

    Neighborhood: Cross Creek

    Nearby schools

    GreatSchools rating
    Schools provided by the listing agent
    • Elementary: Vista Peak
    • Middle: Vista Peak
    • High: Vista Peak
    • District: Adams-Arapahoe 28J

    Source: REcolorado as distributed by MLS GRID. This data may not be complete. We recommend contacting the local school district to confirm school assignments for this home.

    Get a cash offer in 3 minutes
    Find out how much your home could sell for in as little as 3 minutes with a no-obligation cash offer.
    Estimated market value
    $632,300
    Get a cash offer in 3 minutes
    Find out how much your home could sell for in as little as 3 minutes with a no-obligation cash offer.
    Estimated market value
    $632,300