Welcome to effortless living in The Reserve, a premier gated 55+ active-adult community, where resort-style amenities and an engaging social lifestyle are right outside your door. Thoughtfully upgraded throughout, this exceptional 3-bedroom, 3-bath home offers nearly 3,200 finished SF with an ideal combination of comfort, flexibility and low-maintenance living. The open-concept main level creates a natural gathering place, with a spacious kitchen flowing seamlessly into the dining and living areas—perfect for everyday living or entertaining. A versatile loft provides space for a home office, media area, hobbies or a quiet retreat. The professionally finished basement expands the home’s possibilities with a large recreation area, kitchenette and bathroom—ideal for game days, extended-stay guests or multigenerational living. Outside, discover a private backyard designed to be enjoyed rather than maintained. One of only a select few homes in the community backing to open space and the planned future park, the property offers rare privacy and a peaceful setting. Patios and walkways, artificial turf, professional landscaping, low-voltage lighting, privacy fencing and a covered gazebo create multiple spaces to relax and entertain. Gather around the gas fire pit on cool evenings or enjoy quiet mornings outdoors. The garage features an extended-height door and raised entry framing for taller vehicles, plus overhead storage. Blackout shades, Ring lighting and numerous additional improvements further enhance the home. Residents enjoy a clubhouse, pool, hot tub, fitness center, pickleball courts, classes and social events coordinated by 2 dedicated lifestyle directors. Whether staying active, entertaining friends, traveling with fewer maintenance concerns or connecting w/ neighbors, this beautiful home offers the lifestyle you have been waiting for. Its more than a move-in-ready home—it is an opportunity to enjoy everything that makes life at The Reserve so special.
For sale
$699,000
5066 N Quemoy Court, Aurora, CO 80019
3beds
3,548sqft
:
Get pre-qualified$4,529/mo
Single Family Residence
Built in 2022
5,600 Square Feet Lot
$-- Zestimate®
$197/sqft
$260/mo HOA
What's special
- 20 days |
- 201 |
- 5 |
Zillow last checked:
Listing updated:
Listed by:
Cody Freis 720-722-3456 codyfreis@gmail.com,
eXp Realty, LLC,
iMPACT Team 720-580-4681,
eXp Realty, LLC
Source: REcolorado as distributed by MLS GRID,MLS#: 7023057
Facts & features
Interior
Bedrooms & bathrooms
- Bedrooms: 3
- Bathrooms: 3
- Full bathrooms: 3
- Main level bathrooms: 2
- Main level bedrooms: 2
Bedroom
- Features: Primary Suite
- Level: Main
Bedroom
- Level: Main
Bedroom
- Level: Basement
Bathroom
- Features: En Suite Bathroom, Primary Suite
- Level: Main
Bathroom
- Level: Main
Bathroom
- Level: Basement
Dining room
- Level: Main
Family room
- Level: Basement
Game room
- Level: Basement
Kitchen
- Level: Main
Laundry
- Level: Main
Living room
- Level: Main
Loft
- Level: Upper
Utility room
- Level: Basement
Heating
- Forced Air
Cooling
- Central Air
Appliances
- Included: Dishwasher, Microwave, Oven, Range, Range Hood, Refrigerator
- Laundry: In Unit, Laundry Closet
Features
- Eat-in Kitchen, Five Piece Bath, High Ceilings, Kitchen Island, Open Floorplan, Pantry, Primary Suite, Smoke Free, Walk-In Closet(s), Wet Bar
- Flooring: Carpet, Tile, Wood
- Basement: Finished
Interior area
- Total structure area: 3,548
- Total interior livable area: 3,548 sqft
- Finished area above ground: 2,104
- Finished area below ground: 1,079
Video & virtual tour
Property
Parking
- Total spaces: 4
- Parking features: Oversized, Oversized Door
- Attached garage spaces: 2
- Details: Off Street Spaces: 2
Features
- Levels: Two
- Stories: 2
- Patio & porch: Front Porch, Patio
- Exterior features: Garden, Private Yard, Rain Gutters
- Pool features: Outdoor Pool
- Fencing: Full
Lot
- Size: 5,600 Square Feet
- Features: Landscaped, Open Space
Details
- Parcel number: R0198925
- Special conditions: Standard
Construction
Type & style
- Home type: SingleFamily
- Property subtype: Single Family Residence
Materials
- Frame
- Roof: Composition
Condition
- Updated/Remodeled
- Year built: 2022
Utilities & green energy
- Sewer: Public Sewer
Community & HOA
Community
- Security: Security Entrance, Smart Cameras, Smart Locks, Smart Security System, Smoke Detector(s), Video Doorbell
- Senior community: Yes
- Subdivision: Green Valley Ranch East
HOA
- Has HOA: Yes
- Amenities included: Clubhouse, Fitness Center, Garden Area, Gated, Pool, Spa/Hot Tub, Tennis Court(s)
- Services included: Reserve Fund, Maintenance Grounds, Road Maintenance, Trash
- HOA fee: $260 monthly
- HOA name: Westwind Management
- HOA phone: 303-265-7870
Location
- Region: Aurora
Financial & listing details
- Price per square foot: $197/sqft
- Annual tax amount: $8,694
- Date on market: 7/23/2026
- Listing terms: 1031 Exchange,Cash,Conventional,FHA,VA Loan
- Exclusions: Washer, Dryer, Personal Property, All Wall Mounts And Televisions Attached To Walls.
- Ownership: Individual
Estimated market value
Not available
Estimated sales range
Not available
Not available
Price history
| Date | Event | Price |
|---|---|---|
| 7/23/2026 | Listed for sale | $699,000$197/sqft |
Source:  REcolorado as distributed by MLS GRID #7023057 Report a problem REcolorado as distributed by MLS GRID #7023057 Report a problem | ||
Public tax history
Tax history is unavailable.
Monthly payment
Est. payment
Payment breakdown
Explore the cost of this home by adjusting the details. Changes won't be saved.Climate risks
Neighborhood: Green Valley Ranch East
Nearby schools
GreatSchools rating
- 5/10Aurora Highlands P-8Grades: PK-8Distance: 1.6 mi
- 5/10Vista Peak 9-12 PreparatoryGrades: 9-12Distance: 4.6 mi
Schools provided by the listing agent
- Elementary: Harmony Ridge P-8
- Middle: Harmony Ridge P-8
- High: Vista Peak
- District: Adams-Arapahoe 28J
Source: REcolorado as distributed by MLS GRID. This data may not be complete. We recommend contacting the local school district to confirm school assignments for this home.
- $539,0004 bd4 ba2.1k sqft5066 Quemoy Ct, Aurora, CO 80019Off Market
- $460,9002 bd2 ba1.8k sqft5062 Quemoy Ct, Aurora, CO 80019Off Market
- $507,4002 bd2 ba2.3k sqft5072 Quemoy Ct, Aurora, CO 80019Off Market
- $502,5002 bd2 ba2.3k sqft5056 Quemoy Ct, Aurora, CO 80019Off Market
- $542,5004 bd3 ba2.3k sqft5052 Quemoy Ct, Aurora, CO 80019Off Market
- $603,0052 bd2 ba1.5k sqft5102 N Quemoy Ct, Aurora, CO 80019Sold
- $540,4002 bd2 ba2.1k sqft5059 N Quemoy Ct, Aurora, CO 80019Off Market
- $539,4002 bd2 ba2.3k sqft5051 N Quemoy Ct, Aurora, CO 80019Off Market
A local agent can set up tours, give advice and negotiate with sellers.
Similar homes
- $575,0003 bd3 ba3.4k sqft4524 N Picadilly Court, Aurora, CO 80019For Sale

 MLS ID #2443232, Nicolette Thomas, Compass Colorado, LLC - Boulder. REcolorado as distributed by MLS GRID
 - $589,0003 bd3 ba4.1k sqft4403 N Picadilly Court, Aurora, CO 80019For Sale
 MLS ID #2162200, Marty Mamigonian, JPAR Modern Real Estate. REcolorado as distributed by MLS GRID
 - $699,0005 bd3 ba4.1k sqft1510 S De Gaulle Circle, Aurora, CO 80018For Sale
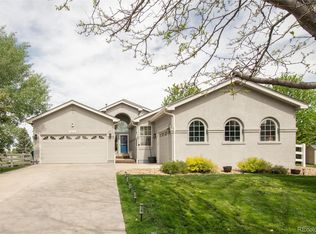 MLS ID #8768516, Alexis Shoop, Compass - Denver. REcolorado as distributed by MLS GRID
 - $605,0003 bd3 ba3k sqft58 S Oak Hill Court, Aurora, CO 80018For Sale
 MLS ID #7334665, Kristen White, Keller Williams DTC. REcolorado as distributed by MLS GRID
 - $620,0005 bd4 ba4.1k sqft3967 Grand Baker Street, Aurora, CO 80019For SaleMLS ID #8879175, Emily Fernandez, Keller Williams Trilogy. REcolorado as distributed by MLS GRID
- $660,0004 bd3 ba3.7k sqft1955 S Danube Way, Aurora, CO 80013For SaleMLS ID #4089177, Loba Ergeno, The Impact Realty. REcolorado as distributed by MLS GRID
- $700,0004 bd3 ba3.2k sqft21259 E Layton Lane, Aurora, CO 80015For SaleMLS ID #8387651, Bruce Durrell, Different Realty Services. REcolorado as distributed by MLS GRID
- $699,0004 bd4 ba4k sqft21447 E Union Pl, Aurora, CO 80015For Sale
 MLS ID #6760542, Ramona Williams, Exp Realty LLC. elevateMLS
 - $745,0004 bd4 ba4.7k sqft1834 S De Gaulle Court, Aurora, CO 80018For SaleMLS ID #7139486, Andrea Strouse, Compass - Denver. REcolorado as distributed by MLS GRID
- $699,9003 bd3 ba3.7k sqft7376 S White Crow Way, Aurora, CO 80016For SaleMLS ID #3580993, Heather Christensen, Keller Williams DTC. REcolorado as distributed by MLS GRID
- $625,0004 bd3 ba3.5k sqft4466 S Tibet Street, Aurora, CO 80015For SaleMLS ID #3560891, William Kretzer, RE/MAX Professionals. REcolorado as distributed by MLS GRID
- $599,9994 bd3 ba3k sqft26265 E Canal Place, Aurora, CO 80018For SaleMLS ID #3630026, Courtney Trembly, 8z Real Estate. REcolorado as distributed by MLS GRID
- $600,0004 bd4 ba2.9k sqft163 N Jamestown Way, Aurora, CO 80018For Sale
 MLS ID #1064860, Jennifer Lee, Compass-Denver. IRES as distributed by MLS GRID
 - $590,0003 bd3 ba1.8k sqft22250 E Mansfield Place, Aurora, CO 80018For SaleMLS ID #6638179, Michael Anderson, RE/MAX Professionals. REcolorado as distributed by MLS GRID
- $699,0004 bd3 ba3.3k sqft27179 E Fremont Place, Aurora, CO 80016For SaleMLS ID #2988320, Seyla Choban, EXIT Realty DTC, Cherry Creek, Pikes Peak.. REcolorado as distributed by MLS GRID
- $575,0006 bd4 ba3.2k sqft24082 E 2nd Drive, Aurora, CO 80018For SaleMLS ID #5291458, Ethan Davis, Weichert Realtors Professionals. REcolorado as distributed by MLS GRID
- $670,0004 bd4 ba2.6k sqft26822 E Easter Place, Aurora, CO 80016For SaleMLS ID #9274364, Heather Christensen, Keller Williams DTC. REcolorado as distributed by MLS GRID
- $575,0003 bd3 ba2.7k sqft24235 E Ohio Drive, Aurora, CO 80018For SaleMLS ID #4046809, Karyn Walker, Redfin Corporation. REcolorado as distributed by MLS GRID
- $625,0004 bd3 ba3.6k sqft4949 S Valdai Way, Aurora, CO 80015For SaleMLS ID #6792031, Jenny Apodaca, HomeSmart. REcolorado as distributed by MLS GRID
- $675,0003 bd3 ba3.7k sqft12263 Pontiac Street, Thornton, CO 80602For SaleMLS ID #8732057, Steve Novak, LoKation Real Estate. REcolorado as distributed by MLS GRID
