*NEW ROOF INSTALLED IN 2024*. Welcome to this beautifully maintained, pet-free Lennar "Evans" floor plan on a quiet cul-de-sac in the desirable Adonea community. This 4 bedroom 2.5 bathroom home offers an open-concept layout filled with natural light, combining comfort, style, and functionality.
The spacious kitchen features granite countertops, stainless steel appliances, an updated Samsung refrigerator, and seamless flow into the dining & living areas, making it ideal for everyday living & entertaining. A dedicated office just off the kitchen provides the perfect space for working from home.
Upstairs, the spacious primary suite serves as a relaxing retreat, featuring an elegant tray ceiling, ceiling fan, generous walk-in closet, and the convenience of an upstairs laundry room just steps away. Three additional spacious bedrooms & a shared full bathroom complete the upper level, offering a comfortable and functional layout for family, guests, or flexible living needs to the extended garage, offering extra storage for tools, gear, or recreational equipment.
One of the home's most desirable features is the rare walk-out basement, found on a very limited number of homes in the neighborhood. The carpeted unfinished basement offers endless possibilities for multi-generational living, rental income potential, a home gym, additional living space, storage, or future expansion, with direct access to the backyard.
Enjoy beautifully landscaped front and back yards featuring a retaining wall, covered front and back patios, added lower-level concrete patio great for entertaining. The backyard has been equipped with an extended drip line that includes the raised planter beds.
Adonea residents enjoy parks, trails, open green spaces, a clubhouse, community pool, and neighborhood events. Conveniently located near E-470, Denver International Airport, shopping, dining, recreation, and major commuter routes, this home offers the perfect balance of neighborhood living.
For sale
$599,999
26265 E Canal Place, Aurora, CO 80018
4beds
3,084sqft
:
Get pre-qualified$3,753/mo
Single Family Residence
Built in 2019
5,227 Square Feet Lot
$-- Zestimate®
$195/sqft
$45/mo HOA
What's special
- 22 days |
- 944 |
- 46 |
Zillow last checked:
Listing updated:
Listed by:
Courtney Trembly 720-296-6371 courtney.trembly@8z.com,
8z Real Estate
Source: REcolorado as distributed by MLS GRID,MLS#: 3630026
Facts & features
Interior
Bedrooms & bathrooms
- Bedrooms: 4
- Bathrooms: 3
- Full bathrooms: 2
- 1/2 bathrooms: 1
- Main level bathrooms: 1
Bedroom
- Description: South Facing Bedroom Towards The Front Of The Home. Open, Light And Bright.
- Level: Upper
- Area: 132 Square Feet
- Dimensions: 12 x 11
Bedroom
- Description: Custom Accent Wood Paneling With Closet.
- Level: Upper
- Area: 130 Square Feet
- Dimensions: 10 x 13
Bedroom
- Description: Light And Bright Bedroom Upstairs With Custom Accent Wood Paneling.
- Level: Upper
- Area: 143 Square Feet
- Dimensions: 11 x 13
Bedroom
- Description: Large Primary Bedroom With Tray Ceiling.
- Level: Upper
- Area: 234 Square Feet
- Dimensions: 18 x 13
Bathroom
- Description: Large Primary Bathroom With Double Sink With Granite Countertops. Large Walk-In Closet
- Level: Upper
- Area: 81 Square Feet
- Dimensions: 9 x 9
Bathroom
- Description: Powder Bathroom Located On The Main Level For Guests.
- Level: Main
- Area: 30 Square Feet
- Dimensions: 5 x 6
Bathroom
- Description: Large Bathroom With Modern Finishes, Double Sink And Shower/Tub Combo.
- Level: Upper
- Area: 60 Square Feet
- Dimensions: 10 x 6
Dining room
- Description: Located Off The Kitchen. Open Floor Plan.
- Level: Main
- Area: 120 Square Feet
- Dimensions: 15 x 8
Kitchen
- Description: Large Island With Granite Countertops, Stainless Steel Appliance And Lots Of Cabinets.
- Level: Main
- Area: 187 Square Feet
- Dimensions: 17 x 11
Laundry
- Description: Conveniently Located Upstairs With Storage Shelf
- Level: Upper
- Area: 66 Square Feet
- Dimensions: 6 x 11
Living room
- Description: Large Living Room Space For Entertaining
- Level: Main
- Area: 286 Square Feet
- Dimensions: 22 x 13
Mud room
- Description: Located Off The Extended Garage With Bench A Coat Closet
- Level: Main
- Area: 56 Square Feet
- Dimensions: 8 x 7
Heating
- Forced Air, Natural Gas
Cooling
- Central Air
Appliances
- Included: Dishwasher, Microwave, Oven, Refrigerator
- Laundry: In Unit
Features
- Eat-in Kitchen, Granite Counters, Kitchen Island, Open Floorplan, Walk-In Closet(s), Wired for Data
- Flooring: Carpet, Linoleum, Tile
- Basement: Full,Unfinished,Walk-Out Access
Interior area
- Total structure area: 3,084
- Total interior livable area: 3,084 sqft
- Finished area above ground: 2,140
- Finished area below ground: 0
Video & virtual tour
Property
Parking
- Total spaces: 2
- Parking features: Dry Walled
- Attached garage spaces: 2
Features
- Levels: Two
- Stories: 2
- Patio & porch: Covered, Deck, Front Porch
- Exterior features: Private Yard, Rain Gutters
Lot
- Size: 5,227 Square Feet
- Features: Cul-De-Sac, Landscaped, Sprinklers In Front, Sprinklers In Rear
Details
- Parcel number: 035265692
- Special conditions: Standard
Construction
Type & style
- Home type: SingleFamily
- Architectural style: Traditional
- Property subtype: Single Family Residence
Materials
- Frame, Rock, Wood Siding
- Foundation: Slab
- Roof: Composition
Condition
- Year built: 2019
Details
- Builder model: Evans
- Builder name: Lennar
Utilities & green energy
- Sewer: Public Sewer
- Water: Public
- Utilities for property: Cable Available, Electricity Connected, Internet Access (Wired), Natural Gas Connected, Phone Available
Community & HOA
Community
- Subdivision: Adonea
HOA
- Has HOA: Yes
- Amenities included: Clubhouse, Park, Playground, Pool
- Services included: Snow Removal, Trash
- HOA fee: $45 monthly
- HOA name: MSI Management
- HOA phone: 303-420-4433
Location
- Region: Aurora
Financial & listing details
- Price per square foot: $195/sqft
- Tax assessed value: $589,900
- Annual tax amount: $5,840
- Date on market: 7/23/2026
- Listing terms: Cash,Conventional,FHA,VA Loan
- Exclusions: Washer, Dryer, Basement Freezer, Basement Refrigerator, Large Metal Shelving In Basement.
- Ownership: Individual
- Electric utility on property: Yes
- Road surface type: Paved
Estimated market value
Not available
Estimated sales range
Not available
Not available
Price history
| Date | Event | Price |
|---|---|---|
| 7/23/2026 | Listed for sale | $599,999+38%$195/sqft |
Source:  REcolorado as distributed by MLS GRID #3630026 Report a problem REcolorado as distributed by MLS GRID #3630026 Report a problem | ||
| 1/24/2020 | Sold | $434,900-1.1%$141/sqft |
Source: Public Record Report a problem | ||
| 12/17/2019 | Pending sale | $439,900$143/sqft |
Source: MB JD AND ASSOCIATES #3825313 Report a problem | ||
| 12/16/2019 | Listed for sale | $439,900$143/sqft |
Source: MB JD AND ASSOCIATES #3825313 Report a problem | ||
| 12/3/2019 | Pending sale | $439,900$143/sqft |
Source: MB JD AND ASSOCIATES #3825313 Report a problem | ||
| 10/16/2019 | Price change | $439,900+0.2%$143/sqft |
Source: MB JD AND ASSOCIATES #3825313 Report a problem | ||
| 10/4/2019 | Price change | $439,000-0.2%$142/sqft |
Source: Lennar Report a problem | ||
| 9/18/2019 | Price change | $440,000+0.2%$143/sqft |
Source: Lennar Report a problem | ||
| 9/13/2019 | Price change | $439,000-2.4%$142/sqft |
Source: Lennar Report a problem | ||
| 8/29/2019 | Price change | $450,000-0.4%$146/sqft |
Source: Lennar Report a problem | ||
| 8/27/2019 | Price change | $451,850+0.2%$147/sqft |
Source: Lennar Report a problem | ||
| 8/5/2019 | Listed for sale | $450,850$146/sqft |
Source: MB JD AND ASSOCIATES #3825313 Report a problem | ||
| 6/26/2019 | Pending sale | $450,850$146/sqft |
Source: MB JD AND ASSOCIATES #3825313 Report a problem | ||
| 6/8/2019 | Price change | $450,850+0.7%$146/sqft |
Source: Lennar Report a problem | ||
| 4/27/2019 | Price change | $447,850+0.5%$145/sqft |
Source: Lennar Report a problem | ||
| 4/24/2019 | Price change | $445,450+0.7%$144/sqft |
Source: Lennar Report a problem | ||
| 4/13/2019 | Listed for sale | $442,450$143/sqft |
Source: Lennar Report a problem | ||
Public tax history
| Year | Property taxes | Tax assessment |
|---|---|---|
| 2025 | $5,328 +2% | $36,869 +1% |
| 2024 | $5,223 +11.5% | $36,488 -10% |
| 2023 | $4,684 -3% | $40,563 +33% |
| 2022 | $4,828 | $30,504 -2.8% |
| 2021 | -- | $31,381 +2.9% |
| 2020 | $5,350 +514% | $30,502 +158.4% |
| 2019 | $871 | $11,802 +150.5% |
| 2018 | $871 | $4,711 |
Find assessor info on the county website
Monthly payment
Est. payment
Payment breakdown
Explore the cost of this home by adjusting the details. Changes won't be saved.Climate risks
Neighborhood: Adonea
Nearby schools
GreatSchools rating
- 6/10Vista Peak P-8 ExploratoryGrades: PK-8Distance: 1.1 mi
- 5/10Vista Peak 9-12 PreparatoryGrades: 9-12Distance: 1.1 mi
Schools provided by the listing agent
- Elementary: Vista Peak
- Middle: Vista Peak
- High: Vista Peak
- District: Adams-Arapahoe 28J
Source: REcolorado as distributed by MLS GRID. This data may not be complete. We recommend contacting the local school district to confirm school assignments for this home.
- $535,8003 bd3 ba2.6k sqft26245 E Canal Pl, Aurora, CO 80018Off Market

- $514,3003 bd3 ba2.9k sqft26285 E Canal Pl, Aurora, CO 80018Sold

- $604,8004 bd4 ba3.3k sqft26305 E Canal Pl, Aurora, CO 80018Off Market

- $574,6004 bd3 ba2.4k sqft26225 E Canal Pl, Aurora, CO 80018Off Market
- $560,9004 bd3 ba2.1k sqft26284 E 4th Pl, Aurora, CO 80018Off Market
- $537,7003 bd3 ba2.7k sqft26264 E 4th Pl, Aurora, CO 80018Off Market
- $566,0003 bd3 ba2.6k sqft26325 E Canal Pl, Aurora, CO 80018Sold
- $550,1003 bd3 ba1.9k sqft26324 E 4th Pl, Aurora, CO 80018Off Market
A local agent can set up tours, give advice and negotiate with sellers.
Similar homes
- $570,0004 bd3 ba2.6k sqft25168 E Ellsworth Place, Aurora, CO 80018For Sale
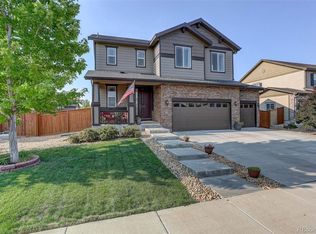
 MLS ID #8444893, David Todd, Coldwell Banker Realty 18. REcolorado as distributed by MLS GRID
 - $589,9003 bd2 ba3.7k sqft26037 E Ellsworth Place, Aurora, CO 80018For Sale
 MLS ID #2492145, Bryson Jones, HomeSmart. REcolorado as distributed by MLS GRID
 - $600,0004 bd4 ba2.9k sqft163 N Jamestown Way, Aurora, CO 80018For Sale
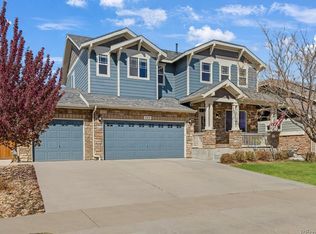
 MLS ID #1064860, Jennifer Lee, Compass-Denver. IRES as distributed by MLS GRID
 - $560,0004 bd4 ba2.8k sqft25462 E 2nd Place, Aurora, CO 80018For Sale
 MLS ID #4910891, Zaynab Sepahi, ZBell, LLC. REcolorado as distributed by MLS GRID
 - $590,0003 bd3 ba3.6k sqft41 S Quantock Street, Aurora, CO 80018For SaleMLS ID #2861779, Ryan Mutschelknaus, Madison & Company Properties. REcolorado as distributed by MLS GRID
- $575,0003 bd3 ba2.6k sqft26361 E 5th Place, Aurora, CO 80018For SaleMLS ID #3758167, The Awaka Group, Real Broker, LLC DBA Real. REcolorado as distributed by MLS GRID
- $554,9003 bd2 ba2k sqft257 S Scottsburg Court, Aurora, CO 80018For SaleMLS ID #8491010, Melanie Reeder, Coldwell Banker Realty 18. REcolorado as distributed by MLS GRID
- $615,0004 bd3 ba3.7k sqft97 N Jackson Gap Way, Aurora, CO 80018For SaleMLS ID #7223690, Anne Barrington, The Barrington Group Real Estate, Inc.. REcolorado as distributed by MLS GRID
- $--3 bd3 ba2.1k sqft126 S Vandriver Way, Aurora, CO 80018AuctionAuction.com 2
- $640,0005 bd4 ba3.4k sqft484 N Jamestown Way, Aurora, CO 80018For SaleMLS ID #6524326, Tobias Trujillo, Ed Prather Real Estate. REcolorado as distributed by MLS GRID
- $624,9005 bd3 ba2.7k sqft26754 E Archer Avenue, Aurora, CO 80018For SaleMLS ID #7739167, Kevin Berry, Coldwell Banker Global Luxury Denver. REcolorado as distributed by MLS GRID
- $575,8885 bd4 ba2.7k sqft25505 E 1st Avenue, Aurora, CO 80018For SaleMLS ID #8492592, Charles Nicholson, Keller Williams DTC. REcolorado as distributed by MLS GRID
- $635,0005 bd3 ba2.6k sqft27671 E Byers Avenue, Aurora, CO 80018For SaleMLS ID #3178260, Dan D Gerlock, Coldwell Banker Realty 18. REcolorado as distributed by MLS GRID
- $574,9904 bd3 ba3.4k sqft25120 E Maple Place, Aurora, CO 80018For SaleMLS ID #3946871, Gary Parkhurst, Parkhurst Realty. REcolorado as distributed by MLS GRID
- $615,0005 bd3 ba3.8k sqft26940 E Cedar Avenue, Aurora, CO 80018For SaleMLS ID #9132084, Travis Marschner, Real Broker, LLC DBA Real. REcolorado as distributed by MLS GRID
- $575,0004 bd4 ba4.1k sqft25503 E 5th Avenue, Aurora, CO 80018For SaleMLS ID #4570430, Loba Ergeno, The Impact Realty. REcolorado as distributed by MLS GRID
- $615,0003 bd3 ba3.7k sqft214 N Flat Rock Street, Aurora, CO 80018For SaleMLS ID #8520953, Team Lassen, MB Team Lassen. REcolorado as distributed by MLS GRID
- $639,9004 bd3 ba2.4k sqftHarmony, Aurora, CO 80018New ConstructionMLS ID #2308656, Blessed Barrack, Equity Colorado Real Estate. REcolorado as distributed by MLS GRID
- $574,9004 bd3 ba1.9k sqft47 S Titus Street, Aurora, CO 80018For SaleMLS ID #9276854, Blessed Barrack, Equity Colorado Real Estate. REcolorado as distributed by MLS GRID
- $544,9004 bd3 ba2.2k sqft27104 E Archer Avenue, Aurora, CO 80018For SaleMLS ID #5682100, James Crocker, Crocker Realty, LLC. REcolorado as distributed by MLS GRID
