Must-See Ranch Home in East Aurora!
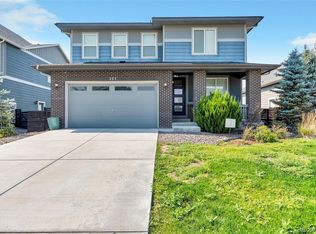
Welcome to this spacious 3-bedroom, 3-bathroom ranch-style home with a 2-car garage, ideally located in East Aurora with convenient access to Denver International Airport, major highways, shopping, dining, and surrounding amenities.
Built in 2019, this home offers an open and inviting floor plan with high ceilings, generously sized bedrooms and bathrooms, a gourmet kitchen, dedicated office space, and additional study/work areas. With more square footage than many comparable homes in the surrounding area, there is plenty of room to live, work, relax, and entertain.
Enjoy Colorado summers from the covered front porch and covered patio, or take advantage of the large backyard, perfect for barbecues, entertaining, or simply enjoying the outdoors. The home is situated on a desirable corner lot with a park area directly across the street, adding to its open and welcoming setting.
Convenient highway access makes commuting throughout the Denver metro area easy, while the home's proximity to the airport is ideal for frequent travelers.
Priced below many comparable homes in the area with similar square footage, this property is priced to sell and offers an excellent opportunity for buyers seeking space, location, and value.
This property is being offered as a short sale and is subject to lender approval.
For sale
$505,000
257 S Scottsburg Court, Aurora, CO 80018
3beds
2,055sqft
Single Family Residence
Built in 2019
8,276 Square Feet Lot
$503,900 Zestimate®
$246/sqft
$121/mo HOA
What's special
- 3 days |
- 150 |
- 12 |
Zillow last checked:
Listing updated:
Listed by:
Frenchie Lacy 720-366-2446 frenchie@lacysrealty.com,
Lacy's Realty LLC
Source: REcolorado as distributed by MLS GRID,MLS#: 6777500
Facts & features
Interior
Bedrooms & bathrooms
- Bedrooms: 3
- Bathrooms: 2
- Full bathrooms: 2
- Main level bathrooms: 2
- Main level bedrooms: 3
Bedroom
- Level: Main
Bedroom
- Level: Main
Bedroom
- Features: Primary Suite
- Level: Main
Bathroom
- Features: Primary Suite
- Level: Main
Bathroom
- Features: En Suite Bathroom
- Level: Main
Den
- Level: Main
Kitchen
- Level: Main
Laundry
- Level: Main
Living room
- Level: Main
Office
- Level: Main
Heating
- Forced Air
Cooling
- Central Air
Appliances
- Included: Dishwasher, Disposal, Dryer, Microwave, Oven, Refrigerator, Washer
- Laundry: In Unit
Features
- Built-in Features, Ceiling Fan(s), Eat-in Kitchen, Five Piece Bath, Jack & Jill Bathroom, Kitchen Island, No Stairs, Open Floorplan, Pantry, Quartz Counters, Smoke Free, Vaulted Ceiling(s), Walk-In Closet(s)
- Basement: Crawl Space
- Number of fireplaces: 1
- Fireplace features: Living Room
Interior area
- Total structure area: 2,055
- Total interior livable area: 2,055 sqft
- Finished area above ground: 2,055
Property
Parking
- Total spaces: 2
- Parking features: Concrete
- Attached garage spaces: 2
Features
- Levels: One
- Stories: 1
- Patio & porch: Covered, Front Porch, Patio
- Exterior features: Private Yard, Rain Gutters
- Fencing: Full
Lot
- Size: 8,276 Square Feet
- Features: Corner Lot, Landscaped, Level, Near Public Transit
Details
- Parcel number: 035298388
- Special conditions: Short Sale
Construction
Type & style
- Home type: SingleFamily
- Property subtype: Single Family Residence
Materials
- Wood Siding
Condition
- Year built: 2019
Details
- Builder name: Richmond American Homes
Utilities & green energy
- Sewer: Public Sewer
- Water: Public
- Utilities for property: Cable Available
Community & HOA
Community
- Security: Carbon Monoxide Detector(s), Smart Security System, Smoke Detector(s), Video Doorbell
- Subdivision: Harmony Sub Flg 6
HOA
- Has HOA: Yes
- HOA fee: $362 quarterly
- HOA name: Harmony Master HOA
- HOA phone: 800-895-4999
Location
- Region: Aurora
Financial & listing details
- Price per square foot: $246/sqft
- Tax assessed value: $611,900
- Annual tax amount: $6,110
- Date on market: 8/21/2026
- Listing terms: Cash,Conventional,FHA,VA Loan
- Exclusions: Sellers Personal Property
- Ownership: Individual
- Electric utility on property: Yes
Estimated market value
$503,900
$479,000 - $529,000
$2,767/mo
Price history
| Date | Event | Price |
|---|---|---|
| 8/21/2026 | Listed for sale | $505,000-14.4%$246/sqft |
Source:  REcolorado as distributed by MLS GRID #6777500 Report a problem REcolorado as distributed by MLS GRID #6777500 Report a problem | ||
| 11/29/2022 | Sold | $590,000-5.6%$287/sqft |
Source: Public Record Report a problem | ||
| 11/7/2022 | Pending sale | $624,950$304/sqft |
Source:  RE/MAX International #4897379 Report a problem RE/MAX International #4897379 Report a problem | ||
| 10/4/2022 | Price change | $624,950-3.8%$304/sqft |
Source: RE/MAX International #4897379 Report a problem | ||
| 7/20/2022 | Pending sale | $649,950$316/sqft |
Source: RE/MAX International #4897379 Report a problem | ||
| 7/13/2022 | Listed for sale | $649,950$316/sqft |
Source: RE/MAX International #4897379 Report a problem | ||
Public tax history
| Year | Property taxes | Tax assessment |
|---|---|---|
| 2025 | $5,359 +2% | $38,244 +6.4% |
| 2024 | $5,255 +6% | $35,959 -10.2% |
| 2023 | $4,959 -10.5% | $40,029 +30.4% |
| 2022 | $5,541 | $30,698 -2.8% |
| 2021 | -- | $31,582 +17.9% |
| 2020 | $4,593 +1068.9% | $26,791 |
| 2019 | $393 | -- |
| 2018 | $393 | $2,371 |
Find assessor info on the county website
Monthly payment
Est. payment
Payment breakdown
Explore the cost of this home by adjusting the details. Changes won't be saved.Climate risks
Neighborhood: Starfall Horizon
Nearby schools
GreatSchools rating
- 4/10Harmony Ridge P-8Grades: PK-8Distance: 0.4 mi
- 3/10Vista Peak 9-12 PreparatoryGrades: 9-12Distance: 1.8 mi
Schools provided by the listing agent
- Elementary: Vista Peak
- Middle: Vista Peak
- High: Vista Peak
- District: Adams-Arapahoe 28J
Source: REcolorado as distributed by MLS GRID. This data may not be complete. We recommend contacting the local school district to confirm school assignments for this home.
- $---- sqft257 S Scottsburg Ct, Aurora, CO 80018Off Market
- $566,2003 bd2 ba1.5k sqft267 S Scottsburg Ct, Aurora, CO 80018Off Market
- $---- sqft267 S Scottsburg Ct, Aurora, CO 80018Off Market
- $585,0003 bd3 ba2.2k sqft277 S Scottsburg Ct, Aurora, CO 80018For Sale
- $---- sqft277 S Scottsburg Ct, Aurora, CO 80018Off Market
- $510,7003 bd2 ba1.7k sqft26892 E Byers Ave, Aurora, CO 80018Off Market
- $624,9904 bd3 ba2.4k sqft230 S Vandriver Way, Aurora, CO 80018Sold
- $548,9004 bd3 ba2.2k sqft26882 E Byers Ave, Aurora, CO 80018Off Market
A local agent can set up tours, give advice and negotiate with sellers.
Similar homes
- $503,9002 bd3 ba2.7k sqft461 N Jackson Gap Way, Aurora, CO 80018For Sale

 MLS ID #8517464, Jennifer Premac, Jennifer Premac, Individual Proprietor. REcolorado as distributed by MLS GRID
 - $525,0003 bd3 ba1.9k sqft4149 S Rome Street, Aurora, CO 80018For Sale
 MLS ID #9732806, Tara Jones, Opendoor Brokerage LLC. REcolorado as distributed by MLS GRID
 - $499,9004 bd2 ba2.2k sqft945 Dearborn Street, Aurora, CO 80011For Sale
 MLS ID #2550489, Jennifer Premac, Jennifer Premac, Individual Proprietor. REcolorado as distributed by MLS GRID
 - $475,0003 bd2 ba2k sqft711 S Granby Circle, Aurora, CO 80012For Sale
 MLS ID #2814826, Barb Findlay, Acquisition Resources. REcolorado as distributed by MLS GRID
 - $459,9003 bd2 ba2.1k sqft3138 S Joplin Court, Aurora, CO 80013For SaleMLS ID #7676006, Maryana Alekson, Maryana Alekson. REcolorado as distributed by MLS GRID
- $405,0003 bd3 ba1.4k sqft44 N Trussville St, Aurora, CO 80018For Sale
 MLS ID #1056299, David Pickett, David A Pickett. IRES as distributed by MLS GRID
 - $515,0003 bd3 ba2.7k sqft2866 S Tower Way, Aurora, CO 80013For SaleMLS ID #5965157, Mark Meyers, Your Castle Realty LLC. REcolorado as distributed by MLS GRID
- $479,9003 bd2 ba1.6k sqft3661 S Joplin Street, Aurora, CO 80013For SaleMLS ID #3078816, Deni Niethammer, The Resource Group LLC. REcolorado as distributed by MLS GRID
- $534,0004 bd3 ba2.3k sqft16179 E Flora Place, Aurora, CO 80013For SaleMLS ID #6715666, Adrienne Tran, Brokers Guild Real Estate. REcolorado as distributed by MLS GRID
- $499,9003 bd3 ba1.8k sqft776 N Carrie Court, Watkins, CO 80137New ConstructionREcolorado as distributed by MLS GRID
- $450,0004 bd2 ba1.7k sqft1146 S Cathay Street, Aurora, CO 80017For SaleMLS ID #9953816, Tara Jones, Opendoor Brokerage LLC. REcolorado as distributed by MLS GRID
- $475,0002 bd2 ba2.2k sqft3120 S Halifax Street, Aurora, CO 80013For SaleMLS ID #5081538, Kristen Miller, The Agency - Denver. REcolorado as distributed by MLS GRID
- $484,9004 bd2 ba1.8k sqft12147 E Hawaii Drive, Aurora, CO 80012For SaleMLS ID #7173426, Vicki Mahan, RE/MAX Professionals. REcolorado as distributed by MLS GRID
- $549,9004 bd3 ba2.8k sqft17692 E Eastman Place, Aurora, CO 80013For SaleMLS ID #4526529, Arun Budhiraja, Brokers Guild Homes. REcolorado as distributed by MLS GRID
- $514,0004 bd4 ba2.3k sqft6253 N Liverpool Street, Aurora, CO 80019For SaleMLS ID #6341424, Zacharias Andarge, Brokers Guild Real Estate. REcolorado as distributed by MLS GRID
- $439,9003 bd2 ba1.3k sqft950 S Waco Way, Aurora, CO 80017For SaleMLS ID #3597263, Perry Friedentag, Perry Realty & Associates. REcolorado as distributed by MLS GRID
- $444,9004 bd4 ba1.9k sqft4532 N Quemoy Street, Aurora, CO 80019For SaleMLS ID #8110711, Osmirelly Kidwell, Coldwell Banker Realty 24. REcolorado as distributed by MLS GRID
- $549,9003 bd3 ba1.9k sqft5035 S Dunkirk Way, Aurora, CO 80015For SaleMLS ID #2160027, Maryana Alekson, Maryana Alekson. REcolorado as distributed by MLS GRID
- $440,0004 bd2 ba1.4k sqft1985 Cathay Street, Aurora, CO 80011For SaleMLS ID #2352293, Mario Alvarado, Keller Williams DTC. REcolorado as distributed by MLS GRID
- $447,9004 bd2 ba1.6k sqft17934 E Iowa Drive, Aurora, CO 80017For SaleMLS ID #9157127, Chris Eisenhard, Eisenhard Realty Group. REcolorado as distributed by MLS GRID
