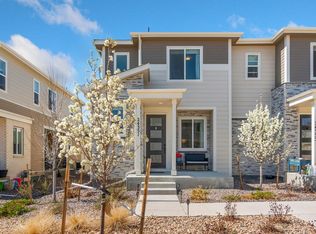
4.5% Assumable loan for this better-than-new townhouse with all the amenities in-home and within the community, and very little maintenance. Swimming pool, hot tub, clubhouse, fitness center, golf simulator, dog park, walking trails, courts and many parks throughout make this a very special neighborhood. HOA maintains landscape and removes snow. Open floorplan on main level gives spacious feel upon entry and flows into the kitchen with an enormous island, plus pantry. Appliances are like new, including the convenient and efficient gas range. Primary suite has Southern exposure and three windows for plenty of natural light year-round. You will also certainly love the dual vanity, large shower and walk-in closet. 2nd and 3rd bedrooms are spacious and offer plenty of flexibility for use as an office, craft room, or workout space. Central AC, high efficiency furnace, and stylish ceiling fans keep things comfortable throughout. Covered front porch & side porch off the kitchen are great for extra entertaining space, grilling and relaxing. Driveway faces South. Visitor parking areas off the main road for your guests.
For sale
Price cut: $5K (8/18)
$405,000
44 N Trussville St, Aurora, CO 80018
3beds
1,494sqft
Townhouse
Built in 2022
2,657 Square Feet Lot
$-- Zestimate®
$271/sqft
$206/mo HOA
What's special
Swimming poolSpacious feel upon entryGolf simulatorHot tubDog parkCovered front porchFitness center
- 129 days |
- 123 |
- 4 |
Zillow last checked:
Listing updated:
Listed by:
David Pickett 303-579-9992,
David A Pickett
Source: IRES as distributed by MLS GRID,MLS#: 1056299
Facts & features
Interior
Bedrooms & bathrooms
- Bedrooms: 3
- Bathrooms: 3
- Full bathrooms: 1
- 3/4 bathrooms: 1
- 1/2 bathrooms: 1
- Main level bathrooms: 1
Primary bedroom
- Description: Carpet
- Features: 3/4 Primary Bath
- Level: Upper
- Area: 266 Square Feet
- Dimensions: 14 x 19
Bedroom 2
- Description: Carpet
- Level: Upper
- Area: 130 Square Feet
- Dimensions: 10 x 13
Bedroom 3
- Description: Carpet
- Level: Upper
- Area: 100 Square Feet
- Dimensions: 10 x 10
Kitchen
- Description: Luxury Vinyl
- Level: Main
- Area: 234 Square Feet
- Dimensions: 13 x 18
Laundry
- Level: Upper
Living room
- Description: Carpet
- Level: Main
- Area: 380 Square Feet
- Dimensions: 19 x 20
Heating
- Forced Air
Cooling
- Central Air, Ceiling Fan(s)
Appliances
- Included: Gas Range, Dishwasher, Refrigerator, Washer, Dryer, Microwave, Disposal
- Laundry: Washer/Dryer Hookup
Features
- Eat-in Kitchen, Open Floorplan, Pantry, Walk-In Closet(s), Kitchen Island, High Ceilings
- Windows: Window Coverings
- Basement: None
Interior area
- Total structure area: 1,494
- Total interior livable area: 1,494 sqft
- Finished area above ground: 1,494
Property
Parking
- Total spaces: 2
- Parking features: Garage Door Opener, Attached
- Attached garage spaces: 2
- Details: Attached
Features
- Levels: Two
- Stories: 2
- Patio & porch: Patio
- Spa features: Community
Lot
- Size: 2,657 Square Feet
- Features: Deciduous Trees, Sloped, Meadow, Paved, Sidewalks, Street Light
Details
- Parcel number: 197709407007
- Zoning: R3
- Special conditions: Private Owner
Construction
Type & style
- Home type: Townhouse
- Property subtype: Townhouse
- Attached to another structure: Yes
Materials
- Frame, Stone, Composition
- Roof: Composition
Condition
- New construction: No
- Year built: 2022
Utilities & green energy
- Electric: Xcel
- Gas: Xcel
- Sewer: Public Sewer
- Water: City
- Utilities for property: Natural Gas Available, Electricity Available, Cable Available, Individual Meter-Electric, Individual Meter-Gas, Satellite Avail, High Speed Avail
Green energy
- Energy efficient items: Southern Exposure, Windows, High Efficiency Furnace, Thermostat
Community & HOA
Community
- Features: Clubhouse, Pool, Playground, Fitness Center, Park, Trail(s), Recreation Room
- Security: Fire Alarm
- Subdivision: Harmony Sub Flg 12
HOA
- Has HOA: Yes
- Services included: Common Amenities, Trash, Snow Removal, Maintenance Grounds, Management
- HOA fee: $362 quarterly
- HOA name: Harmony Master, CCMC
- Second HOA fee: $85 monthly
- Second HOA name: Harmony Duplex, ExecMngmntGrp
Location
- Region: Aurora
Financial & listing details
- Price per square foot: $271/sqft
- Annual tax amount: $5,505
- Date on market: 4/12/2026
- Listing terms: Cash,Conventional,FHA,VA Loan,Assumable
- Exclusions: TVs and Seller's Personal Property
- Electric utility on property: Yes
- Road surface type: Asphalt
Estimated market value
Not available
Estimated sales range
Not available
Not available
Price history
| Date | Event | Price |
|---|---|---|
| 8/18/2026 | Price change | $405,000-1.2%$271/sqft |
Source:  REcolorado as distributed by MLS GRID #IR1056299 Report a problem REcolorado as distributed by MLS GRID #IR1056299 Report a problem | ||
| 8/4/2026 | Price change | $410,000-1.2%$274/sqft |
Source: REcolorado as distributed by MLS GRID #IR1056299 Report a problem | ||
| 5/28/2026 | Price change | $415,000-1.2%$278/sqft |
Source:  IRES as distributed by MLS GRID #1056299 Report a problem IRES as distributed by MLS GRID #1056299 Report a problem | ||
| 5/15/2026 | Price change | $420,000-1.2%$281/sqft |
Source: IRES as distributed by MLS GRID #1056299 Report a problem | ||
| 5/1/2026 | Price change | $425,000-1.2%$284/sqft |
Source: REcolorado as distributed by MLS GRID #IR1056299 Report a problem | ||
| 4/16/2026 | Listed for sale | $430,000$288/sqft |
Source: IRES as distributed by MLS GRID #1056299 Report a problem | ||
Public tax history
Tax history is unavailable.
Monthly payment
Est. payment
Payment breakdown
Explore the cost of this home by adjusting the details. Changes won't be saved.Climate risks
Neighborhood: Starfall Horizon
Nearby schools
GreatSchools rating
- 4/10Harmony Ridge P-8Grades: PK-8Distance: 0.2 mi
- 3/10Vista Peak 9-12 PreparatoryGrades: 9-12Distance: 1.8 mi
Schools provided by the listing agent
- Elementary: Harmony Ridge P-8
- Middle: Harmony Ridge P-8
- High: Vista Peak
Source: IRES as distributed by MLS GRID. This data may not be complete. We recommend contacting the local school district to confirm school assignments for this home.
- $414,0003 bd3 ba1.4k sqft46 N Trussville St, Aurora, CO 80018For Sale

- $410,7003 bd3 ba1.4k sqft42 N Trussville St, Aurora, CO 80018Off Market
- $415,8003 bd3 ba1.4k sqft48 N Trussville St, Aurora, CO 80018Off Market
- $432,6003 bd3 ba1.4k sqft40 N Trussville St, Aurora, CO 80018Off Market
- $2,6453 bd3 ba1.4k sqft47 N Uriah St, Aurora, CO 80018For Rent
- $410,8003 bd3 ba1.4k sqft45 N Uriah St, Aurora, CO 80018Off Market
- $427,7003 bd3 ba1.4k sqft36 N Trussville St, Aurora, CO 80018Off Market
- $412,3003 bd3 ba1.4k sqft43 N Uriah St, Aurora, CO 80018Off Market
A local agent can set up tours, give advice and negotiate with sellers.
Similar homes
- $475,0003 bd2 ba1.7k sqft121 S Vandriver Way, Aurora, CO 80018For Sale

 MLS ID #4902376, Christopher Naggar, Engel & Volkers Denver. REcolorado as distributed by MLS GRID
 - $425,0003 bd3 ba1.5k sqft24351 E 41st Ave, Aurora, CO 80019For Sale
 MLS ID #1062469, Gunnar Greenlee, C3 Real Estate Solutions, LLC. IRES as distributed by MLS GRID
 - $450,0002 bd2 ba1.3k sqft1201 S Fultondale Court, Aurora, CO 80018For Sale
 MLS ID #7606630, Jennifer Oldham, Coldwell Banker Realty 24. REcolorado as distributed by MLS GRID
 - $423,0003 bd3 ba1.5k sqft24245 E 41st Avenue, Aurora, CO 80019For Sale
 MLS ID #7657324, Megan Jarbouh, eXp Realty, LLC. REcolorado as distributed by MLS GRID
 - $399,0002 bd3 ba2.2k sqft12543 E Cornell Circle, Aurora, CO 80014For SaleMLS ID #5197582, Athena Brownson, Your Castle Real Estate Inc. REcolorado as distributed by MLS GRID
- $440,0003 bd3 ba1.5k sqft15555 E 40th Avenue #48, Denver, CO 80239For SaleMLS ID #8621604, Julio Mira, Brokers Guild Real Estate. REcolorado as distributed by MLS GRID
- $470,0003 bd2 ba1.3k sqft2461 S Andes Circle, Aurora, CO 80013For SaleMLS ID #1634510, Kevin Chambless, RE/MAX Alliance. REcolorado as distributed by MLS GRID
- $350,0003 bd3 ba1.5k sqft1935 S Peoria Street, Aurora, CO 80014For SaleMLS ID #7189664, Eriqueca Sanders, 303 Realty Group Inc. REcolorado as distributed by MLS GRID
- $299,9002 bd3 ba1.2k sqft1295 S Zeno Circle #C, Aurora, CO 80017For SaleMLS ID #9347324, David De Elena, Coldwell Banker Realty 24. REcolorado as distributed by MLS GRID
- $405,0003 bd2 ba1.8k sqft2685 S Dayton Way #138, Denver, CO 80231For SaleMLS ID #6525824, Sean Nealon, Your Castle Real Estate Inc. REcolorado as distributed by MLS GRID
- $445,0003 bd3 ba1.7k sqft20876 E 61st Drive, Aurora, CO 80019For SaleMLS ID #1620820, Liz Thompson, Compass - Denver. REcolorado as distributed by MLS GRID
- $334,9002 bd2 ba1.3k sqft13296 E Asbury Drive, Aurora, CO 80014For SaleMLS ID #6817993, Jason Dodd, EXIT Realty DTC, Cherry Creek, Pikes Peak.. REcolorado as distributed by MLS GRID
- $420,0003 bd2 ba1.4k sqft18181 E 51st Avenue, Denver, CO 80249For SaleMLS ID #5059966, Claudia Martinez, HomeSmart Realty. REcolorado as distributed by MLS GRID
- $395,0003 bd4 ba1.8k sqftHunt Club, Denver, CO 80231For SaleMLS ID #2823671, Fara Novin, RE/MAX Professionals. REcolorado as distributed by MLS GRID
- $449,6003 bd3 ba1.7k sqft368 Geneva St, Aurora, CO 80010Off Market
- $420,0002 bd3 ba1.9k sqft5555 E Briarwood Avenue #1904, Centennial, CO 80122For SaleMLS ID #4131465, Geula Resnick, Metro Home Services LLC. REcolorado as distributed by MLS GRID
- $374,9004 bd2 ba1.6k sqft11941 E Cornell Circle, Aurora, CO 80014For SaleMLS ID #3119772, Kim Buchhammer, RE/MAX Northwest Inc. REcolorado as distributed by MLS GRID
- $510,0003 bd3 ba1.5k sqft4850 S Elk Court, Aurora, CO 80016For SaleMLS ID #5531521, Lori Finch, Coldwell Banker Realty 24. REcolorado as distributed by MLS GRID
- $447,9003 bd3 ba1.9k sqft11183 E Baltic Place, Aurora, CO 80014For SaleMLS ID #2640726, Barb Volz, Code of the West Real Estate. REcolorado as distributed by MLS GRID
- $405,0002 bd3 ba1.8k sqft4395 E Jewell #5, Denver, CO 80222For SaleMLS ID #2984214, Shanna Evans, Compass - Denver. REcolorado as distributed by MLS GRID
