Welcome to 46 N Trussville St, Aurora, CO 80018. This exquisite 3-bedroom, 2-bathroom townhome spans 1,470 sq ft and offers a blend of modern convenience and luxury. As you step onto the charming covered front porch, you'll be welcomed into an inviting open floor plan featuring a kitchen with a large pantry, center island, and adjacent dining room. The main floor also includes a spacious living room, powder room, relaxing covered side patio, and a two-car garage.
Upstairs, the luxurious owner’s suite boasts an expansive walk-in closet and a private bathroom with double sinks. Additional features include a convenient laundry closet and two more spacious bedrooms. Modern touches such as prewiring for pendant lights and ceiling fans, GE and Samsung appliances, quartz countertops, and cordless cellular shades enhance the home's contemporary feel.
Enjoy the community amenities at Harmony Ridge, including walking trails, small playgrounds, parks, a clubhouse with a coffee bar, kitchen, gym, virtual golf simulator, dog park, pool with slide and concessions, basketball courts, and seasonal community events. This home is a perfect blend of comfort, style, and community living.
For sale
Price cut: $5K (8/22)
$409,000
46 N Trussville Street, Aurora, CO 80018
3beds
1,470sqft
Duplex
Built in 2022
2,178 Square Feet Lot
$-- Zestimate®
$278/sqft
$214/mo HOA
What's special
- 73 days |
- 179 |
- 7 |
Zillow last checked:
Listing updated:
Listed by:
Eli Schmidt 720-369-8948 eli@milehighpropertybros.com,
Serhant Colorado LLC,
William Grimes 720-369-8948,
LPT Realty
Source: REcolorado as distributed by MLS GRID,MLS#: 2719292
Facts & features
Interior
Bedrooms & bathrooms
- Bedrooms: 3
- Bathrooms: 3
- Full bathrooms: 2
- 1/2 bathrooms: 1
- Main level bathrooms: 1
Bedroom
- Features: Primary Suite
- Level: Upper
Bedroom
- Level: Upper
Bedroom
- Level: Upper
Bathroom
- Features: Primary Suite
- Level: Upper
Bathroom
- Level: Upper
Bathroom
- Level: Main
Dining room
- Level: Main
Kitchen
- Level: Main
Living room
- Level: Main
Heating
- Forced Air
Cooling
- Central Air
Appliances
- Included: Dishwasher, Disposal, Dryer, Microwave, Oven, Range, Refrigerator, Washer
- Laundry: In Unit
Features
- Eat-in Kitchen, Kitchen Island, Open Floorplan, Pantry, Primary Suite, Quartz Counters, Radon Mitigation System, Walk-In Closet(s)
- Flooring: Carpet, Tile
- Windows: Double Pane Windows
- Basement: Crawl Space
- Common walls with other units/homes: 1 Common Wall
Interior area
- Total structure area: 1,470
- Total interior livable area: 1,470 sqft
- Finished area above ground: 1,470
Video & virtual tour
Property
Parking
- Total spaces: 2
- Parking features: Garage - Attached
- Attached garage spaces: 2
Features
- Levels: Two
- Stories: 2
- Patio & porch: Covered, Patio
Lot
- Size: 2,178 Square Feet
Details
- Parcel number: 035441598
- Special conditions: Standard
Construction
Type & style
- Home type: SingleFamily
- Property subtype: Duplex
- Attached to another structure: Yes
Materials
- Frame
Condition
- Year built: 2022
Utilities & green energy
- Sewer: Public Sewer
- Water: Public
Community & HOA
Community
- Subdivision: Harmony
HOA
- Has HOA: Yes
- Amenities included: Clubhouse, Fitness Center, Park, Parking, Playground, Pool, Security, Tennis Court(s), Trail(s)
- Services included: Irrigation, Maintenance Grounds, Recycling, Sewer, Snow Removal, Trash
- HOA fee: $362 quarterly
- HOA name: Harmony Master Association
- HOA phone: 720-677-6468
- Second HOA fee: $85 monthly
- Second HOA name: Executive Management Group
- Second HOA phone: 720-677-6468
- Third HOA fee: $25 quarterly
- Third HOA name: Powhaton Road Metro Districts
Location
- Region: Aurora
Financial & listing details
- Price per square foot: $278/sqft
- Tax assessed value: $474,200
- Annual tax amount: $2,794
- Date on market: 6/11/2026
- Listing terms: Cash,Conventional,FHA,VA Loan
- Exclusions: Seller's Personal Property
- Ownership: Individual
Estimated market value
Not available
Estimated sales range
Not available
Not available
Price history
| Date | Event | Price |
|---|---|---|
| 8/22/2026 | Price change | $409,000-1.2%$278/sqft |
Source:  REcolorado as distributed by MLS GRID #2719292 Report a problem REcolorado as distributed by MLS GRID #2719292 Report a problem | ||
| 7/17/2026 | Price change | $414,000-1.2%$282/sqft |
Source: REcolorado as distributed by MLS GRID #2719292 Report a problem | ||
| 6/11/2026 | Listed for sale | $419,000-4.1%$285/sqft |
Source: REcolorado as distributed by MLS GRID #2719292 Report a problem | ||
| 9/12/2024 | Listing removed | $2,549$2/sqft |
Source: Zillow Rentals Report a problem | ||
| 8/29/2024 | Price change | $2,549-5.4%$2/sqft |
Source: Zillow Rentals Report a problem | ||
| 8/26/2024 | Price change | $2,695-3.6%$2/sqft |
Source: Zillow Rentals Report a problem | ||
| 8/21/2024 | Price change | $2,795-1.9%$2/sqft |
Source: Zillow Rentals Report a problem | ||
| 8/14/2024 | Price change | $2,849-3.4%$2/sqft |
Source: Zillow Rentals Report a problem | ||
| 8/8/2024 | Listed for rent | $2,948$2/sqft |
Source: Zillow Rentals Report a problem | ||
| 12/20/2022 | Sold | $437,000$297/sqft |
Source: Public Record Report a problem | ||
Public tax history
| Year | Property taxes | Tax assessment |
|---|---|---|
| 2025 | $4,800 +3% | $29,638 +6.6% |
| 2024 | $4,660 +66.8% | $27,805 -12.6% |
| 2023 | $2,794 +260999% | $31,796 +92.8% |
| 2022 | $1 | $16,491 |
Find assessor info on the county website
Monthly payment
Est. payment
Payment breakdown
Explore the cost of this home by adjusting the details. Changes won't be saved.Climate risks
Neighborhood: Starfall Horizon
Nearby schools
GreatSchools rating
- 4/10Harmony Ridge P-8Grades: PK-8Distance: 0.2 mi
- 3/10Vista Peak 9-12 PreparatoryGrades: 9-12Distance: 1.8 mi
Schools provided by the listing agent
- Elementary: Vista Peak
- Middle: Vista Peak
- High: Vista Peak
- District: Adams-Arapahoe 28J
Source: REcolorado as distributed by MLS GRID. This data may not be complete. We recommend contacting the local school district to confirm school assignments for this home.
- $415,8003 bd3 ba1.4k sqft48 N Trussville St, Aurora, CO 80018Off Market
- $405,0003 bd3 ba1.4k sqft44 N Trussville St, Aurora, CO 80018For Sale
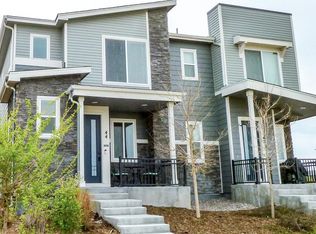
- $2,6453 bd3 ba1.4k sqft47 N Uriah St, Aurora, CO 80018For Rent

- $412,2003 bd3 ba1.4k sqft45 N Uriah St, Aurora, CO 80018Off Market
- $434,1003 bd3 ba1.4k sqft40 N Trussville St, Aurora, CO 80018Off Market
- $410,7003 bd3 ba1.4k sqft42 N Trussville St, Aurora, CO 80018Off Market
- $412,3003 bd3 ba1.4k sqft43 N Uriah St, Aurora, CO 80018Off Market
- $429,2003 bd3 ba1.4k sqft36 N Trussville St, Aurora, CO 80018Off Market
A local agent can set up tours, give advice and negotiate with sellers.
Similar homes
- $485,0004 bd2 ba1.7k sqft26772 E Ellsworth Ave, Aurora, CO 80018For Sale

 MLS ID #1061957, Memory Hogan, Real. IRES as distributed by MLS GRID
 - $475,0003 bd2 ba1.7k sqft121 S Vandriver Way, Aurora, CO 80018For Sale

 MLS ID #4902376, Christopher Naggar, Engel & Volkers Denver. REcolorado as distributed by MLS GRID
 - $470,0003 bd3 ba1.8k sqft221 S Oak Hill Street, Aurora, CO 80018For Sale
 MLS ID #3481851, Marla Strick, RE/MAX Professionals. REcolorado as distributed by MLS GRID
 - $495,0003 bd2 ba1.4k sqft200 S Langdale Court, Aurora, CO 80018For Sale
 MLS ID #3541887, Jera Brackman, City Lights Realty. REcolorado as distributed by MLS GRID
 - $515,0003 bd2 ba1.8k sqft26984 E Archer Ave, Aurora, CO 80018For SaleMLS ID #1055086, Lisa Lovely, Coldwell Banker Realty-N Metro. IRES as distributed by MLS GRID
- $425,0003 bd3 ba1.5k sqft23543 E 5th Drive, Aurora, CO 80018For SaleMLS ID #7718185, Luis Forero, eXp Realty, LLC. REcolorado as distributed by MLS GRID
- $420,0003 bd3 ba1.4k sqft1657 S Andes Way, Aurora, CO 80017For SaleMLS ID #1527551, Jake Rapplean, Coldwell Banker Realty 24. REcolorado as distributed by MLS GRID
- $430,0003 bd3 ba1.4k sqft19133 E 54th Place, Denver, CO 80249For SaleMLS ID #5743590, Lindsay Turner, Keller Williams DTC. REcolorado as distributed by MLS GRID
- $515,0004 bd3 ba1.9k sqft27922 E 10th Drive, Aurora, CO 80018For SaleMLS ID #6962084, Courtney Bitner, NextHome Aspire. REcolorado as distributed by MLS GRID
- $519,0003 bd3 ba1.8k sqft1949 S Fultondale Way, Aurora, CO 80018For SaleMLS ID #9528818, Kerry Lichty, eXp Realty, LLC. REcolorado as distributed by MLS GRID
- $464,0004 bd3 ba2.1k sqft28435 E 8th Avenue, Watkins, CO 80137For SaleMLS ID #8345476, Shannon Elliott, LoKation Real Estate. REcolorado as distributed by MLS GRID
- $411,0003 bd3 ba1.7k sqft4681 Orleans Street, Denver, CO 80249For SaleMLS ID #3316771, Cristina Geiger, Key Team Real Estate Corp.. REcolorado as distributed by MLS GRID
- $380,0002 bd3 ba1.1k sqft21845 E 44th Place, Aurora, CO 80019For SaleMLS ID #9530123, Kenneth Villanueba, HomeSmart. REcolorado as distributed by MLS GRID
- $519,0003 bd3 ba1.8k sqft1982 S Fultondale Court, Aurora, CO 80018For SaleMLS ID #3481197, Scott Freedle, Freedle and Associates LLC. REcolorado as distributed by MLS GRID
- $545,0003 bd3 ba1.9k sqft24444 E Walsh Avenue, Aurora, CO 80018For SaleMLS ID #5857706, Merritt Cohn, MB Cohn & Assoc. REcolorado as distributed by MLS GRID
- $455,0004 bd3 ba1.9k sqft28274 E 8th Place, Watkins, CO 80137For SaleMLS ID #9470794, Jennifer Hebert, Coldwell Banker Realty 24. REcolorado as distributed by MLS GRID
- $440,0003 bd3 ba1.6k sqft4386 S Nepal Street, Centennial, CO 80015For SaleMLS ID #1945179, Shay Hata, Compass - Denver. REcolorado as distributed by MLS GRID
- $412,9993 bd3 ba1.4k sqft21143 E 67th Avenue, Aurora, CO 80019For SaleMLS ID #9654692, Anna Smouse, Resident Realty North Metro LLC. REcolorado as distributed by MLS GRID
- $444,9003 bd3 ba1.7k sqft20876 E 61st Drive, Aurora, CO 80019For SaleMLS ID #1620820, Liz Thompson, Serhant Colorado LLC. REcolorado as distributed by MLS GRID
- $450,0003 bd3 ba1.9k sqft4876 Halifax Court, Denver, CO 80249For SaleMLS ID #4423388, Kylie Russell, LIV Sotheby's International Realty. REcolorado as distributed by MLS GRID
