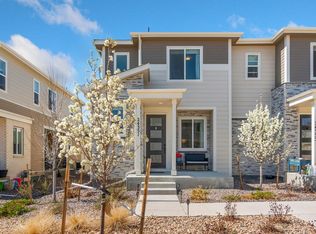
Welcome to this stunning 2024-built home where modern design meets everyday comfort. Featuring 3 bedrooms and 3 bathrooms, this move-in-ready residence offers the perfect blend of style and functionality. The open-concept floor plan is filled with natural light and showcases contemporary finishes, a gourmet kitchen, and inviting living spaces designed for both entertaining and relaxation. The primary suite provides a private retreat with a large bathroom and generous closet space. Conveniently located near parks, shopping, dining, and major commuter routes, this exceptional home delivers the best of Colorado living in a thriving community.
For sale
Price cut: $22K (7/17)
$412,999
21143 E 67th Avenue, Aurora, CO 80019
3beds
1,451sqft
:
Get pre-qualified$2,652/mo
Duplex
Built in 2024
2,433 Square Feet Lot
$-- Zestimate®
$285/sqft
$103/mo HOA
What's special
- 38 days |
- 177 |
- 15 |
Zillow last checked:
Listing updated:
Listed by:
Anna Smouse 720-422-6327 smouseanna@gmail.com,
Resident Realty North Metro LLC
Source: REcolorado as distributed by MLS GRID,MLS#: 9654692
Facts & features
Interior
Bedrooms & bathrooms
- Bedrooms: 3
- Bathrooms: 3
- Full bathrooms: 1
- 3/4 bathrooms: 1
- 1/2 bathrooms: 1
- Main level bathrooms: 1
Bedroom
- Description: Walk-In Closet
- Features: Primary Suite
- Level: Upper
- Area: 169 Square Feet
- Dimensions: 13 x 13
Bedroom
- Level: Upper
- Area: 100 Square Feet
- Dimensions: 10 x 10
Bedroom
- Level: Upper
- Area: 100 Square Feet
- Dimensions: 10 x 10
Bathroom
- Level: Main
Bathroom
- Description: En Suite
- Features: Primary Suite
- Level: Upper
Bathroom
- Level: Upper
Dining room
- Level: Main
- Area: 91 Square Feet
- Dimensions: 7 x 13
Kitchen
- Level: Main
- Area: 117 Square Feet
- Dimensions: 9 x 13
Living room
- Level: Main
- Area: 195 Square Feet
- Dimensions: 13 x 15
Heating
- Forced Air
Cooling
- Central Air
Appliances
- Included: Dishwasher, Disposal, Dryer, Microwave, Oven, Range, Refrigerator, Washer
Features
- Eat-in Kitchen, Kitchen Island, Open Floorplan, Pantry, Primary Suite, Radon Mitigation System, Walk-In Closet(s)
- Flooring: Carpet, Vinyl
- Windows: Double Pane Windows
- Has basement: No
- Common walls with other units/homes: End Unit,1 Common Wall
Interior area
- Total structure area: 1,451
- Total interior livable area: 1,451 sqft
- Finished area above ground: 1,451
Video & virtual tour
Property
Parking
- Total spaces: 2
- Parking features: Garage - Attached
- Attached garage spaces: 2
Features
- Levels: Two
- Stories: 2
- Patio & porch: Front Porch, Patio
Lot
- Size: 2,433 Square Feet
- Features: Landscaped
Details
- Parcel number: R0214433
- Special conditions: Standard
Construction
Type & style
- Home type: SingleFamily
- Property subtype: Duplex
- Attached to another structure: Yes
Materials
- Frame
- Roof: Composition
Condition
- Year built: 2024
Details
- Builder model: Boston A Homes
- Builder name: Richmond American Homes
Utilities & green energy
- Sewer: Public Sewer
- Water: Public
Community & HOA
Community
- Security: Video Doorbell
- Subdivision: High Point At Dia
HOA
- Has HOA: Yes
- Services included: Maintenance Grounds, Trash
- HOA fee: $103 monthly
- HOA name: Service Plus Community Management
- HOA phone: 720-571-1440
Location
- Region: Aurora
Financial & listing details
- Price per square foot: $285/sqft
- Tax assessed value: $458,000
- Annual tax amount: $5,081
- Date on market: 6/19/2026
- Listing terms: Cash,Conventional,FHA,VA Loan
- Exclusions: Sellers Personal Property, All Hung Wall Decor, All Mounted Tvs And Their Mounts
- Ownership: Individual
Estimated market value
Not available
Estimated sales range
Not available
Not available
Price history
| Date | Event | Price |
|---|---|---|
| 7/17/2026 | Price change | $412,999-5.1%$285/sqft |
Source:  REcolorado as distributed by MLS GRID #9654692 Report a problem REcolorado as distributed by MLS GRID #9654692 Report a problem | ||
| 6/19/2026 | Listed for sale | $435,000+4.8%$300/sqft |
Source: REcolorado as distributed by MLS GRID #9654692 Report a problem | ||
| 10/31/2024 | Sold | $414,950$286/sqft |
Source: REcolorado as distributed by MLS GRID #9203179 Report a problem | ||
| 10/8/2024 | Pending sale | $414,950$286/sqft |
Source: REcolorado as distributed by MLS GRID #9203179 Report a problem | ||
| 9/20/2024 | Price change | $414,950-2.4%$286/sqft |
Source:  Richmond Homes Report a problem Richmond Homes Report a problem | ||
| 8/16/2024 | Price change | $424,950-10.1%$293/sqft |
Source: Richmond Homes Report a problem | ||
| 8/14/2024 | Price change | $472,478+11.2%$326/sqft |
Source: Richmond Homes Report a problem | ||
| 8/12/2024 | Pending sale | $424,950$293/sqft |
Source: REcolorado as distributed by MLS GRID #9203179 Report a problem | ||
| 8/9/2024 | Price change | $424,950-2.3%$293/sqft |
Source: REcolorado as distributed by MLS GRID #9203179 Report a problem | ||
| 7/23/2024 | Price change | $434,950-1.6%$300/sqft |
Source: REcolorado as distributed by MLS GRID #9203179 Report a problem | ||
| 7/16/2024 | Price change | $441,950-2.2%$305/sqft |
Source: REcolorado as distributed by MLS GRID #9203179 Report a problem | ||
| 7/2/2024 | Price change | $451,950+0.4%$311/sqft |
Source: REcolorado as distributed by MLS GRID #9203179 Report a problem | ||
| 6/1/2024 | Price change | $449,950-1.7%$310/sqft |
Source: Richmond Homes Report a problem | ||
| 3/1/2024 | Listed for sale | $457,950$316/sqft |
Source: REcolorado as distributed by MLS GRID #9203179 Report a problem | ||
Public tax history
| Year | Property taxes | Tax assessment |
|---|---|---|
| 2025 | $1,365 +20330.8% | $28,630 +233.7% |
| 2024 | $7 +307.3% | $8,580 +85700% |
| 2023 | $2 | $10 |
Find assessor info on the county website
Monthly payment
Est. payment
Payment breakdown
Explore the cost of this home by adjusting the details. Changes won't be saved.Climate risks
Neighborhood: High Point
Nearby schools
GreatSchools rating
- 4/10Southlawn Elementary SchoolGrades: PK-5Distance: 4.7 mi
- 1/10Otho E Stuart Middle SchoolGrades: 6-8Distance: 5.5 mi
- 5/10Prairie View High SchoolGrades: 9-12Distance: 8.6 mi
Schools provided by the listing agent
- Elementary: Southlawn
- Middle: Otho Stuart
- High: Prairie View
- District: School District 27-J
Source: REcolorado as distributed by MLS GRID. This data may not be complete. We recommend contacting the local school district to confirm school assignments for this home.
- $439,9503 bd3 ba1.4k sqft21141 E 67th Ave, Aurora, CO 80019Sold
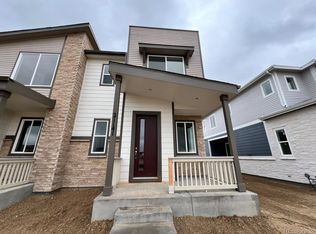
- $444,9503 bd3 ba1.4k sqft21151 E 67th Ave, Aurora, CO 80019Sold
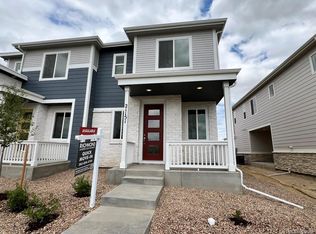
- $424,9503 bd3 ba1.4k sqft21131 E 67th Ave, Aurora, CO 80019Sold
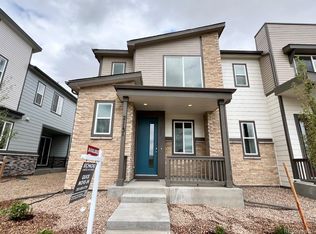
- $424,9503 bd3 ba1.4k sqft21153 E 67th Ave, Aurora, CO 80019Sold
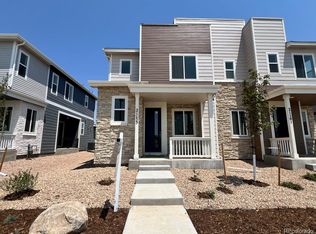
- $449,9503 bd3 ba1.4k sqft21121 E 67th Ave, Aurora, CO 80019Sold
- $434,9503 bd3 ba1.4k sqft21161 E 67th Ave, Aurora, CO 80019Sold
- $439,9503 bd3 ba1.4k sqft21111 E 67th Ave, Aurora, CO 80019Sold
- $429,9503 bd3 ba1.4k sqft21171 E 67th Ave, Aurora, CO 80019Sold
A local agent can set up tours, give advice and negotiate with sellers.
Similar homes
- $399,0002 bd3 ba1.1k sqft21845 E 44th Place, Aurora, CO 80019For Sale

 MLS ID #9530123, Kenneth Villanueba, HomeSmart. REcolorado as distributed by MLS GRID
 - $445,0003 bd3 ba1.7k sqft20876 E 61st Drive, Aurora, CO 80019For Sale
 MLS ID #1620820, Liz Thompson, Compass - Denver. REcolorado as distributed by MLS GRID
 - $425,0002 bd3 ba1.4k sqft4032 N Quatar Court, Aurora, CO 80019For Sale
 MLS ID #4748350, Megan Lopez, Thrive Real Estate Group. REcolorado as distributed by MLS GRID
 - $425,0003 bd3 ba1.5k sqft24351 E 41st Ave, Aurora, CO 80019For Sale
 MLS ID #1062469, Gunnar Greenlee, C3 Real Estate Solutions, LLC. IRES as distributed by MLS GRID
 - $515,8343 bd3 ba1.6k sqft21313 E 63rd Drive, Aurora, CO 80019New ConstructionMLS ID #3025643, Tom Ullrich, RE/MAX Professionals. REcolorado as distributed by MLS GRID
- $415,0003 bd3 ba1.9k sqft5433 N Eaton Park Way, Aurora, CO 80019New ConstructionDRB Homes
- $425,0003 bd2 ba1.5k sqft5368 N Argonne Street, Denver, CO 80249New ConstructionMLS ID #3950384, Teya Thompson, HomeSmart. REcolorado as distributed by MLS GRID
- $429,9003 bd2 ba1.4k sqft5397 N Argonne Street, Denver, CO 80249For SaleMLS ID #7567175, Trelora Realty Team, Trelora Realty, Inc.. REcolorado as distributed by MLS GRID
- $445,0003 bd3 ba1.7k sqft18662 E 53rd Drive, Denver, CO 80249For SaleMLS ID #4456493, Travis Talaric, Blue Pebble Homes. REcolorado as distributed by MLS GRID
- $485,0004 bd3 ba1.9k sqft4130 N Quatar Court, Aurora, CO 80019For SaleMLS ID #7478464, Ashley Hay, Compass - Denver. REcolorado as distributed by MLS GRID
- $410,0003 bd3 ba1.7k sqft19007 E 64th Avenue, Denver, CO 80249For SaleMLS ID #6124031, Kevin Nydam, Compass - Denver. REcolorado as distributed by MLS GRID
- $443,7003 bd3 ba1.5k sqft21891 E 7th Avenue, Aurora, CO 80018For SaleMLS ID #6875949, Kimberly Austin, eXp Realty, LLC. REcolorado as distributed by MLS GRID
- $414,0003 bd3 ba1.4k sqft46 N Trussville Street, Aurora, CO 80018For SaleMLS ID #2719292, Eli Schmidt, LPT Realty. REcolorado as distributed by MLS GRID
- $485,0003 bd2 ba1.4k sqft18953 E 97th Avenue, Commerce City, CO 80022For SaleMLS ID #4122723, Andy Leung, eXp Realty, LLC. REcolorado as distributed by MLS GRID
- $421,2502 bd3 ba1.1k sqft211 S Oak Hill Street, Aurora, CO 80018For SaleMLS ID #6508651, Mikey Osei, HomeSmart. REcolorado as distributed by MLS GRID
- $430,0003 bd3 ba1.4k sqft1657 S Andes Way, Aurora, CO 80017For SaleMLS ID #1527551, Jake Rapplean, Coldwell Banker Realty 24. REcolorado as distributed by MLS GRID
- $465,9904 bd3 ba1.9k sqft3927 N Rome Street, Aurora, CO 80019New ConstructionREcolorado as distributed by MLS GRID
- $449,0004 bd3 ba2k sqft19085 E 66th Ave, Denver, CO 80249For Sale
 MLS ID #1915593, Andrew Perkett, Better Homes and Gardens Real Estate Kenney & Company. elevateMLS
 - $425,0003 bd3 ba1.5k sqft23543 E 5th Drive, Aurora, CO 80018For SaleMLS ID #7718185, Luis Forero, eXp Realty, LLC. REcolorado as distributed by MLS GRID
- $434,9003 bd3 ba1.4k sqft237 S Old Hammer, Aurora, CO 80018For SaleMLS ID #5603555, Patricia Spurlock, Spurlock Homes. REcolorado as distributed by MLS GRID
