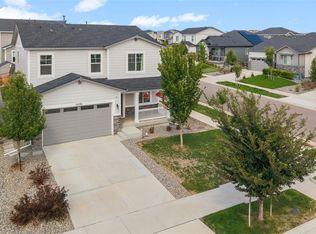
**Ask about our preferred lender incentive! This house lives like new construction, with all the bells and whistles already in place! This 4-bed, 3-bath Green Valley Ranch home has upgrades you won't find in most homes at this price point. The third floor is the standout! A massive bonus room with built-in ceiling speakers opens onto a private rooftop deck, perfect for sunset entertaining, movie nights, or a flex 4th bedroom/office. The main level is designed for how people actually live, with an open kitchen, living, and dining layout anchored by an oversized quartz island, wide-plank luxury vinyl flooring, a pantry, and upgraded appliances including a gas range and Bespoke Samsung refrigerator. Upstairs you'll find a comfortable primary suite, two additional bedrooms, and a conveniently located laundry room. Outside, enjoy a large fenced yard with sprinklers and a two-car garage wired with a Tesla EV charger. A brand-new roof (2025) means one less thing to worry about at move-in. HOA includes access to a clubhouse, fitness center, pool, playground, and trails.
For sale
Price cut: $20K (10/20)
$450,000
4130 N Quatar Ct, Aurora, CO 80019
4beds
1,958sqft
Single Family Residence
Built in 2022
3,624 Square Feet Lot
$-- Zestimate®
$230/sqft
$177/mo HOA
What's special
Private rooftop deckComfortable primary suiteWide-plank luxury vinyl flooringOversized quartz islandConveniently located laundry room
- 30 days
- 868
- 70
Zillow last checked:
Listing updated:
Listed by:
Taylor Wilson 763-232-7867,
Compass-Denver,
Non-IRES Agent 970-593-9002,
Non-IRES
Source: IRES as distributed by MLS GRID,MLS#: 1069488
Facts & features
Interior
Bedrooms & bathrooms
- Bedrooms: 4
- Bathrooms: 3
- Full bathrooms: 1
- 3/4 bathrooms: 1
- 1/2 bathrooms: 1
- Main level bathrooms: 1
Rooms
- Room types: Loft, Media Room
Primary bedroom
- Description: Carpet
- Features: 3/4 Primary Bath
- Level: Upper
- Dimensions: 0 x 0
Bedroom 2
- Description: Carpet
- Level: Upper
Bedroom 3
- Description: Carpet
- Level: Upper
Bedroom 4
- Description: Carpet
- Level: Upper
Dining room
- Description: Luxury Vinyl
- Level: Main
Kitchen
- Description: Luxury Vinyl
- Level: Main
- Dimensions: 0 x 0
Laundry
- Description: Tile
- Level: Upper
Living room
- Description: Luxury Vinyl
- Level: Main
Heating
- Forced Air
Cooling
- Central Air
Appliances
- Included: Electric Range, Dishwasher, Refrigerator, Washer, Dryer, Microwave, Disposal
- Laundry: Washer/Dryer Hookup
Features
- Eat-in Kitchen, Open Floorplan, Pantry, Walk-In Closet(s), Kitchen Island
- Windows: Window Coverings
- Basement: None
- Has fireplace: No
- Fireplace features: None
Interior area
- Total structure area: 1,958
- Total interior livable area: 1,958 sqft
- Finished area above ground: 1,958
Property
Parking
- Total spaces: 2
- Parking features: Attached
- Attached garage spaces: 2
- Details: Attached
Features
- Levels: Two
- Stories: 2
- Exterior features: Sprinkler System
- Fencing: Fenced
Lot
- Size: 3,624 Square Feet
- Features: Paved, Curbs, Gutters, Sidewalks, Street Light
Details
- Parcel number: R0206670
- Zoning: R0206670
- Special conditions: Private Owner
Construction
Type & style
- Home type: SingleFamily
- Architectural style: Contemporary
- Property subtype: Single Family Residence
Materials
- Frame
- Roof: Composition
Condition
- New construction: No
- Year built: 2022
Details
- Builder name: Oakwood Homes LLC
Utilities & green energy
- Utilities for property: Natural Gas Available, Electricity Available, Cable Available
Community & HOA
Community
- Features: Clubhouse, Pool, Playground, Fitness Center, Trail(s)
- Security: Fire Alarm
- Subdivision: Green Valley Ranch
HOA
- Has HOA: Yes
- Services included: Snow Removal, Exterior Maintenance
- HOA fee: $177 monthly
- HOA name: Second Creek Ranch
- HOA phone: 303-292-9100
Location
- Region: Aurora
Financial & listing details
- Price per square foot: $230/sqft
- Tax assessed value: $480,000
- Annual tax amount: $6,797
- Date on market: 9/25/2026
- Listing terms: Cash,Conventional,FHA,VA Loan,1031 Exchange
- Exclusions: Seller's personal property.
- Electric utility on property: Yes
- Road surface type: Asphalt
Estimated market value
Not available
Estimated sales range
Not available
Not available
Price history
| Date | Event | Price |
|---|---|---|
| 10/20/2026 | Price change | $450,000-4.3%$230/sqft |
Source:  IRES as distributed by MLS GRID #1069488 Report a problem IRES as distributed by MLS GRID #1069488 Report a problem | ||
| 10/5/2026 | Price change | $470,000-1.1%$240/sqft |
Source: IRES as distributed by MLS GRID #1069488 Report a problem | ||
| 9/25/2026 | Listed for sale | $475,000-1.7%$243/sqft |
Source: IRES as distributed by MLS GRID #1069488 Report a problem | ||
| 9/8/2023 | Listing removed | -- |
Source: Zillow Rentals Report a problem | ||
| 8/22/2023 | Price change | $2,850-6.6%$1/sqft |
Source: Zillow Rentals Report a problem | ||
| 7/28/2023 | Listed for rent | $3,050$2/sqft |
Source: Zillow Rentals Report a problem | ||
| 6/17/2022 | Sold | $482,988$247/sqft |
Source: Public Record Report a problem | ||
Public tax history
| Year | Property taxes | Tax assessment |
|---|---|---|
| 2025 | $6,510 +2.2% | $30,000 -13.5% |
| 2024 | $6,371 +58.8% | $34,700 |
| 2023 | $4,012 +109.1% | $34,700 +71.6% |
| 2022 | $1,919 | $20,220 |
Find assessor info on the county website
Monthly payment
Est. payment
Payment breakdown
Explore the cost of this home by adjusting the details. Changes won't be saved.Climate risks
Neighborhood: Green Valley Ranch East
Nearby schools
Schools provided by the listing agent
- Elementary: Harmony Ridge P-8
- Middle: Harmony Ridge P-8
- High: Vista Peak
Source: IRES as distributed by MLS GRID. This data may not be complete. We recommend contacting the local school district to confirm school assignments for this home.


Similar homes
- $495,0003 bd3 ba2.3k sqft4003 N Quatar Court, Aurora, CO 80019For Sale

 MLS ID #2869753, Michael Hardey, Integrity Real Estate Group. REcolorado as distributed by MLS GRID
 - $465,0002 bd2 ba1.5k sqft3471 N Buchanan Way, Aurora, CO 80019For Sale
 MLS ID #7304057, Kristen White, Keller Williams DTC. REcolorado as distributed by MLS GRID
 - $424,9993 bd3 ba2.4k sqft21331 E 60th Avenue, Aurora, CO 80019For Sale
 MLS ID #3439327, Barry Overton, eXp Realty, LLC. REcolorado as distributed by MLS GRID
 - $574,9503 bd3 ba2.3k sqft24281 E 40th Avenue, Aurora, CO 80019For Sale
 MLS ID #8335012, Estrella Gallegos, Real Broker, LLC DBA Real. REcolorado as distributed by MLS GRID
 - $435,0003 bd3 ba1.6k sqft19989 Randolph Place, Denver, CO 80249For SaleMLS ID #6272169, Ken Blevins, Real Broker, LLC DBA Real. REcolorado as distributed by MLS GRID
- $455,0004 bd2 ba1.5k sqft14581 E 43rd Avenue, Denver, CO 80239For SaleMLS ID #5941601, DeLUX Team, Compass - Denver. REcolorado as distributed by MLS GRID
- $629,9994 bd4 ba2.8k sqft21412 E 61st Drive, Aurora, CO 80019New ConstructionMLS ID #8030499, Gamaliel Raigoza Herrera, PAK Home Realty. REcolorado as distributed by MLS GRID
- $455,0003 bd3 ba2.7k sqft656 N Bersshine Street, Watkins, CO 80137For SaleMLS ID #1725921, April Rasmussen, Coldwell Banker Realty 24. REcolorado as distributed by MLS GRID
- $579,9504 bd3 ba2.7k sqft6026 N Orleans Street, Aurora, CO 80019For SaleMLS ID #1964214, Joe Hildebrand, RE/MAX Professionals. REcolorado as distributed by MLS GRID
- $420,0003 bd3 ba1.4k sqft19133 E 54th Place, Denver, CO 80249For SaleMLS ID #5743590, Lindsay Turner, Keller Williams DTC. REcolorado as distributed by MLS GRID
- $412,9993 bd3 ba1.4k sqft21143 E 67th Avenue, Aurora, CO 80019For SaleMLS ID #9654692, Anna Smouse, Resident Realty North Metro LLC. REcolorado as distributed by MLS GRID
- $455,0003 bd3 ba1.8k sqft221 S Oak Hill Street, Aurora, CO 80018For SaleMLS ID #3481851, Marla Strick, RE/MAX Professionals. REcolorado as distributed by MLS GRID
- $445,0002 bd3 ba1.8k sqft5552 Killarney Street, Denver, CO 80249For SaleMLS ID #9574966, Cyndi Carfrey, Keller Williams Advantage Realty LLC. REcolorado as distributed by MLS GRID
- $459,9993 bd2 ba1.7k sqft121 S Vandriver Way, Aurora, CO 80018For SaleMLS ID #4902376, Christopher Naggar, Engel & Volkers Denver. REcolorado as distributed by MLS GRID
- $440,0004 bd3 ba1.9k sqft16291 Bolling Drive, Denver, CO 80239For SaleMLS ID #3322447, Alejandra Delacruz, A Realty Inc.. REcolorado as distributed by MLS GRID
- $422,5003 bd3 ba1.5k sqft23543 E 5th Drive, Aurora, CO 80018For SaleMLS ID #7718185, Luis Forero, eXp Realty, LLC. REcolorado as distributed by MLS GRID
- $415,0005 bd3 ba2k sqft19695 E Amherst Drive, Aurora, CO 80013For SaleMLS ID #7288913, Cameron Burgess, LPT Realty. REcolorado as distributed by MLS GRID
- $524,9503 bd3 ba1.8k sqft21041 E 63rd Drive, Aurora, CO 80019New ConstructionMLS ID #2166285, Tom Ullrich, RE/MAX Professionals. REcolorado as distributed by MLS GRID
- $535,0004 bd3 ba1.9k sqft25662 E Bayaud Place, Aurora, CO 80018For SaleMLS ID #3852267, Brandy Elias, Orchard Brokerage LLC. REcolorado as distributed by MLS GRID
- $435,0003 bd2 ba1.7k sqft15014 E 54th Avenue, Denver, CO 80239For SaleMLS ID #5811492, Derek Schulze, Symbio Denver Corp.. REcolorado as distributed by MLS GRID
