Only six years old, this newly built 3 bedroom/ 3 bathroom home offers modern amenities for a fantastic price. Open floor plan, luxury vinyl planking, stainless steel appliances, quartz countertops, and an oversized kitchen island adorn the main level. The primary suite boasts a walk-in closet and en-suite bathroom on the third floor. Designer light fixtures and accent walls throughout the home. As an added perk, the solar system is owned and fully paid off, greatly reducing your monthly energy bills. Walking distance to Green Valley Ranch Golf Club and plenty of retail and restaurants, a short drive to DIA, and quick access to I-70 and I-225.
For sale
$445,000
18662 E 53rd Drive, Denver, CO 80249
3beds
1,715sqft
:
Get pre-qualified$2,753/mo
Single Family Residence
Built in 2020
2,201 Square Feet Lot
$-- Zestimate®
$259/sqft
$-- HOA
What's special
- 34 days |
- 460 |
- 20 |
Zillow last checked:
Listing updated:
Listed by:
Travis Talaric 303-908-5816 travistalaric@gmail.com,
Blue Pebble Homes
Source: REcolorado as distributed by MLS GRID,MLS#: 4456493
Facts & features
Interior
Bedrooms & bathrooms
- Bedrooms: 3
- Bathrooms: 3
- Full bathrooms: 3
- Main level bathrooms: 1
- Main level bedrooms: 1
Bedroom
- Level: Main
Bedroom
- Description: 2nd Floor
- Level: Upper
Bedroom
- Description: 3rd Floor, Wic
- Features: Primary Suite
- Level: Upper
Bathroom
- Level: Main
Bathroom
- Description: 2nd Floor
- Level: Upper
Bathroom
- Description: 3rd Floor
- Features: En Suite Bathroom
- Level: Upper
Bonus room
- Level: Main
Dining room
- Description: 2nd Floor Open Floorplan
- Level: Upper
Kitchen
- Description: 2nd Floor Open Floorplan
- Level: Upper
Laundry
- Description: Adjoined To Bonus Room Off Entryway
- Level: Main
Living room
- Description: 2nd Floor Open Floorplan
- Level: Upper
Heating
- Forced Air
Cooling
- Central Air
Appliances
- Included: Cooktop, Dishwasher, Disposal, Dryer, Microwave, Oven, Refrigerator, Washer
Features
- Kitchen Island, Open Floorplan, Pantry, Quartz Counters, Walk-In Closet(s)
- Flooring: Vinyl
- Has basement: No
Interior area
- Total structure area: 1,715
- Total interior livable area: 1,715 sqft
- Finished area above ground: 1,715
Video & virtual tour
Property
Parking
- Total spaces: 2
- Parking features: Garage - Attached
- Attached garage spaces: 1
- Details: Off Street Spaces: 1
Features
- Levels: Three Or More
- Patio & porch: Deck, Front Porch
Lot
- Size: 2,201 Square Feet
- Features: Level
Details
- Parcel number: 15235011
- Zoning: C-MU-20
- Special conditions: Standard
Construction
Type & style
- Home type: SingleFamily
- Property subtype: Single Family Residence
Materials
- Frame
- Roof: Composition
Condition
- Year built: 2020
Utilities & green energy
- Sewer: Public Sewer
- Water: Public
Community & HOA
Community
- Subdivision: Green Valley Ranch
HOA
- Has HOA: No
Location
- Region: Denver
Financial & listing details
- Price per square foot: $259/sqft
- Tax assessed value: $406,100
- Annual tax amount: $5,557
- Date on market: 7/9/2026
- Listing terms: Cash,Conventional,FHA,VA Loan
- Exclusions: Sellers Personal Property
- Ownership: Individual
Estimated market value
Not available
Estimated sales range
Not available
Not available
Price history
| Date | Event | Price |
|---|---|---|
| 7/9/2026 | Listed for sale | $445,000$259/sqft |
Source:  REcolorado as distributed by MLS GRID #4456493 Report a problem REcolorado as distributed by MLS GRID #4456493 Report a problem | ||
| 9/21/2023 | Sold | $445,000+35%$259/sqft |
Source: REcolorado as distributed by MLS GRID #5878372 Report a problem | ||
| 7/23/2020 | Sold | $329,655$192/sqft |
Source: Public Record Report a problem | ||
Public tax history
| Year | Property taxes | Tax assessment |
|---|---|---|
| 2024 | $4,670 +3.6% | $23,520 -11.1% |
| 2023 | $4,507 +4.9% | $26,460 +21.2% |
| 2022 | $4,296 +268.5% | $21,840 -2.8% |
| 2021 | $1,166 +124.6% | $22,470 +293.3% |
| 2020 | $519 | $5,713 |
Find assessor info on the county website
Monthly payment
Est. payment
Payment breakdown
Explore the cost of this home by adjusting the details. Changes won't be saved.Climate risks
Neighborhood: Gateway - Green Valley Ranch
Nearby schools
GreatSchools rating
- 5/10Pitt-Waller K-8 SchoolGrades: PK-8Distance: 1.8 mi
- 5/10Dr. Martin Luther King, Jr. Early CollegeGrades: 6-12Distance: 1 mi
- 3/10Highline Academy NortheastGrades: PK-5Distance: 0.4 mi
Schools provided by the listing agent
- Elementary: Waller
- Middle: Noel Community Arts School
- High: Dr. Martin Luther King
- District: Denver 1
Source: REcolorado as distributed by MLS GRID. This data may not be complete. We recommend contacting the local school district to confirm school assignments for this home.
- $384,2003 bd2 ba1.4k sqft18676 E 53rd Dr, Denver, CO 80249Off Market
- $406,4003 bd3 ba1.7k sqft18644 E 53rd Dr, Denver, CO 80249Off Market

- $411,7003 bd3 ba1.7k sqft18670 E 53rd Dr, Denver, CO 80249Off Market
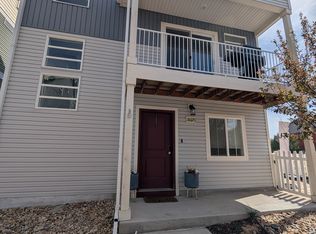
- $337,3002 bd1 ba1k sqft18680 E 53rd Dr, Denver, CO 80249Off Market
- $393,5003 bd2 ba1.4k sqft18650 E 53rd Dr, Denver, CO 80249Off Market
- $372,7002 bd1 ba1.4k sqft18638 E 53rd Dr, Denver, CO 80249Off Market
- $350,0002 bd1 ba1k sqft18620 E 53rd Dr, Denver, CO 80249Sold
- $384,4003 bd2 ba1.3k sqft18626 E 53rd Dr, Denver, CO 80249Off Market
A local agent can set up tours, give advice and negotiate with sellers.
Similar homes
- $414,5003 bd2 ba1.7k sqft18222 E 51st Place, Denver, CO 80249For Sale

 MLS ID #1507637, Debby Ludvik, RE/MAX Professionals. REcolorado as distributed by MLS GRID
 - $425,0003 bd2 ba1.5k sqft5368 N Argonne Street, Denver, CO 80249New Construction
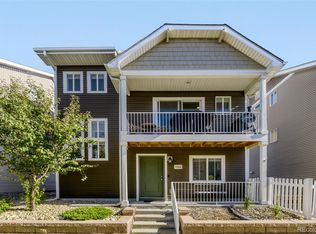 MLS ID #3950384, Teya Thompson, HomeSmart. REcolorado as distributed by MLS GRID
 - $470,0004 bd3 ba1.5k sqft5562 Flanders Street, Denver, CO 80249For Sale
 MLS ID #8303686, Oscar Ibarra, Keller Williams Realty Downtown LLC. REcolorado as distributed by MLS GRID
 - $435,0002 bd3 ba1.4k sqft20084 E 48th Drive, Denver, CO 80249For Sale
 MLS ID #6329602, Jorge Armstrong, Megastar Realty. REcolorado as distributed by MLS GRID
 - $388,8882 bd3 ba1.1k sqft5026 N Walden Way, Denver, CO 80249For SaleMLS ID #2299743, Juan Munoz, eXp Realty, LLC. REcolorado as distributed by MLS GRID
- $469,7002 bd3 ba1.8k sqft5552 Killarney Street, Denver, CO 80249For SaleMLS ID #9574966, Cyndi Carfrey, Keller Williams Advantage Realty LLC. REcolorado as distributed by MLS GRID
- $460,0003 bd2 ba1.4k sqft5526 Lewiston Street, Denver, CO 80239For SaleMLS ID #5963639, Jean Theobald, RE/MAX Professionals. REcolorado as distributed by MLS GRID
- $398,0002 bd3 ba1.3k sqft6550 N Danube Street, Denver, CO 80249For SaleMLS ID #4963865, Rebecca Goldsmith, Equity Colorado Real Estate. REcolorado as distributed by MLS GRID
- $445,0003 bd3 ba1.7k sqft20876 E 61st Drive, Aurora, CO 80019For SaleMLS ID #1620820, Liz Thompson, Compass - Denver. REcolorado as distributed by MLS GRID
- $495,0003 bd3 ba2.3k sqft4780 N Jasper Street, Denver, CO 80239For SaleMLS ID #6364860, Blake Minger, HomeSmart Realty. REcolorado as distributed by MLS GRID
- $540,0005 bd4 ba2.4k sqft5548 Killarney Court, Denver, CO 80249For SaleMLS ID #6625521, Ben Slingsby, West and Main Homes Inc. REcolorado as distributed by MLS GRID
- $439,0004 bd3 ba1.8k sqft16151 Bolling Drive, Denver, CO 80239For SaleMLS ID #3776731, Brenda Melgar, Better Homes & Gardens Real Estate - Kenney & Co.. REcolorado as distributed by MLS GRID
- $410,0003 bd3 ba1.6k sqft16871 E 119th Avenue #D, Commerce City, CO 80022For SaleMLS ID #7759183, Shawn Salvato, Madison & Company Properties. REcolorado as distributed by MLS GRID
- $448,5003 bd3 ba2.2k sqft10118 E Zeno St, Commerce City, CO 80022For Sale
 MLS ID #1060231, Anabel Tellez, Compass-Denver. IRES as distributed by MLS GRID
 - $448,5003 bd3 ba1.9k sqft13676 E 101st Avenue, Commerce City, CO 80022For SaleMLS ID #9232294, Jeffrey Crase, MB A Perfect Home 4 U Realty. REcolorado as distributed by MLS GRID
- $505,0003 bd3 ba2.3k sqft4003 N Quatar Court, Aurora, CO 80019For SaleMLS ID #2869753, Michael Hardey, Integrity Real Estate Group. REcolorado as distributed by MLS GRID
- $508,0003 bd3 ba1.6k sqft2935 Central Park Boulevard, Denver, CO 80238For SaleMLS ID #8582596, Jesse Kornblum, Compass - Denver. REcolorado as distributed by MLS GRID
- $459,9003 bd3 ba1.7k sqft5331 E 63rd Place, Commerce City, CO 80022For SaleMLS ID #9268413, Colleen O'Loughlin, Madison & Company Properties. REcolorado as distributed by MLS GRID
- $425,0003 bd3 ba1.4k sqft1657 S Andes Way, Aurora, CO 80017For SaleMLS ID #1527551, Jake Rapplean, Coldwell Banker Realty 24. REcolorado as distributed by MLS GRID
- $380,0003 bd3 ba1.5k sqft18191 E 96th Avenue, Commerce City, CO 80022For SaleMLS ID #7391835, Ann Wymore, Navigate Realty. REcolorado as distributed by MLS GRID
