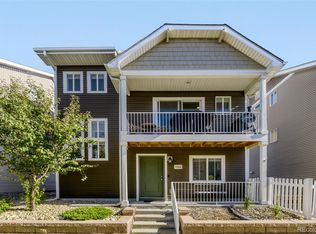
Motivated Seller...Relocating!!! DON’T MISS THIS OPPORTUNITY TO PURCHASE 1,773 SQUARE FEET AT AN EXCEPTIONAL PRICE—PRICED COMPARABLY TO MANY HOMES OFFERING ONLY AROUND 1,100 SQUARE FEET! If space, value and move-in-ready condition matter, this 3-story Green Valley Ranch home deserves your attention. Offering 1,773 SF of thoughtfully designed living space, this turnkey single-family home delivers exceptional flexibility with a private primary-suite level, an open-concept main living area and a versatile entry-level bonus room. The entry level features a flexible space ideal for a home office, fitness room, guest area, playroom or additional living space. Upstairs, the bright and open main level is designed for both everyday living and entertaining, with a chef-inspired kitchen featuring stainless steel appliances that flows seamlessly into the spacious dining and living areas. Two additional bedrooms and a full bath on this level provide excellent separation for family, guests or roommates. The entire top floor becomes your private retreat. The sun-filled primary suite features an oversized walk-in closet, spa-inspired bath with stylish finishes and an adjoining loft/lounge that can serve as a media room, reading area, home office or second living room. This is an opportunity to get significantly more home for your money without sacrificing location or convenience. Situated in Green Valley Ranch just minutes from DIA, with quick access to I-70 and E-470, the home is also close to parks, shopping, restaurants and everyday conveniences.
1,773 SF · 3 Stories · Exceptional Value · Move-In Ready · Private Primary-Suite Floor · Open Concept · Stainless Steel Appliances · Walk-In Closet · Loft · Home Office/Flex Space · Minutes to DIA · Easy I-70 & E-470 Access
For sale
Price cut: $9.5K (9/1)
$400,000
18222 E 51st Place, Denver, CO 80249
3beds
1,773sqft
Single Family Residence
Built in 2023
1,793 Square Feet Lot
$-- Zestimate®
$226/sqft
$-- HOA
What's special
- 38 days
- 798
- 61
Zillow last checked:
Listing updated:
Listed by:
Debby Ludvik 303-877-0169 DLUDVIK@REMAX.NET,
RE/MAX Professionals
Source: REcolorado as distributed by MLS GRID,MLS#: 1507637
Facts & features
Interior
Bedrooms & bathrooms
- Bedrooms: 3
- Bathrooms: 2
- Full bathrooms: 1
- 3/4 bathrooms: 1
- Main level bathrooms: 1
- Main level bedrooms: 2
Bedroom
- Description: Carpet And Walk-In Closet.
- Level: Main
- Area: 100 Square Feet
- Dimensions: 10 x 10
Bedroom
- Description: Carpet And Reach-In Closet.
- Level: Main
- Area: 90 Square Feet
- Dimensions: 9 x 10
Bedroom
- Description: Spacious With En-Suite Bath, Large Walk-In Closet, Ceiling Fan & Carpet.
- Features: Primary Suite
- Level: Upper
- Area: 216 Square Feet
- Dimensions: 12 x 18
Bathroom
- Description: Single Vanity With Granite Countertop And Tub/Shower.
- Level: Main
Bathroom
- Description: Double Vanity With Granite Countertop, Large Shower & Modern Barn Doors For Privacy.
- Features: Primary Suite
- Level: Upper
Kitchen
- Description: Modern Flat Panel Cabinetry, Granite Countertops & Stainless Steel Appliances.
- Level: Main
- Area: 208 Square Feet
- Dimensions: 13 x 16
Laundry
- Description: Convenient Upstairs Laundry.
- Level: Main
Living room
- Description: Open To Kitchen And Outside Balcony With Luxury Vinyl Flooring.
- Level: Main
- Area: 256 Square Feet
- Dimensions: 16 x 16
Loft
- Description: Flexible Living Space For A Variety Of Uses.
- Level: Upper
- Area: 322 Square Feet
- Dimensions: 14 x 23
Office
- Description: Sliding Glass Door And Carpet.
- Level: Main
- Area: 176 Square Feet
- Dimensions: 11 x 16
Heating
- Forced Air
Cooling
- Central Air
Appliances
- Included: Dishwasher, Disposal, Microwave, Range, Refrigerator, Self Cleaning Oven
- Laundry: In Unit
Features
- Ceiling Fan(s), Eat-in Kitchen, Granite Counters, High Ceilings, Open Floorplan, Primary Suite, Walk-In Closet(s)
- Flooring: Carpet, Vinyl
- Windows: Double Pane Windows, Window Coverings
- Basement: Crawl Space
Interior area
- Total structure area: 1,773
- Total interior livable area: 1,773 sqft
- Finished area above ground: 1,773
Video & virtual tour
Property
Parking
- Total spaces: 2
- Parking features: Concrete
- Attached garage spaces: 2
Features
- Levels: Three Or More
- Patio & porch: Covered, Deck, Front Porch
- Exterior features: Balcony, Dog Run, Lighting, Private Yard
- Fencing: Full
Lot
- Size: 1,793 Square Feet
- Features: Landscaped
Details
- Parcel number: 16129002
- Special conditions: Standard
Construction
Type & style
- Home type: SingleFamily
- Architectural style: Contemporary
- Property subtype: Single Family Residence
Materials
- Frame
- Roof: Composition
Condition
- Updated/Remodeled
- Year built: 2023
Details
- Builder model: The Rand
- Builder name: Oakwood Homes, LLC
Utilities & green energy
- Sewer: Public Sewer
- Water: Public
- Utilities for property: Electricity Connected, Natural Gas Connected
Community & HOA
Community
- Security: Carbon Monoxide Detector(s), Smoke Detector(s)
- Subdivision: Green Valley Ranch
HOA
- Has HOA: Yes
- Amenities included: Trail(s)
- Services included: Irrigation, Maintenance Grounds, Snow Removal
- HOA name: GVR North Metro District
- HOA phone: 303-369-1800
Location
- Region: Denver
Financial & listing details
- Price per square foot: $226/sqft
- Tax assessed value: $443,300
- Annual tax amount: $5,621
- Date on market: 3/12/2026
- Listing terms: Cash,Conventional,FHA,VA Loan
- Exclusions: Seller's Personal Property
- Ownership: Individual
- Electric utility on property: Yes
- Road surface type: Paved
Estimated market value
Not available
Estimated sales range
Not available
Not available
Price history
| Date | Event | Price |
|---|---|---|
| 9/1/2026 | Price change | $400,000-2.3%$226/sqft |
Source:  REcolorado as distributed by MLS GRID #1507637 Report a problem REcolorado as distributed by MLS GRID #1507637 Report a problem | ||
| 8/24/2026 | Price change | $409,500-1.2%$231/sqft |
Source: REcolorado as distributed by MLS GRID #1507637 Report a problem | ||
| 8/2/2026 | Listed for sale | $414,500-7.9%$234/sqft |
Source: REcolorado as distributed by MLS GRID #1507637 Report a problem | ||
| 2/18/2025 | Sold | $450,000-2.2%$254/sqft |
Source:  elevateMLS #9191300 Report a problem elevateMLS #9191300 Report a problem | ||
| 1/23/2025 | Pending sale | $459,900$259/sqft |
Source: REcolorado as distributed by MLS GRID #8091166 Report a problem | ||
| 1/17/2025 | Price change | $459,900-2.1%$259/sqft |
Source: elevateMLS #9191300 Report a problem | ||
| 12/19/2024 | Price change | $469,900-1.1%$265/sqft |
Source: elevateMLS #9191300 Report a problem | ||
| 11/19/2024 | Listed for sale | $474,999$268/sqft |
Source: elevateMLS #9191300 Report a problem | ||
| 10/24/2024 | Pending sale | $474,999$268/sqft |
Source: REcolorado as distributed by MLS GRID #8091166 Report a problem | ||
| 10/10/2024 | Price change | $474,999-1%$268/sqft |
Source: elevateMLS #9191300 Report a problem | ||
| 9/19/2024 | Listed for sale | $480,000+8.1%$271/sqft |
Source: REcolorado as distributed by MLS GRID #8091166 Report a problem | ||
| 7/7/2023 | Sold | $444,190$251/sqft |
Source: Public Record Report a problem | ||
Public tax history
| Year | Property taxes | Tax assessment |
|---|---|---|
| 2025 | $5,621 +483.1% | $31,250 +19.8% |
| 2024 | $964 +156.2% | $26,080 +291% |
| 2023 | $376 | $6,670 +41% |
| 2022 | -- | $4,730 |
Find assessor info on the county website
Monthly payment
Est. payment
Payment breakdown
Explore the cost of this home by adjusting the details. Changes won't be saved.Climate risks
Neighborhood: Gateway - Green Valley Ranch
Nearby schools
Schools provided by the listing agent
- Elementary: Omar D. Blair Charter School
- Middle: DSST: Green Valley Ranch
- High: DSST: Green Valley Ranch
- District: Denver 1
Source: REcolorado as distributed by MLS GRID. This data may not be complete. We recommend contacting the local school district to confirm school assignments for this home.
Similar homes
- $419,9003 bd2 ba1.4k sqft5397 N Argonne Street, Denver, CO 80249For Sale

 MLS ID #7567175, Trelora Realty Team, Trelora Realty, Inc.. REcolorado as distributed by MLS GRID
 - $415,0003 bd2 ba1.5k sqft5368 N Argonne Street, Denver, CO 80249New Construction
 MLS ID #3950384, Teya Thompson, HomeSmart. REcolorado as distributed by MLS GRID
 - $429,9003 bd2 ba1.3k sqft18057 E 51st Avenue, Denver, CO 80249For Sale
 MLS ID #3662939, Nicholas Huscroft, Chosen Realty LLC. REcolorado as distributed by MLS GRID
 - $444,9004 bd3 ba1.7k sqft5380 N Argonne Street, Denver, CO 80249For Sale
 MLS ID #8761457, Robert Hryniewich, HomeSmart. REcolorado as distributed by MLS GRID
 - $485,0003 bd3 ba2k sqft5265 Ventura Street, Denver, CO 80249For SaleMLS ID #7740395, Lake Bishop, Foxtrot Realty. REcolorado as distributed by MLS GRID
- $399,0003 bd3 ba1.7k sqft4681 Orleans Street, Denver, CO 80249For SaleMLS ID #3316771, Cristina Geiger, Key Team Real Estate Corp.. REcolorado as distributed by MLS GRID
- $435,0002 bd3 ba1.4k sqft20016 E 48th Place, Denver, CO 80249For SaleMLS ID #3406709, Jorge Armstrong, Megastar Realty. REcolorado as distributed by MLS GRID
- $425,0002 bd2 ba1.4k sqft4893 Halifax Court, Denver, CO 80249For SaleMLS ID #7365215, Alex Elliot, American Home Agents. REcolorado as distributed by MLS GRID
- $400,0003 bd3 ba1.4k sqft19231 E 65th Avenue, Denver, CO 80249For SaleMLS ID #8960123, Derrick Wheeler II, Redfin Corporation. REcolorado as distributed by MLS GRID
- $465,0004 bd4 ba1.9k sqft17975 E 54th Avenue, Denver, CO 80249For SaleMLS ID #3413087, Kristen White, Keller Williams DTC. REcolorado as distributed by MLS GRID
- $460,0004 bd3 ba1.5k sqft5562 Flanders Street, Denver, CO 80249For SaleMLS ID #8303686, Oscar Ibarra, Keller Williams Realty Downtown LLC. REcolorado as distributed by MLS GRID
- $449,9003 bd3 ba1.6k sqft4760 Joplin Street, Denver, CO 80239For SaleMLS ID #5973265, Thuy Nguyen, Brokers Guild Homes. REcolorado as distributed by MLS GRID
- $439,0003 bd3 ba1.5k sqft18163 E 104th Way, Commerce City, CO 80022For SaleMLS ID #9632314, Ali Sterne, eXp Realty, LLC. REcolorado as distributed by MLS GRID
- $424,0003 bd3 ba1.8k sqft21052 E 60th Avenue, Aurora, CO 80019For SaleMLS ID #5246059, Manijeh Saeidi, Brokers Guild Real Estate. REcolorado as distributed by MLS GRID
- $449,9004 bd3 ba1.9k sqft16291 Bolling Drive, Denver, CO 80239For SaleMLS ID #3322447, Alejandra Delacruz, A Realty Inc.. REcolorado as distributed by MLS GRID
- $412,9993 bd3 ba1.4k sqft21143 E 67th Avenue, Aurora, CO 80019For SaleMLS ID #9654692, Anna Smouse, Resident Realty North Metro LLC. REcolorado as distributed by MLS GRID
- $436,0003 bd3 ba1.5k sqft26236 E Byers Place, Aurora, CO 80018For SaleMLS ID #2303722, Holly Hall, Berkshire Hathaway HomeServices Colorado Real Estate, LLC. REcolorado as distributed by MLS GRID
- $420,0003 bd2 ba1.5k sqft5125 N Quemoy Street, Aurora, CO 80019For SaleMLS ID #9297160, Roxane Webster, Keller Williams Advantage Realty LLC. REcolorado as distributed by MLS GRID
- $540,0005 bd4 ba2.4k sqft5548 Killarney Court, Denver, CO 80249For SaleMLS ID #6625521, Ben Slingsby, West and Main Homes Inc. REcolorado as distributed by MLS GRID
- $420,0003 bd3 ba1.4k sqft1657 S Andes Way, Aurora, CO 80017For SaleMLS ID #1527551, Jake Rapplean, Coldwell Banker Realty 24. REcolorado as distributed by MLS GRID
