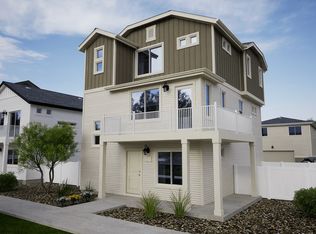
Welcome to 18227 E. 51st Ave, a beautifully designed three-story home offering modern style, low-maintenance living, and abundant natural light throughout. Featuring 3 bedrooms and 3 bathrooms, this move-in-ready home blends comfort, functionality, and contemporary design.
The ground level features a versatile bonus room, perfect for a home office, gym, or flex space with a sliding glass door leading to the private side yard and convenient access to the attached two car garage. This level also includes a powder bath and additional storage tucked under the staircase.
The second floor offers an open-concept layout with a modern eat-in kitchen flowing into the bright living area. Step out onto the private balcony, ideal for morning coffee or relaxing in the evening. This level also includes two bedrooms, a full bathroom, and a full-sized washer and dryer.
The third level is dedicated to the private primary suite, offering a spacious retreat with a generous walk-in closet and a sleek en-suite bathroom with walk-in shower.
Designed for comfort, efficiency, and sustainability, this all-electric home features a high-performance energy-efficient HVAC system, including central air conditioning and an electric furnace. You’ll also get to take advantage of the electric vehicle charging outlet in the garage, making eco-friendly living more convenient than ever.
Located in the welcoming community of Green Valley Ranch, you’ll enjoy being just minutes from Town Center Park, First Creek Trail, Green Valley Ranch Golf Club, Natural Grocers, and Costco. With quick access to Denver International Airport, I-70, and the nearby light rail station, commuting to Downtown Denver and surrounding areas is easy.
Don’t miss your chance to own this incredible home! Schedule your showing today!
Sold for $420,000
Tax assessed value
$420,000
18227 E 51st Avenue, Denver, CO 80249
3beds
1,442sqft
Single Family Residence
Built in 2023
1,790 Square Feet Lot
$419,300 Zestimate®
$291/sqft
$2,896 Estimated rent
Home value
$419,300
$398,000 - $440,000
$2,896/mo
Zestimate® history
Owner options
List your home for rent
$2,896/mo
Rent Zestimate®
Find your next renter with Zillow Rental Manager. Plus, with online applications, you can quickly screen prospective tenants – for free.
$2,896/mo
Rent Zestimate®
Refinance and save
$2,465/mo
Est. payment
Refinancing to a lower rate could help reduce your monthly payments and save thousands over the life of the loan.
$2,465/mo
Est. payment
Explore your selling options
Work with a Zillow partner agent
Leverage their expertise and Zillow's premium Showcase listings to get your home seen by more buyers.
Get startedList with your own agent
Get your home in front of millions of buyers by listing it on Zillow.
Learn how to do itSell it yourself
Take full control of how buyers see your home on Zillow by listing For Sale by Owner (FSBO).
List your homeWhat's special
Zillow last checked:
Listing updated:
Listed by:
Jaclyn Broesel 720-841-1907 jaclynsellsdenver@gmail.com,
Golba Group Real Estate,
Harold Homes 720-984-1886,
Golba Group Real Estate
Bought with:
Pamela Shaw, 100109165
eXp Realty, LLC
Source: REcolorado as distributed by MLS GRID,MLS#: 8184015
Facts & features
Interior
Bedrooms & bathrooms
- Bedrooms: 3
- Bathrooms: 3
- Full bathrooms: 1
- 3/4 bathrooms: 1
- 1/2 bathrooms: 1
- Main level bathrooms: 1
Bedroom
- Level: Upper
Bedroom
- Level: Upper
Bedroom
- Description: Primary Bedroom W/Walk-In Closet On 3rd Floor
- Features: Primary Suite
- Level: Upper
Bathroom
- Level: Main
Bathroom
- Level: Upper
Bathroom
- Description: Primary En Suite Bathroom On 3rd Floor
- Features: Primary Suite
- Level: Upper
Kitchen
- Level: Upper
Laundry
- Level: Upper
Living room
- Level: Upper
Office
- Description: Bonus Room
- Level: Main
Heating
- Forced Air
Cooling
- Central Air
Appliances
- Included: Dishwasher, Microwave, Oven, Range, Refrigerator
- Laundry: In Unit
Features
- Primary Suite, Walk-In Closet(s)
- Flooring: Carpet, Vinyl
- Windows: Double Pane Windows
- Has basement: No
Interior area
- Total structure area: 1,442
- Total interior livable area: 1,442 sqft
- Finished area above ground: 1,442
Property
Parking
- Total spaces: 2
- Parking features: Garage - Attached
- Attached garage spaces: 2
Features
- Levels: Three Or More
- Patio & porch: Front Porch
- Exterior features: Balcony, Private Yard
- Fencing: Full
Lot
- Size: 1,790 Square Feet
- Features: Landscaped, Near Public Transit
Details
- Parcel number: 16129015
- Special conditions: Standard
Construction
Type & style
- Home type: SingleFamily
- Property subtype: Single Family Residence
Materials
- Frame
- Roof: Composition
Condition
- Year built: 2023
Utilities & green energy
- Sewer: Public Sewer
- Water: Public
Community & HOA
Community
- Security: Carbon Monoxide Detector(s), Smoke Detector(s), Video Doorbell
- Subdivision: Green Vly Ranch Filing #3
HOA
- Has HOA: No
Location
- Region: Denver
Financial & listing details
- Price per square foot: $291/sqft
- Tax assessed value: $420,000
- Annual tax amount: $5,272
- Date on market: 3/12/2026
- Listing terms: 1031 Exchange,Cash,Conventional,FHA,VA Loan
- Exclusions: Personal Property, Washer, Dryer
- Ownership: Individual
- Road surface type: Alley Paved, Paved
Price history
| Date | Event | Price |
|---|---|---|
| 7/1/2026 | Sold | $420,000+0.1%$291/sqft |
Source:  REcolorado as distributed by MLS GRID #8184015 Report a problem REcolorado as distributed by MLS GRID #8184015 Report a problem | ||
| 5/12/2026 | Pending sale | $419,500$291/sqft |
Source: REcolorado as distributed by MLS GRID #8184015 Report a problem | ||
| 5/5/2026 | Price change | $419,500-1.9%$291/sqft |
Source: REcolorado as distributed by MLS GRID #8184015 Report a problem | ||
| 3/12/2026 | Listed for sale | $427,500+1.8%$296/sqft |
Source: REcolorado as distributed by MLS GRID #8184015 Report a problem | ||
| 5/18/2023 | Sold | $419,960$291/sqft |
Source: Public Record Report a problem | ||
Public tax history
| Year | Property taxes | Tax assessment |
|---|---|---|
| 2024 | $344 -8.6% | $24,460 +379.6% |
| 2023 | $376 | $5,100 +7.8% |
| 2022 | -- | $4,730 |
Find assessor info on the county website
Neighborhood: Gateway - Green Valley Ranch
Nearby homes
- $427,0003 bd2 ba1.7k sqft18225 E 51st Ave, Denver, CO 80249Off Market
- $439,3003 bd2 ba1.6k sqft18229 E 51st Ave, Denver, CO 80249Off Market
- $1007,088 Square Feet18218 E 51st Pl, Denver, CO 80249Off Market
- $372,9002 bd2 ba1k sqft18223 E 51st Ave, Denver, CO 80249Off Market
- $429,9003 bd2 ba1.7k sqft18226 E 51st Pl, Denver, CO 80249Off Market
- $404,9003 bd2 ba1.4k sqft18224 E 51st Pl, Denver, CO 80249Off Market
- $424,5003 bd2 ba1.7k sqft18222 E 51st Pl, Denver, CO 80249For Sale
- $444,4004 bd3 ba1.7k sqft18255 E 51st Ave, Denver, CO 80249Off Market
Nearby schools
GreatSchools rating
- 5/10Archuleta Elementary SchoolGrades: 1-5Distance: 1.5 mi
- 5/10Dr. Martin Luther King, Jr. Early CollegeGrades: 6-12Distance: 1 mi
- 3/10KIPP Northeast Denver Leadership AcademyGrades: 9-12Distance: 0.2 mi
Schools provided by the listing agent
- Elementary: Highline Academy Charter School
- Middle: Strive GVR
- High: DSST: Green Valley Ranch
- District: Denver 1
Source: REcolorado as distributed by MLS GRID. This data may not be complete. We recommend contacting the local school district to confirm school assignments for this home.
Get a cash offer in 3 minutes
Find out how much your home could sell for in as little as 3 minutes with a no-obligation cash offer.
Estimated market value
$419,300
Get a cash offer in 3 minutes
Find out how much your home could sell for in as little as 3 minutes with a no-obligation cash offer.
Estimated market value
$419,300
- Colorado
- Denver County
- Denver
- 80249
- Gateway - Green Valley Ranch
- 18227 E 51st Avenue
Nearby cities
Nearby neighborhoods
Nearby zip codes
Other Denver Topics
