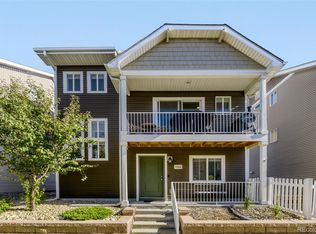
Colorado views, designer touches, and effortless modern living come together in this beautifully customized home in Green Valley Ranch. Thoughtfully enhanced beyond its original construction, every space has been curated with warmth, character, and functionality. Built in 2024 with the structural warranty still in effect for approximately six more years, this home offers the peace of mind of newer construction alongside thoughtful owner-selected upgrades already completed. Natural light fills the open floor plan, highlighting custom wood accents, stylish finishes, and inviting living spaces designed for everyday comfort and entertaining. The kitchen blends beauty and practicality with granite countertops, stainless steel appliances, upgraded lighting, and custom wood detailing that creates a rich, elevated feel rarely found at this price point. The adjoining living and dining areas flow seamlessly together, making gatherings effortless. One of the home's standout features is its incredible southern exposure. Step onto the private balconies and enjoy sweeping Front Range views stretching from Pikes Peak to Longs Peak on clear Colorado days. UV protection has been added to the south-facing windows, while privacy tint on the rear windows includes a transferable lifetime warranty.
The upper-level primary retreat offers a peaceful escape filled with natural light, while the secondary bedrooms showcase thoughtful custom finishes that add personality and charm. Large hidden storage spaces and an expansive conditioned crawlspace provide exceptional storage rarely found in homes of this size. Outside, enjoy a private, fenced, xeriscaped outdoor space perfect for low-maintenance living or as a dedicated dog run. Conveniently located near parks, schools, shopping, dining, and major commuter routes, this meticulously maintained home is ready for its next owner. Schedule your private showing today and experience everything this home has to offer.
For sale
$465,000
18057 E 51st Avenue, Denver, CO 80249
3beds
1,311sqft
:
Get pre-qualified$2,911/mo
Single Family Residence
Built in 2024
2,255 Square Feet Lot
$-- Zestimate®
$355/sqft
$-- HOA
What's special
- 32 days |
- 482 |
- 25 |
Zillow last checked:
Listing updated:
Listed by:
Ashley Faller 720-799-6376 ashley.faller@compass.com,
Compass - Denver
Source: REcolorado as distributed by MLS GRID,MLS#: 5621462
Facts & features
Interior
Bedrooms & bathrooms
- Bedrooms: 3
- Bathrooms: 2
- 3/4 bathrooms: 2
- Main level bathrooms: 1
- Main level bedrooms: 2
Bedroom
- Description: Versatile Secondary Bedroom Featuring Custom Wood Accent Detailing And Flexible Use As A Guest Room, Office, Nursery, Or Workout Space.
- Level: Main
Bedroom
- Description: Comfortable Secondary Bedroom With Generous Closet Space And Custom Design Touches That Elevate The Room Beyond Builder-Grade Finishes.
- Level: Main
Bedroom
- Description: Private Upper-Level Retreat Featuring Expansive Mountain Views, Abundant Natural Light, And A Peaceful Atmosphere Separate From The Secondary Bedrooms.
- Features: Primary Suite
- Level: Upper
Bathroom
- Description: Stylishly Finished Bathroom With Modern Fixtures And Convenient Access To The Secondary Bedrooms And Main Living Areas.
- Level: Main
Bathroom
- Description: Well-Appointed Primary Bath With Modern Finishes And Convenient Access To The Walk-In Closet
- Features: Primary Suite
- Level: Upper
Bonus room
- Description: Flexible Bonus Space Perfect For A Home Office, Hobby Room, Workout Area, Drop Zone, Or Additional Storage.
- Level: Main
Kitchen
- Description: Beautifully Appointed Kitchen With Granite Countertops, Stainless Steel Appliances, Upgraded Backsplash, Under-Cabinet Lighting, And Custom Wood Accents That Create Warmth And Character.
- Level: Main
Laundry
- Level: Main
Living room
- Description: Right And Open Gathering Space Featuring Large Windows, Seamless Flow To The Kitchen, And Plenty Of Room For Everyday Living And Entertaining.
- Level: Main
Heating
- Forced Air
Cooling
- Central Air
Appliances
- Included: Cooktop, Dishwasher, Disposal, Dryer, Microwave, Oven, Refrigerator, Washer
Features
- Built-in Features, Ceiling Fan(s), Entrance Foyer, Granite Counters, Primary Suite, Walk-In Closet(s)
- Flooring: Carpet, Tile, Vinyl
- Windows: Double Pane Windows
- Basement: Crawl Space
Interior area
- Total structure area: 1,311
- Total interior livable area: 1,311 sqft
- Finished area above ground: 1,311
Video & virtual tour
Property
Parking
- Total spaces: 2
- Parking features: Dry Walled, Oversized
- Attached garage spaces: 2
Features
- Levels: Three Or More
- Patio & porch: Deck, Front Porch, Patio
- Exterior features: Balcony, Private Yard
Lot
- Size: 2,255 Square Feet
- Features: Landscaped, Master Planned
Details
- Parcel number: 16122019
- Special conditions: Standard
Construction
Type & style
- Home type: SingleFamily
- Architectural style: Contemporary
- Property subtype: Single Family Residence
Materials
- Frame
- Foundation: Slab
- Roof: Composition
Condition
- Year built: 2024
Details
- Builder model: Albright
- Builder name: Oakwood Homes, LLC
Utilities & green energy
- Sewer: Public Sewer
- Water: Public
Community & HOA
Community
- Security: Carbon Monoxide Detector(s), Smoke Detector(s)
- Subdivision: Gateway-Green Valley Ranch
HOA
- Has HOA: Yes
- HOA name: Green Valley Ranch Master
- HOA phone: 303-307-3240
Location
- Region: Denver
Financial & listing details
- Price per square foot: $355/sqft
- Tax assessed value: $32,200
- Annual tax amount: $5,866
- Date on market: 6/24/2026
- Listing terms: 1031 Exchange,Cash,Conventional,FHA,VA Loan
- Exclusions: Personal Property, Curtain Rods In Living Room And Bedroom, Decorative Mirrors In Both Bathrooms, Hanging Lamp In Living Room, Outdoor Patio Furniture.
- Ownership: Individual
- Road surface type: Alley Paved
Estimated market value
Not available
Estimated sales range
Not available
Not available
Price history
| Date | Event | Price |
|---|---|---|
| 6/24/2026 | Listed for sale | $465,000+2.6%$355/sqft |
Source:  REcolorado as distributed by MLS GRID #5621462 Report a problem REcolorado as distributed by MLS GRID #5621462 Report a problem | ||
| 10/10/2024 | Sold | $453,065$346/sqft |
Source: Public Record Report a problem | ||
Public tax history
| Year | Property taxes | Tax assessment |
|---|---|---|
| 2024 | $1,254 +156.5% | $8,980 +3.5% |
| 2023 | $489 | $8,680 +41.1% |
| 2022 | -- | $6,150 |
Find assessor info on the county website
Monthly payment
Est. payment
Payment breakdown
Explore the cost of this home by adjusting the details. Changes won't be saved.Climate risks
Neighborhood: Gateway - Green Valley Ranch
Nearby schools
GreatSchools rating
- 5/10Archuleta Elementary SchoolGrades: 1-5Distance: 1.4 mi
- 5/10Dr. Martin Luther King, Jr. Early CollegeGrades: 6-12Distance: 1.1 mi
- 3/10KIPP Northeast Denver Leadership AcademyGrades: 9-12Distance: 0.1 mi
Schools provided by the listing agent
- Elementary: SOAR at Green Valley Ranch
- Middle: DSST: Conservatory Green
- High: DSST: Elevate Northeast
- District: Denver 1
Source: REcolorado as distributed by MLS GRID. This data may not be complete. We recommend contacting the local school district to confirm school assignments for this home.
- $450,1954 bd3 ba1.7k sqft18113 E 51st Ave, Denver, CO 80249Sold
- $456,6204 bd3 ba1.7k sqft18123 E 51st Ave, Denver, CO 80249Sold
- $431,9903 bd2 ba1.4k sqft18101 E 51st Ave, Denver, CO 80249Sold
- $463,3956 bd5 ba1.7k sqft18131 E 51st Ave, Denver, CO 80249Sold
- $417,0453 bd2 ba1.7k sqft5112 N Waco St, Denver, CO 80249Sold
- $460,0403 bd2 ba1.7k sqft5114 N Waco St, Denver, CO 80249Sold
- $449,0103 bd2 ba1.7k sqft5110 N Waco St, Denver, CO 80249Sold
- $400,6003 bd2 ba1.4k sqft18205 E 51st Ave, Denver, CO 80249Off Market
A local agent can set up tours, give advice and negotiate with sellers.
Similar homes
- $429,9003 bd2 ba1.4k sqft5397 N Argonne Street, Denver, CO 80249For Sale

 MLS ID #7567175, Trelora Realty Team, Trelora Realty, Inc.. REcolorado as distributed by MLS GRID
 - $445,0003 bd3 ba1.7k sqft18662 E 53rd Drive, Denver, CO 80249For Sale
 MLS ID #4456493, Travis Talaric, Blue Pebble Homes. REcolorado as distributed by MLS GRID
 - $475,0004 bd4 ba1.9k sqft17975 E 54th Avenue, Denver, CO 80249For Sale
 MLS ID #3413087, Kristen White, Keller Williams DTC. REcolorado as distributed by MLS GRID
 - $425,0003 bd2 ba1.5k sqft5368 N Argonne Street, Denver, CO 80249New Construction
 MLS ID #3950384, Teya Thompson, HomeSmart. REcolorado as distributed by MLS GRID
 - $469,7002 bd3 ba1.8k sqft5552 Killarney Street, Denver, CO 80249For SaleMLS ID #9574966, Cyndi Carfrey, Keller Williams Advantage Realty LLC. REcolorado as distributed by MLS GRID
- $456,9003 bd2 ba1.7k sqft15014 E 54th Avenue, Denver, CO 80239For SaleMLS ID #8357690, Mariana Garza Buck, LIV Sotheby's International Realty. REcolorado as distributed by MLS GRID
- $449,0003 bd3 ba1.7k sqft20876 E 61st Drive, Aurora, CO 80019For SaleMLS ID #1620820, Liz Thompson, Compass - Denver. REcolorado as distributed by MLS GRID
- $464,9003 bd3 ba1.7k sqft5331 E 63rd Place, Commerce City, CO 80022For SaleMLS ID #9268413, Colleen O'Loughlin, Madison & Company Properties. REcolorado as distributed by MLS GRID
- $495,0002 bd3 ba1.3k sqft4920 Valentia Street, Denver, CO 80238For SaleMLS ID #2361788, Alex Neir, Compass - Denver. REcolorado as distributed by MLS GRID
- $485,0004 bd3 ba1.9k sqft4130 N Quatar Court, Aurora, CO 80019For SaleMLS ID #7478464, Ashley Hay, Compass - Denver. REcolorado as distributed by MLS GRID
- $465,0003 bd3 ba1.9k sqft18071 E 96th Place, Commerce City, CO 80022For SaleMLS ID #8871845, Brandon Seibel, Keller Williams Preferred Realty. REcolorado as distributed by MLS GRID
- $439,0004 bd3 ba1.8k sqft16151 Bolling Drive, Denver, CO 80239For SaleMLS ID #3776731, Brenda Melgar, Better Homes & Gardens Real Estate - Kenney & Co.. REcolorado as distributed by MLS GRID
- $449,0003 bd3 ba1.7k sqft5342 E 64 Avenue, Commerce City, CO 80022For SaleMLS ID #9300203, Daniela Moena, Invalesco Real Estate. REcolorado as distributed by MLS GRID
- $430,0003 bd3 ba1.4k sqft1657 S Andes Way, Aurora, CO 80017For SaleMLS ID #1527551, Jake Rapplean, Coldwell Banker Realty 24. REcolorado as distributed by MLS GRID
- $465,9904 bd3 ba1.9k sqft3927 N Rome Street, Aurora, CO 80019New ConstructionREcolorado as distributed by MLS GRID
- $425,0002 bd3 ba1.4k sqft4032 N Quatar Court, Aurora, CO 80019For SaleMLS ID #4748350, Megan Lopez, Thrive Real Estate Group. REcolorado as distributed by MLS GRID
- $319,0003 bd2 ba1.2k sqft6153 N Ceylon Street #7-102, Denver, CO 80249For SaleMLS ID #8518462, Corey Martin, Keller Williams DTC. REcolorado as distributed by MLS GRID
- $470,0003 bd3 ba1.8k sqft221 S Oak Hill Street, Aurora, CO 80018For SaleMLS ID #3481851, Marla Strick, RE/MAX Professionals. REcolorado as distributed by MLS GRID
- $449,9994 bd2 ba1.3k sqft815 Zion Street, Aurora, CO 80011For SaleMLS ID #8654273, Anitha Sundar, Full Circle Realty CO. REcolorado as distributed by MLS GRID
- $445,0003 bd3 ba1.5k sqft18163 E 104th Way, Commerce City, CO 80022For SaleMLS ID #3600389, Ali Sterne, eXp Realty, LLC. REcolorado as distributed by MLS GRID
