Lower monthly payments with a 2-year rate buydown! Welcome home to 20876 E 61st Drive, a beautifully maintained 3-bedroom, 3-bathroom home in the highly sought-after Painted Prairie community. Thoughtfully designed for everyday living and entertaining, this home welcomes you with a charming front porch and inviting foyer.
The open-concept main level features 9' ceilings creating a spacious family room that flows into the kitchen, while a conveniently located half bath remains tucked away for added privacy. The kitchen offers granite countertops, a gas range, abundant cabinet storage, and ample workspace. Additional storage can be found beneath the staircase.
This home has been exceptionally well maintained, with professionally cleaned carpets, recently cleaned windows, a serviced furnace, and a roof inspection already completed.
Step outside to enjoy the landscaped backyard featuring low-maintenance xeriscaping and a custom concrete patio—perfect for relaxing or entertaining. The attached two-car garage includes overhead storage for seasonal items and outdoor gear.
Upstairs, you'll find a versatile loft, two secondary bedrooms, a full bathroom, and a spacious laundry room. The oversized primary suite offers a large walk-in closet and bonus space ideal for a home office, reading nook, or pet retreat. The primary ensuite features granite countertops, dual sinks, drawer banks, generous under-sink storage, and a tub/shower combination.
Located in the award-winning Painted Prairie neighborhood, residents enjoy parks, trails, community events, and convenient access to DIA, E-470, and downtown Denver. Exciting future developments include a Super Target opening in Fall 2026, a Marketplace King Soopers planned for 2027, just announced ALDI and additional retail, dining, and service options nearby.
Don't miss the opportunity to own a move-in-ready home in one of Metro Denver's fastest-growing communities.
For sale
Price cut: $4K (7/28)
$445,000
20876 E 61st Drive, Aurora, CO 80019
3beds
1,721sqft
:
Get pre-qualified$2,861/mo
Duplex
Built in 2022
2,719 Square Feet Lot
$-- Zestimate®
$259/sqft
$143/mo HOA
What's special
- 52 days |
- 201 |
- 6 |
Zillow last checked:
Listing updated:
Listed by:
Liz Thompson 720-525-8292,
Compass - Denver
Source: REcolorado as distributed by MLS GRID,MLS#: 1620820
Facts & features
Interior
Bedrooms & bathrooms
- Bedrooms: 3
- Bathrooms: 3
- Full bathrooms: 2
- 1/2 bathrooms: 1
- Main level bathrooms: 1
Bedroom
- Description: Oversized Primary + Walk-In Closet + Additional Space For An Office, Reading Nook Or Pet Retreat
- Features: Primary Suite
- Level: Upper
Bedroom
- Description: Reach In Closet + One Window
- Level: Upper
Bedroom
- Description: Reach In Closet + One Window
- Level: Upper
Bathroom
- Description: Off Foyer + Nicely Hidden
- Level: Main
Bathroom
- Description: Double Sinks + Drawer Bank + Granite Counters
- Features: En Suite Bathroom
- Level: Upper
Bathroom
- Description: Granite Counters
- Level: Upper
Dining room
- Description: Open Floor Plan + Enough Space For A Gathering
- Level: Main
Family room
- Description: 9' Ceiling + Leads To Backyard Patio
- Level: Main
Kitchen
- Description: Granite Counter Top + Gas Range
- Level: Main
Laundry
- Description: Washer + Dryer Included
- Level: Upper
Loft
- Description: Office + Movie, Game Or Play Room
- Level: Upper
Utility room
- Description: Furnace + Hot Water Heater
- Level: Upper
Heating
- Forced Air
Cooling
- Central Air
Appliances
- Included: Cooktop, Dishwasher, Disposal, Microwave, Oven, Refrigerator
- Laundry: In Unit
Features
- Ceiling Fan(s), Eat-in Kitchen, Entrance Foyer, Granite Counters, High Ceilings, Kitchen Island, Open Floorplan, Pantry, Primary Suite, Smart Thermostat, Smoke Free, Walk-In Closet(s)
- Flooring: Carpet, Laminate, Vinyl
- Windows: Double Pane Windows, Window Coverings, Window Treatments
- Basement: Crawl Space
- Common walls with other units/homes: End Unit,1 Common Wall
Interior area
- Total structure area: 1,721
- Total interior livable area: 1,721 sqft
- Finished area above ground: 1,721
Property
Parking
- Total spaces: 2
- Parking features: Concrete
- Attached garage spaces: 2
Features
- Levels: Two
- Stories: 2
- Patio & porch: Front Porch, Patio
- Exterior features: Garden, Lighting, Private Yard, Rain Gutters
- Fencing: Full
Lot
- Size: 2,719 Square Feet
- Features: Landscaped, Level, Master Planned, Open Space, Sprinklers In Front
Details
- Parcel number: R0210134
- Special conditions: Standard
Construction
Type & style
- Home type: SingleFamily
- Architectural style: Contemporary
- Property subtype: Duplex
- Attached to another structure: Yes
Materials
- Cement Siding
- Foundation: Concrete Perimeter
Condition
- Year built: 2022
Details
- Builder model: 1672
- Builder name: KB Home
Utilities & green energy
- Sewer: Public Sewer
- Water: Public
- Utilities for property: Cable Available, Electricity Connected, Natural Gas Connected
Green energy
- Energy efficient items: Thermostat
Community & HOA
Community
- Security: Smoke Detector(s), Video Doorbell
- Subdivision: Painted Prairie
HOA
- Has HOA: Yes
- Amenities included: Park, Playground, Trail(s)
- Services included: Insurance, Maintenance Grounds, Recycling, Trash
- HOA fee: $143 monthly
- HOA name: Advance HOA
- HOA phone: 303-482-2213
Location
- Region: Aurora
Financial & listing details
- Price per square foot: $259/sqft
- Tax assessed value: $490,000
- Annual tax amount: $6,196
- Date on market: 6/16/2026
- Listing terms: 1031 Exchange,Cash,Conventional,FHA,USDA Loan,VA Loan
- Exclusions: Seller's Personal Property.
- Ownership: Individual
- Electric utility on property: Yes
- Road surface type: Paved
Estimated market value
Not available
Estimated sales range
Not available
Not available
Price history
| Date | Event | Price |
|---|---|---|
| 7/28/2026 | Price change | $445,000-0.9%$259/sqft |
Source:  REcolorado as distributed by MLS GRID #1620820 Report a problem REcolorado as distributed by MLS GRID #1620820 Report a problem | ||
| 7/3/2026 | Price change | $449,000-2.2%$261/sqft |
Source: REcolorado as distributed by MLS GRID #1620820 Report a problem | ||
| 6/16/2026 | Listed for sale | $459,000-5.4%$267/sqft |
Source: REcolorado as distributed by MLS GRID #1620820 Report a problem | ||
| 5/3/2022 | Sold | $485,167$282/sqft |
Source: Public Record Report a problem | ||
Public tax history
| Year | Property taxes | Tax assessment |
|---|---|---|
| 2025 | $5,974 +3% | $30,620 -14.1% |
| 2024 | $5,801 +54.1% | $35,650 |
| 2023 | $3,764 +100014.4% | $35,650 +76.7% |
| 2022 | $4 | $20,170 |
Find assessor info on the county website
Monthly payment
Est. payment
Payment breakdown
Explore the cost of this home by adjusting the details. Changes won't be saved.Climate risks
Neighborhood: Painted Prairie
Nearby schools
GreatSchools rating
- 5/10Aurora Highlands P-8Grades: PK-8Distance: 3 mi
- 5/10Vista Peak 9-12 PreparatoryGrades: 9-12Distance: 6.2 mi
Schools provided by the listing agent
- Elementary: Aurora Highlands
- Middle: Aurora Highlands
- High: Vista Peak
- District: Adams-Arapahoe 28J
Source: REcolorado as distributed by MLS GRID. This data may not be complete. We recommend contacting the local school district to confirm school assignments for this home.
- $569,2404 bd3 ba2.6k sqft6147 N Liverpool St, Aurora, CO 80019Sold
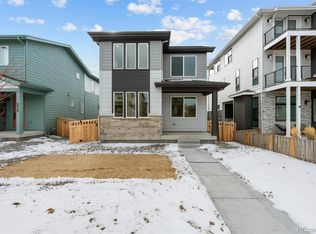
- $518,4003 bd2 ba2k sqft20886 E 61st Dr, Aurora, CO 80019Off Market
- $529,6003 bd2 ba2k sqft20896 E 61st Dr, Aurora, CO 80019Off Market
- $474,9004 bd3 ba1.4k sqft20866 E 61st Dr, Aurora, CO 80019Off Market
- $536,3403 bd2 ba1.6k sqft6157 N Liverpool St, Aurora, CO 80019Sold
- $580,0004 bd3 ba2k sqft6159 N Liverpool St, Aurora, CO 80019Sold
- $602,6154 bd2 ba2.1k sqft6149 N Liverpool St, Aurora, CO 80019Sold
- $536,3403 bd3 ba2.3k sqft6157 N Liverpool St, Aurora, CO 80019Sold
A local agent can set up tours, give advice and negotiate with sellers.
Similar homes
- $425,0002 bd3 ba1.4k sqft4032 N Quatar Court, Aurora, CO 80019For Sale

 MLS ID #4748350, Megan Lopez, Thrive Real Estate Group. REcolorado as distributed by MLS GRID
 - $423,0003 bd3 ba1.5k sqft24245 E 41st Avenue, Aurora, CO 80019For Sale
 MLS ID #7657324, Megan Jarbouh, eXp Realty, LLC. REcolorado as distributed by MLS GRID
 - $450,0002 bd3 ba1.4k sqft20016 E 48th Place, Denver, CO 80249For Sale
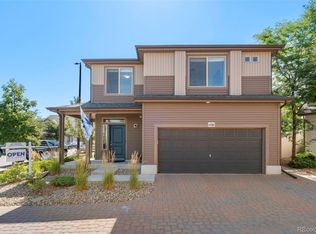 MLS ID #4040347, Jim Hendry, Open Real Estate Inc.. REcolorado as distributed by MLS GRID
 - $445,0003 bd3 ba1.7k sqft18662 E 53rd Drive, Denver, CO 80249For Sale
 MLS ID #4456493, Travis Talaric, Blue Pebble Homes. REcolorado as distributed by MLS GRID
 - $425,0003 bd3 ba1.5k sqft24351 E 41st Ave, Aurora, CO 80019For Sale
 MLS ID #1062469, Gunnar Greenlee, C3 Real Estate Solutions, LLC. IRES as distributed by MLS GRID
 - $410,0003 bd3 ba1.6k sqft16871 E 119th Avenue #D, Commerce City, CO 80022For SaleMLS ID #7759183, Shawn Salvato, Madison & Company Properties. REcolorado as distributed by MLS GRID
- $460,0003 bd2 ba1.4k sqft5526 Lewiston Street, Denver, CO 80239For SaleMLS ID #5963639, Jean Theobald, RE/MAX Professionals. REcolorado as distributed by MLS GRID
- $505,0003 bd2 ba1.4k sqft200 S Langdale Court, Aurora, CO 80018For SaleMLS ID #3541887, Jera Brackman, City Lights Realty. REcolorado as distributed by MLS GRID
- $430,0003 bd3 ba1.4k sqft1657 S Andes Way, Aurora, CO 80017For SaleMLS ID #1527551, Jake Rapplean, Coldwell Banker Realty 24. REcolorado as distributed by MLS GRID
- $434,9003 bd3 ba1.4k sqft237 S Old Hammer, Aurora, CO 80018For SaleMLS ID #5603555, Patricia Spurlock, Spurlock Homes. REcolorado as distributed by MLS GRID
- $445,0003 bd3 ba1.5k sqft18163 E 104th Way, Commerce City, CO 80022For SaleMLS ID #3600389, Ali Sterne, eXp Realty, LLC. REcolorado as distributed by MLS GRID
- $485,0003 bd2 ba1.5k sqft230 S Langdale Court, Aurora, CO 80018For SaleMLS ID #4368680, Stacy Boone Harrison, Angel Oak Realty Group LLC. REcolorado as distributed by MLS GRID
- $460,0003 bd2 ba1.3k sqft936 Hearthstone Avenue, Brighton, CO 80601For SaleMLS ID #6874698, Bill White, MB Hat Trick Properties. REcolorado as distributed by MLS GRID
- $439,9003 bd2 ba1.6k sqft14317 E 101st Avenue, Commerce City, CO 80022For SaleMLS ID #7013064, Erica Hageman, RE/MAX Momentum. REcolorado as distributed by MLS GRID
- $499,0003 bd3 ba2.3k sqft4780 N Jasper Street, Denver, CO 80239For SaleMLS ID #6364860, Blake Minger, HomeSmart Realty. REcolorado as distributed by MLS GRID
- $447,0002 bd2 ba1.4k sqft25524 E Byers Drive, Aurora, CO 80018For SaleMLS ID #5997806, Chani Olson, HomeSmart Realty. REcolorado as distributed by MLS GRID
- $421,2502 bd3 ba1.1k sqft211 S Oak Hill Street, Aurora, CO 80018For SaleMLS ID #6508651, Mikey Osei, HomeSmart. REcolorado as distributed by MLS GRID
- $479,0003 bd2 ba1.5k sqft10446 Akron Street, Henderson, CO 80640For SaleMLS ID #1883014, Tracie Konigsbauer, eXp Realty, LLC. REcolorado as distributed by MLS GRID
- $459,9003 bd3 ba1.7k sqft5331 E 63rd Place, Commerce City, CO 80022For SaleMLS ID #9268413, Colleen O'Loughlin, Madison & Company Properties. REcolorado as distributed by MLS GRID
- $455,0004 bd2 ba1.7k sqft19314 E Purdue Circle, Aurora, CO 80013For SaleMLS ID #4993734, Heather Beckett, Redfin Corporation. REcolorado as distributed by MLS GRID
