*New Price*Beautiful home at a great value* Experience better-than-new living in this immaculately maintained ranch home located in the Traditions community. From the moment you step through the grand 9-foot front door, you’ll appreciate the high ceilings and open-floor design that make this home feel bright and airy. The heart of the home is a chef-ready kitchen, complete with granite counters, sleek pepper-shaker cabinets, stainless steel appliances, gas range, and a stylish designer backsplash, rounded corners, two-tone paint and wood-look LVP flooring throughout. The adjacent great room—featuring a gas fireplace with an upgraded tile surround and a 75" TV—is the ideal gathering spot. Enjoy Colorado’s best weather on your spacious covered back patio, or head out to explore the community’s resort-style pool, clubhouse, and trails. This home combines beautiful upgrades in a great neighborhood, offering easy access to DIA, Buckley Space Force Base, Southlands Mall, the Aurora Reservoir, Gaylord Rockies Resort & Convention Center, Vista PEAK Exploratory School and Vista PEAK Preparatory. View property website for 360 tours and photos: https://capturecoloradohomes.gofullframe.com/bt/25524_E_Byers_Drive.html
Accepting backups
Price cut: $10K (7/24)
$447,000
25524 E Byers Drive, Aurora, CO 80018
2beds
1,423sqft
Single Family Residence
Built in 2017
5,719 Square Feet Lot
$-- Zestimate®
$314/sqft
$104/mo HOA
What's special
- 61 days |
- 321 |
- 9 |
Zillow last checked:
Listing updated:
Listed by:
Chani Olson 303-810-5780 chani@chaniolson.com,
HomeSmart Realty
Source: REcolorado as distributed by MLS GRID,MLS#: 5997806
Facts & features
Interior
Bedrooms & bathrooms
- Bedrooms: 2
- Bathrooms: 2
- Full bathrooms: 2
- Main level bathrooms: 2
- Main level bedrooms: 2
Bedroom
- Description: Crown Molding, Walk-In Closet, Large En Suite Bath, Dual Sinks With Granite Countertop, Ceiling Fan, Bedroom Tv Included.
- Features: Primary Suite
- Level: Main
Bedroom
- Description: High Ceilings, Ceiling Fan, Can Be Used As A Second Bedroom Or Office.
- Level: Main
Bathroom
- Description: Spacious, Dual Sinks With Granite Counters, Tile Floor, Tall Ceilings.
- Features: En Suite Bathroom, Primary Suite
- Level: Main
Bathroom
- Description: Full Hall Bath With Granite Counters, Tile Floor, High Ceiling.
- Features: En Suite Bathroom
- Level: Main
Dining room
- Description: Lovely Formal Dining Room With High Ceilings. Can Also Be Used As A Home Office
- Level: Main
Family room
- Description: Open-Floor Plan, 9-Foot Full Size Sliding Glass Door, Gas Fireplace, Custom Tile Wall, 75" Tv Currently In Place Stays, Wired For Surround Sound.
- Level: Main
Kitchen
- Description: Granite Counters, Stainless Steel Appliances, Gas Range, Pantry, Island With Eat At Bar.
- Level: Main
Laundry
- Description: Private Room, Washer & Dryer With Pedestal Included.
- Level: Main
Heating
- Forced Air, Natural Gas
Cooling
- Central Air
Appliances
- Included: Dishwasher, Disposal, Dryer, Gas Water Heater, Microwave, Oven, Range, Refrigerator, Washer
- Laundry: In Unit
Features
- Ceiling Fan(s), Eat-in Kitchen, Granite Counters, High Ceilings, High Speed Internet, Kitchen Island, No Stairs, Open Floorplan, Pantry, Primary Suite, Radon Mitigation System, Smart Thermostat, Smoke Free, Walk-In Closet(s)
- Flooring: Carpet, Laminate, Tile
- Windows: Double Pane Windows, Window Coverings
- Basement: Crawl Space,Sump Pump
- Number of fireplaces: 1
- Fireplace features: Family Room, Gas
Interior area
- Total structure area: 1,423
- Total interior livable area: 1,423 sqft
- Finished area above ground: 1,423
Video & virtual tour
Property
Parking
- Total spaces: 4
- Parking features: Concrete, Floor Coating, Insulated Garage
- Attached garage spaces: 2
- Details: Off Street Spaces: 2
Features
- Levels: One
- Stories: 1
- Patio & porch: Covered, Front Porch, Patio
- Exterior features: Garden, Private Yard, Rain Gutters
- Fencing: Full
Lot
- Size: 5,719 Square Feet
- Features: Landscaped, Master Planned, Sprinklers In Front, Sprinklers In Rear
Details
- Parcel number: 034743383
- Special conditions: Standard
Construction
Type & style
- Home type: SingleFamily
- Architectural style: Bungalow,Traditional
- Property subtype: Single Family Residence
Materials
- Cement Siding, Frame, Stone
- Foundation: Concrete Perimeter
- Roof: Composition
Condition
- Updated/Remodeled
- Year built: 2017
Details
- Builder model: Amethyst
- Builder name: Richmond American Homes
Utilities & green energy
- Sewer: Public Sewer
- Water: Public
- Utilities for property: Cable Available, Electricity Connected, Internet Access (Wired), Natural Gas Connected
Community & HOA
Community
- Security: Carbon Monoxide Detector(s), Radon Detector, Smoke Detector(s), Video Doorbell
- Subdivision: Traditions
HOA
- Has HOA: Yes
- Amenities included: Clubhouse, Park, Playground, Pool, Trail(s)
- Services included: Maintenance Grounds, Recycling, Trash
- HOA fee: $104 monthly
- HOA name: Traditions
- HOA phone: 303-980-0700
- Second HOA name: Traditions Metro Distric
- Second HOA phone: 303-858-1800
Location
- Region: Aurora
Financial & listing details
- Price per square foot: $314/sqft
- Tax assessed value: $500,400
- Annual tax amount: $4,137
- Date on market: 6/25/2026
- Listing terms: 1031 Exchange,Cash,Conventional,FHA,VA Loan
- Exclusions: Workbenches In Garage, Standing Cabinets In Garage, Personal Belongings, Staging Items.
- Ownership: Individual
- Electric utility on property: Yes
- Road surface type: Paved
Estimated market value
Not available
Estimated sales range
Not available
Not available
Price history
| Date | Event | Price |
|---|---|---|
| 8/9/2026 | Pending sale | $447,000$314/sqft |
Source:  REcolorado as distributed by MLS GRID #5997806 Report a problem REcolorado as distributed by MLS GRID #5997806 Report a problem | ||
| 7/24/2026 | Price change | $447,000-2.2%$314/sqft |
Source: REcolorado as distributed by MLS GRID #5997806 Report a problem | ||
| 6/25/2026 | Listed for sale | $457,000+23.5%$321/sqft |
Source: REcolorado as distributed by MLS GRID #5997806 Report a problem | ||
| 9/4/2019 | Sold | $369,900$260/sqft |
Source: Public Record Report a problem | ||
| 7/30/2019 | Pending sale | $369,900$260/sqft |
Source: RE/MAX Leaders #9616273 Report a problem | ||
| 7/8/2019 | Price change | $369,900-0.7%$260/sqft |
Source: RE/MAX Leaders #9616273 Report a problem | ||
| 5/26/2019 | Price change | $372,500-0.3%$262/sqft |
Source: RE/MAX Leaders #9616273 Report a problem | ||
| 4/24/2019 | Price change | $373,500+1.2%$262/sqft |
Source: RE/MAX Leaders #9616273 Report a problem | ||
| 4/18/2019 | Price change | $369,000-2.6%$259/sqft |
Source: Owner Report a problem | ||
| 3/25/2019 | Price change | $379,000-2.6%$266/sqft |
Source: Owner Report a problem | ||
| 3/20/2019 | Listed for sale | $389,000+9.2%$273/sqft |
Source: Owner Report a problem | ||
| 11/3/2017 | Sold | $356,100$250/sqft |
Source: Public Record Report a problem | ||
Public tax history
| Year | Property taxes | Tax assessment |
|---|---|---|
| 2025 | $3,788 +2.5% | $31,275 -0.6% |
| 2024 | $3,697 +5% | $31,450 -11.3% |
| 2023 | $3,521 -3% | $35,476 +33.9% |
| 2022 | $3,632 | $26,494 -2.8% |
| 2021 | -- | $27,256 +2% |
| 2020 | $3,652 +12.1% | $26,734 |
| 2019 | $3,256 | -- |
| 2018 | $3,256 +369.5% | $22,234 +338.3% |
| 2017 | $694 | $5,073 +135.7% |
| 2016 | -- | $2,152 |
| 2015 | -- | $2,152 +7.8% |
| 2014 | -- | $1,997 -27.9% |
| 2013 | $292 | $2,770 |
| 2012 | -- | $2,770 |
| 2011 | $382 +6.6% | $2,770 -3.5% |
| 2010 | $358 -5.5% | $2,870 +5.9% |
| 2009 | $379 | $2,710 -5.6% |
| 2008 | -- | $2,871 |
| 2007 | -- | $2,871 |
Find assessor info on the county website
Monthly payment
Est. payment
Payment breakdown
Explore the cost of this home by adjusting the details. Changes won't be saved.Climate risks
Neighborhood: Traditions
Nearby schools
GreatSchools rating
- 4/10Vista Peak P-8 ExploratoryGrades: PK-8Distance: 0.8 mi
- 3/10Vista Peak 9-12 PreparatoryGrades: 9-12Distance: 1.1 mi
Schools provided by the listing agent
- Elementary: Vista Peak
- Middle: Vista Peak
- High: Vista Peak
- District: Adams-Arapahoe 28J
Source: REcolorado as distributed by MLS GRID. This data may not be complete. We recommend contacting the local school district to confirm school assignments for this home.
- $490,4003 bd3 ba1.8k sqft25504 E Byers Dr, Aurora, CO 80018Off Market

- $479,5003 bd2 ba1.5k sqft25544 E Byers Dr, Aurora, CO 80018Off Market
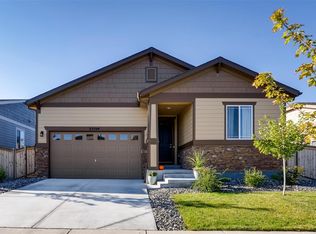
- $479,2003 bd2 ba1.5k sqft25484 E Byers Dr, Aurora, CO 80018Off Market

- $468,8003 bd2 ba1.4k sqft25564 E Byers Dr, Aurora, CO 80018Off Market
- $513,2004 bd3 ba1.9k sqft25464 E Byers Dr, Aurora, CO 80018Off Market
- $500,9003 bd3 ba1.8k sqft25523 E Byers Dr, Aurora, CO 80018Off Market
- $520,0003 bd3 ba1.8k sqft25584 E Byers Dr, Aurora, CO 80018Sold
- $481,5003 bd1 ba1.5k sqft25543 E Byers Dr, Aurora, CO 80018Off Market
A local agent can set up tours, give advice and negotiate with sellers.
Similar homes
- $495,0003 bd2 ba1.4k sqft200 S Langdale Court, Aurora, CO 80018For Sale

 MLS ID #3541887, Jera Brackman, City Lights Realty. REcolorado as distributed by MLS GRID
 - $424,9003 bd3 ba1.4k sqft237 S Old Hammer, Aurora, CO 80018For Sale
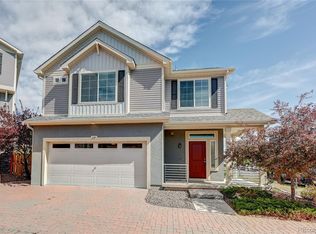 MLS ID #5603555, Patricia Spurlock, Spurlock Homes. REcolorado as distributed by MLS GRID
 - $485,0003 bd2 ba1.5k sqft230 S Langdale Court, Aurora, CO 80018For Sale
 MLS ID #4368680, Stacy Boone Harrison, Angel Oak Realty Group LLC. REcolorado as distributed by MLS GRID
 - $479,9004 bd4 ba1.9k sqft26168 E Maple Dr, Aurora, CO 80018For Sale

 MLS ID #1064871, Carolyn Kenney, HomeSmart. IRES as distributed by MLS GRID
 - $535,0004 bd3 ba1.9k sqft25662 E Bayaud Place, Aurora, CO 80018For SaleMLS ID #3852267, Brandy Elias, Orchard Brokerage LLC. REcolorado as distributed by MLS GRID
- $485,0003 bd2 ba1.5k sqft27884 E 9th Lane, Aurora, CO 80018For SaleMLS ID #5410297, Nick Gustafson, Coldwell Banker Realty 24. REcolorado as distributed by MLS GRID
- $500,0003 bd3 ba1.9k sqft27074 E Archer Ave, Aurora, CO 80018For SaleMLS ID #1060839, Lauren McMann, Group Harmony. IRES as distributed by MLS GRID
- $515,0003 bd2 ba1.8k sqft26984 E Archer Ave, Aurora, CO 80018For SaleMLS ID #1055086, Lisa Lovely, Coldwell Banker Realty-N Metro. IRES as distributed by MLS GRID
- $499,0003 bd2 ba1.6k sqft27859 E 7th Place, Aurora, CO 80018For SaleMLS ID #8804050, Kathy Beidler, Realty One Group Premier Colorado. REcolorado as distributed by MLS GRID
- $484,9003 bd3 ba1.9k sqft806 White Crow St, Aurora, CO 80018For Sale
 MLS ID #6029471, Jose Falconett, Brokers Guild Real Estate. elevateMLS
 - $534,9003 bd3 ba1.9k sqft24444 E Walsh Avenue, Aurora, CO 80018For SaleMLS ID #5857706, Merritt Cohn, MB Cohn & Assoc. REcolorado as distributed by MLS GRID
- $430,0003 bd3 ba1.4k sqft19133 E 54th Place, Denver, CO 80249For SaleMLS ID #5743590, Lindsay Turner, Keller Williams DTC. REcolorado as distributed by MLS GRID
- $519,0003 bd3 ba1.8k sqft1982 S Fultondale Court, Aurora, CO 80018For SaleMLS ID #3481197, Scott Freedle, Freedle and Associates LLC. REcolorado as distributed by MLS GRID
- $473,0002 bd2 ba1.6k sqft19695 E Atlantic Dr #D, Aurora, CO 80013For SaleMLS ID #1066496, Alyson Zittel, Compass-Denver. IRES as distributed by MLS GRID
- $525,0003 bd3 ba1.5k sqft22079 E Belleview Place, Aurora, CO 80015For SaleMLS ID #7140097, Vanessa Cabral Sanchez, Keller Williams Realty Downtown LLC. REcolorado as distributed by MLS GRID
- $420,0003 bd3 ba1.4k sqft1657 S Andes Way, Aurora, CO 80017For SaleMLS ID #1527551, Jake Rapplean, Coldwell Banker Realty 24. REcolorado as distributed by MLS GRID
- $515,0004 bd3 ba1.9k sqft27922 E 10th Drive, Aurora, CO 80018For SaleMLS ID #6962084, Courtney Bitner, NextHome Aspire. REcolorado as distributed by MLS GRID
- $549,0003 bd2 ba1.9k sqft27571 E 7th Drive, Aurora, CO 80018For SaleMLS ID #5184027, Jennifer Antonio, LIV Sotheby's International Realty. REcolorado as distributed by MLS GRID
- $430,0002 bd2 ba1.4k sqft2008 S Flanders Way #D, Aurora, CO 80013For SaleMLS ID #6201454, Judy M Sandoval, HomeSmart Realty. REcolorado as distributed by MLS GRID
- $550,0004 bd4 ba2.1k sqft1976 S Fultondale Ct, Aurora, CO 80018For SaleMLS ID #1045729, Carol Dilk, Realty ONE Group Platinum Elite. elevateMLS
