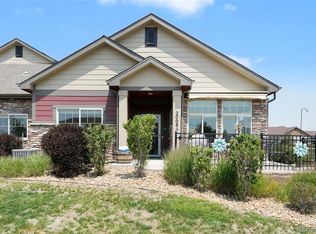
Easy, single-level living in one of Aurora's most welcoming communities. Step inside this ADA compliant patio home to soaring vaulted ceilings, a cozy gas fireplace, and an open layout. Two generous bedrooms plus a dedicated office give you flexibility for guests, hobbies, or working from home. Upgraded windows keep things quiet and peaceful inside, no matter what's happening outside. Other highlights include: New exterior paint in 2025, whole home humidifier, central air, soft close cabinets, brand new kitchen faucet, and an oversized 2-car garage.You're steps from the pool and just a block from a lovely neighborhood park. Move-in ready and meticulously maintained. Come see why people love calling Great Plains home.
For sale
$473,000
19695 E Atlantic Dr #D, Aurora, CO 80013
2beds
1,617sqft
:
Get pre-qualified$3,368/mo
Condominium
Built in 2016
-- sqft lot
$-- Zestimate®
$293/sqft
$445/mo HOA
What's special
- 9 hours |
- 28 |
- 0 |
Zillow last checked:
Listing updated:
Listed by:
Alyson Zittel 253-545-8311,
Compass-Denver
Source: IRES as distributed by MLS GRID,MLS#: 1066496
Facts & features
Interior
Bedrooms & bathrooms
- Bedrooms: 2
- Bathrooms: 2
- Full bathrooms: 2
- Main level bathrooms: 2
Primary bedroom
- Description: Carpet
- Features: Full Primary Bath
- Level: Main
- Area: 182 Square Feet
- Dimensions: 13 x 14
Bedroom 2
- Description: Carpet
- Level: Main
- Area: 110 Square Feet
- Dimensions: 10 x 11
Dining room
- Description: Carpet
- Level: Main
Family room
- Description: Carpet
- Level: Main
Great room
- Description: Carpet
- Level: Main
- Area: 121 Square Feet
- Dimensions: 11 x 11
Kitchen
- Description: Laminate
- Level: Main
- Area: 143 Square Feet
- Dimensions: 11 x 13
Laundry
- Description: Laminate
- Level: Main
Living room
- Description: Carpet
- Level: Main
Study
- Description: Carpet
- Level: Main
- Area: 90 Square Feet
- Dimensions: 9 x 10
Heating
- Forced Air, Humidity Control
Cooling
- Central Air
Appliances
- Included: Gas Range, Dishwasher, Refrigerator, Washer, Dryer, Microwave, Disposal
Features
- Cathedral Ceiling(s), Open Floorplan, Pantry, Walk-In Closet(s)
- Windows: Window Coverings
- Basement: None
- Has fireplace: Yes
- Fireplace features: Gas
Interior area
- Total structure area: 1,617
- Total interior livable area: 1,617 sqft
- Finished area above ground: 1,617
Property
Parking
- Total spaces: 2
- Parking features: Garage Door Opener, Attached, Oversized
- Attached garage spaces: 2
- Details: Attached
Accessibility
- Accessibility features: Accessible Approach with Ramp, Level Lot, Level Drive, Accessible Hallway(s), Low Carpet, Accessible Doors, No Stairs, Main Floor Bath, Accessible Bedroom, Stall Shower, Main Level Laundry
Features
- Levels: One
- Stories: 1
- Entry location: Garden Level
- Patio & porch: Patio
Lot
- Size: 2,128 Square Feet
- Features: Paved, Sidewalks, Street Light
Details
- Parcel number: 197527171004
- Zoning: R-2
- Special conditions: Private Owner
Construction
Type & style
- Home type: Condo
- Architectural style: Patio Home
- Property subtype: Condominium
- Attached to another structure: Yes
Materials
- Frame, Other
- Roof: Composition
Condition
- New construction: No
- Year built: 2016
Utilities & green energy
- Sewer: Public Sewer
- Water: City
- Utilities for property: Natural Gas Available, Electricity Available, High Speed Avail
Green energy
- Energy efficient items: Windows
Community & HOA
Community
- Features: Clubhouse, Pool, Park
- Security: Fire Alarm
- Subdivision: The Great Plains Lifestyle Community
HOA
- Has HOA: Yes
- Services included: Common Amenities, Trash, Snow Removal, Exterior Maintenance, Insurance
- HOA fee: $5,340 annually
- HOA name: Haven Community Management
- HOA phone: 303-530-0700
Location
- Region: Aurora
Financial & listing details
- Price per square foot: $293/sqft
- Tax assessed value: $492,400
- Annual tax amount: $5,197
- Date on market: 8/14/2026
- Exclusions: staging and seller's personal property
- Electric utility on property: Yes
Estimated market value
Not available
Estimated sales range
Not available
Not available
Price history
| Date | Event | Price |
|---|---|---|
| 8/14/2026 | Listed for sale | $473,000+19.8%$293/sqft |
Source:  IRES as distributed by MLS GRID #1066496 Report a problem IRES as distributed by MLS GRID #1066496 Report a problem | ||
| 10/5/2018 | Sold | $394,680$244/sqft |
Source: Public Record Report a problem | ||
Public tax history
| Year | Property taxes | Tax assessment |
|---|---|---|
| 2025 | $4,849 +4.2% | $30,775 -0.3% |
| 2024 | $4,652 -0.3% | $30,854 -11.5% |
| 2023 | $4,665 -1.5% | $34,874 +17.7% |
| 2022 | $4,738 | $29,621 -2.8% |
| 2021 | -- | $30,473 +16.7% |
| 2020 | $4,489 | $26,119 |
| 2019 | -- | -- |
Find assessor info on the county website
Monthly payment
Est. payment
Payment breakdown
Explore the cost of this home by adjusting the details. Changes won't be saved.Climate risks
Neighborhood: Sterling Hills
Nearby schools
GreatSchools rating
- 3/10Side Creek Elementary SchoolGrades: PK-5Distance: 0.4 mi
- 2/10Mrachek Middle SchoolGrades: 6-8Distance: 1.3 mi
- 6/10Rangeview High SchoolGrades: 9-12Distance: 1.3 mi
Schools provided by the listing agent
- Elementary: Side Creek
- Middle: Mrachek
- High: Rangeview
Source: IRES as distributed by MLS GRID. This data may not be complete. We recommend contacting the local school district to confirm school assignments for this home.
- $442,1002 bd2 ba1.6k sqft19695 E Atlantic Dr UNIT B, Aurora, CO 80013Off Market
- $416,8002 bd2 ba1.4k sqft19695 E Atlantic Dr UNIT A, Aurora, CO 80013Off Market
- $418,8002 bd2 ba1.4k sqft19695 E Atlantic Dr UNIT C, Aurora, CO 80013Off Market
- $420,5002 bd2 ba1.4k sqft19705 E Atlantic Dr UNIT C, Aurora, CO 80013Off Market
- $422,7002 bd2 ba1.3k sqft19705 E Atlantic Dr UNIT A, Aurora, CO 80013Off Market
- $470,1002 bd2 ba2k sqft19705 E Atlantic Dr UNIT D, Aurora, CO 80013Off Market
- $466,4002 bd2 ba2k sqft19705 E Atlantic Dr UNIT B, Aurora, CO 80013Off Market
- $389,4002 bd2 ba1.2k sqft19675 E Atlantic Dr UNIT C, Aurora, CO 80013Off Market
A local agent can set up tours, give advice and negotiate with sellers.
Similar homes
- $475,0002 bd2 ba1.6k sqft2008 S Flanders Way #A, Aurora, CO 80013For Sale
 MLS ID #8158238, Judy M Sandoval, HomeSmart Realty. REcolorado as distributed by MLS GRID
 - $430,0002 bd2 ba1.4k sqft2008 S Flanders Way #D, Aurora, CO 80013For Sale
 MLS ID #6201454, Judy M Sandoval, HomeSmart Realty. REcolorado as distributed by MLS GRID
 - $470,0003 bd2 ba1.3k sqft2461 S Andes Circle, Aurora, CO 80013For Sale
 MLS ID #1634510, Kevin Chambless, RE/MAX Alliance. REcolorado as distributed by MLS GRID
 - $469,9003 bd2 ba1.3k sqft18531 E Vassar Drive, Aurora, CO 80013For Sale
 MLS ID #6354783, Corey Nabors, Corey Nabors. REcolorado as distributed by MLS GRID
 - $485,0002 bd2 ba1.8k sqft1996 S Espana Court #B, Aurora, CO 80013For SaleMLS ID #5654108, Justin Phillips, RE/MAX Professionals. REcolorado as distributed by MLS GRID
- $--3 bd3 ba1.7k sqft17974 E Bates Ave, Aurora, CO 80013AuctionServiceLink Auction
- $344,0002 bd2 ba988 sqft2541 S Bahama Circle #C, Aurora, CO 80013For SaleMLS ID #7446283, Maritza Torres, RE/MAX Professionals. REcolorado as distributed by MLS GRID
- $474,9002 bd2 ba1.6k sqft2029 S Flanders Way #B, Aurora, CO 80013For SaleMLS ID #4668190, Don Howell, BTT Real Estate. REcolorado as distributed by MLS GRID
- $559,5003 bd3 ba2.2k sqft2639 S Danube Way, Aurora, CO 80013For SaleMLS ID #4104981, Alice MB Downie, Coldwell Banker Realty 24. REcolorado as distributed by MLS GRID
- $400,0003 bd2 ba1.1k sqft1888 S Flanders Way, Aurora, CO 80017For SaleMLS ID #1916169, Kelly Tierney, Kentwood Real Estate DTC, LLC. REcolorado as distributed by MLS GRID
- $450,0003 bd2 ba1.9k sqft18097 E Asbury Drive, Aurora, CO 80013For SaleMLS ID #7561745, Kris Rogers, Keller Williams Preferred Realty. REcolorado as distributed by MLS GRID
- $450,0003 bd2 ba1.3k sqft2853 S Espana Street, Aurora, CO 80013For SaleMLS ID #1965941, Beth Davis, RE/MAX Synergy. REcolorado as distributed by MLS GRID
- $515,0005 bd4 ba2k sqft19375 E Linvale Place, Aurora, CO 80013For SaleMLS ID #3797915, Rodolfo Alcaraz, Keller Williams Advantage Realty LLC. REcolorado as distributed by MLS GRID
- $--4 bd3 ba2.3k sqft3081 S Jericho Way, Aurora, CO 80013AuctionServiceLink Auction
- $475,0003 bd3 ba2k sqft17932 E Baltic Place, Aurora, CO 80013For SaleMLS ID #2695354, Ed Jalowsky, First Integrity Home Buyers. REcolorado as distributed by MLS GRID
- $--3 bd2 ba1.4k sqft19930 E Linvale Pl, Aurora, CO 80013AuctionAuction.com 2
- $484,1003 bd2 ba1.3k sqft2624 S Gibralter Street, Aurora, CO 80013For SaleMLS ID #8705361, Brittany Brennan, Thrive Real Estate Group. REcolorado as distributed by MLS GRID
- $475,0002 bd2 ba2.2k sqft3120 S Halifax Street, Aurora, CO 80013For SaleMLS ID #5081538, Kristen Miller, The Agency - Denver. REcolorado as distributed by MLS GRID
- $--3 bd3 ba1.6k sqft3024 S Cathay Cir, Aurora, CO 80013AuctionServiceLink Auction
- $475,0003 bd3 ba2k sqft19770 E Lasalle Drive, Aurora, CO 80013For SaleMLS ID #2290501, Jared Carlson, eXp Realty, LLC. REcolorado as distributed by MLS GRID
