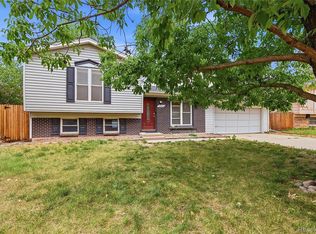
Immaculate Ranch Home | Finished Lower Level Storage | Brand-New 2026 Roof | 10x16 Tuff Shed | Wrap-Around Toy/RV Pad | Zero HOA!
Welcome home to a residence that has been loved, improved, and meticulously maintained! Offering nearly 2,000 total square feet of versatile living space, this warm and inviting Aurora Knolls ranch seamlessly pairs single-story main-level ease with dynamic lower-level flex space.
Step inside to a light-filled main living area centered around a bright front bay window. The open-concept flow leads directly into the dining area and kitchen, complete with diagonal tile flooring, stainless steel appliances, and floating shelving. The main-level primary bedroom serves as a peaceful retreat with direct, shared access to the main full bathroom.
Downstairs, the expansive finished lower level multiplies your living footprint. Gather around the cozy wood-burning fireplace in the secondary recreation room for movie nights, host visitors in the private guest bedroom, and enjoy a full second bathroom complete with in-room laundry, plus generous unfinished storage space.
Out back, enjoy your private Colorado outdoor oasis! The fully fenced 7,231-sq-ft lot features a covered patio, lush lawn, established garden beds, mature shade trees, and a heavy-duty 10x16 Tuff Shed. Need room for extra vehicles, a camper, or a work trailer? The wrap-around concrete parking pad delivers rare utility you won't find in standard suburban setups
Pending
Price cut: $15K (8/13)
$450,000
18097 E Asbury Drive, Aurora, CO 80013
3beds
1,976sqft
Single Family Residence
Built in 1981
7,231 Square Feet Lot
$-- Zestimate®
$228/sqft
$-- HOA
What's special
- 20 days |
- 745 |
- 58 |
Zillow last checked:
Listing updated:
Listed by:
Kris Rogers 719-641-8092 KRIS@PREMIERCOLORADOPROPERTY.COM,
Keller Williams Preferred Realty
Source: REcolorado as distributed by MLS GRID,MLS#: 7561745
Facts & features
Interior
Bedrooms & bathrooms
- Bedrooms: 3
- Bathrooms: 2
- Full bathrooms: 1
- 3/4 bathrooms: 1
- Main level bathrooms: 1
- Main level bedrooms: 2
Bedroom
- Level: Basement
- Area: 147.62 Square Feet
- Dimensions: 12.2 x 12.1
Bedroom
- Level: Main
- Area: 127.77 Square Feet
- Dimensions: 11.5 x 11.11
Bedroom
- Features: Primary Suite
- Level: Main
- Area: 214.65 Square Feet
- Dimensions: 13.5 x 15.9
Bathroom
- Level: Main
- Area: 35.67 Square Feet
- Dimensions: 8.7 x 4.1
Bathroom
- Level: Basement
- Area: 77.43 Square Feet
- Dimensions: 8.7 x 8.9
Bonus room
- Level: Basement
- Area: 269.84 Square Feet
- Dimensions: 14.9 x 18.11
Dining room
- Level: Main
- Area: 68.12 Square Feet
- Dimensions: 8.11 x 8.4
Kitchen
- Level: Main
- Area: 98.21 Square Feet
- Dimensions: 8.11 x 12.11
Laundry
- Level: Basement
Living room
- Level: Main
- Area: 341.21 Square Feet
- Dimensions: 14.9 x 22.9
Utility room
- Level: Basement
- Area: 466.48 Square Feet
- Dimensions: 23.8 x 19.6
Heating
- Forced Air
Cooling
- Central Air
Appliances
- Included: Dishwasher, Disposal, Dryer, Microwave, Oven, Washer
- Laundry: In Unit
Features
- Ceiling Fan(s), Eat-in Kitchen, Pantry
- Flooring: Carpet, Tile
- Basement: Full
- Number of fireplaces: 1
- Fireplace features: Basement, Wood Burning
Interior area
- Total structure area: 1,976
- Total interior livable area: 1,976 sqft
- Finished area above ground: 1,016
- Finished area below ground: 573
Property
Parking
- Total spaces: 1
- Parking features: Concrete
- Attached garage spaces: 1
Features
- Levels: One
- Stories: 1
- Patio & porch: Covered, Front Porch, Patio
- Exterior features: Garden, Lighting, Private Yard, Rain Gutters
- Fencing: Full
Lot
- Size: 7,231 Square Feet
- Features: Landscaped, Level, Many Trees, Master Planned, Near Public Transit
Details
- Parcel number: 031441609
- Special conditions: Standard
Construction
Type & style
- Home type: SingleFamily
- Property subtype: Single Family Residence
Materials
- Brick, Frame, Wood Siding
- Foundation: Slab
- Roof: Composition
Condition
- Year built: 1981
Utilities & green energy
- Electric: 110V, 220 Volts
- Sewer: Public Sewer
- Water: Public
- Utilities for property: Cable Available, Electricity Connected, Internet Access (Wired), Natural Gas Connected, Phone Connected
Community & HOA
Community
- Subdivision: Aurora Knolls
HOA
- Has HOA: No
Location
- Region: Aurora
Financial & listing details
- Price per square foot: $228/sqft
- Tax assessed value: $448,900
- Annual tax amount: $3,019
- Date on market: 7/31/2026
- Listing terms: Cash,Conventional,FHA,Other,VA Loan
- Exclusions: All Personal Property And/Or Staged Items Remaining.
- Ownership: Individual
- Electric utility on property: Yes
Estimated market value
Not available
Estimated sales range
Not available
Not available
Price history
| Date | Event | Price |
|---|---|---|
| 8/19/2026 | Pending sale | $450,000$228/sqft |
Source:  REcolorado as distributed by MLS GRID #7561745 Report a problem REcolorado as distributed by MLS GRID #7561745 Report a problem | ||
| 8/13/2026 | Price change | $450,000-3.2%$228/sqft |
Source: REcolorado as distributed by MLS GRID #7561745 Report a problem | ||
| 7/31/2026 | Listed for sale | $465,000+52.5%$235/sqft |
Source: REcolorado as distributed by MLS GRID #7561745 Report a problem | ||
| 10/6/2017 | Sold | $305,000+1.7%$154/sqft |
Source:  IRES as distributed by MLS GRID #827791 Report a problem IRES as distributed by MLS GRID #827791 Report a problem | ||
| 9/8/2017 | Listed for sale | $300,000$152/sqft |
Source: Redfin Corporation #827791 Report a problem | ||
| 9/8/2017 | Pending sale | $300,000$152/sqft |
Source: Redfin Corporation #827791 Report a problem | ||
| 9/5/2017 | Price change | $300,000-4.8%$152/sqft |
Source: Redfin Corporation #2586949 Report a problem | ||
| 7/27/2017 | Listed for sale | $315,000+97%$159/sqft |
Source: Redfin Corporation #2586949 Report a problem | ||
| 6/24/2010 | Sold | $159,900$81/sqft |
Source: Public Record Report a problem | ||
| 5/13/2010 | Listed for sale | $159,900$81/sqft |
Source: Your Castle Real Estate, LLC #884470 Report a problem | ||
Public tax history
| Year | Property taxes | Tax assessment |
|---|---|---|
| 2025 | $2,882 +3.1% | $28,056 -6.7% |
| 2024 | $2,795 +18.3% | $30,070 -11.8% |
| 2023 | $2,363 -3.1% | $34,083 +44.8% |
| 2022 | $2,439 | $23,533 -2.8% |
| 2021 | -- | $24,210 +5.5% |
| 2020 | $2,388 +23.8% | $22,938 |
| 2019 | $1,930 | -- |
| 2018 | $1,930 +15% | $18,252 |
| 2017 | $1,679 | $18,252 +27.5% |
| 2016 | -- | $14,320 |
| 2015 | -- | $14,320 +34.2% |
| 2014 | $1,299 +29.2% | $10,674 -7% |
| 2013 | $1,005 | $11,480 |
| 2012 | -- | $11,480 |
| 2011 | $864 +1.1% | $11,480 +7.7% |
| 2010 | $855 -23% | $10,660 |
| 2009 | $1,110 | $10,660 -23% |
| 2008 | -- | $13,843 |
| 2007 | -- | $13,843 -5.8% |
| 2006 | -- | $14,702 |
| 2005 | -- | $14,702 +10.2% |
| 2002 | $1,024 +8.7% | $13,340 +11.7% |
| 2001 | $943 | $11,940 |
Find assessor info on the county website
Monthly payment
Est. payment
Payment breakdown
Explore the cost of this home by adjusting the details. Changes won't be saved.Climate risks
Neighborhood: Aurora Highlands
Nearby schools
GreatSchools rating
- 4/10Vassar Elementary SchoolGrades: PK-5Distance: 0.7 mi
- 3/10Mrachek Middle SchoolGrades: 6-8Distance: 0.3 mi
- 4/10Rangeview High SchoolGrades: 9-12Distance: 0.4 mi
Schools provided by the listing agent
- Elementary: Vassar
- Middle: Mrachek
- High: Rangeview
- District: Adams-Arapahoe 28J
Source: REcolorado as distributed by MLS GRID. This data may not be complete. We recommend contacting the local school district to confirm school assignments for this home.
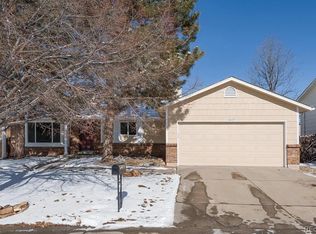
- $449,3003 bd2 ba1.6k sqft18109 E Asbury Dr, Aurora, CO 80013Off Market
- $414,8003 bd2 ba1.1k sqft18096 E Asbury Pl, Aurora, CO 80013Off Market
- $413,4003 bd2 ba1.3k sqft18108 E Asbury Pl, Aurora, CO 80013Off Market
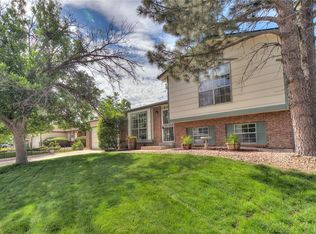
- $397,7002 bd2 ba1k sqft18119 E Asbury Dr, Aurora, CO 80013Off Market
- $431,1002 bd3 ba1.1k sqft18057 E Asbury Dr, Aurora, CO 80013Off Market
- $416,0003 bd2 ba1.3k sqft18098 E Asbury Dr, Aurora, CO 80013Off Market
- $492,0003 bd2 ba1.3k sqft18077 E Asbury Dr, Aurora, CO 80013Sold
- $424,1003 bd3 ba1.3k sqft18078 E Asbury Dr, Aurora, CO 80013Off Market
A local agent can set up tours, give advice and negotiate with sellers.
Similar homes
- $454,9003 bd2 ba1.3k sqft17774 E Arizona Pl, Aurora, CO 80017For Sale
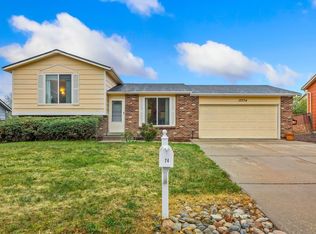
 MLS ID #1066635, Katherine Bryant-Beach, C3 Real Estate Solutions, LLC. IRES as distributed by MLS GRID
 - $475,0003 bd3 ba1.7k sqft18866 E Napa Drive, Aurora, CO 80013For Sale
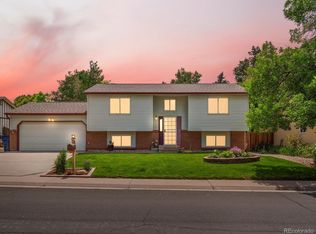
 MLS ID #2376584, Nick Schmuecker, Compass - Denver. REcolorado as distributed by MLS GRID
 - $475,0004 bd2 ba1.7k sqft4264 S Biscay Circle, Aurora, CO 80013For Sale
 MLS ID #7889104, Elise Kaynor, Ortiz & Associate Inc.. REcolorado as distributed by MLS GRID
 - $417,0004 bd2 ba1.2k sqft2662 S Mobile Way, Aurora, CO 80013For Sale
 MLS ID #3382986, Sarah Zewe, Coldwell Banker Realty 24. REcolorado as distributed by MLS GRID
 - $375,0003 bd2 ba1.8k sqft1867 S Zeno Way, Aurora, CO 80017For SaleMLS ID #6915192, Heather Christensen, Keller Williams DTC. REcolorado as distributed by MLS GRID
- $525,0003 bd3 ba2.6k sqft18204 E Lehigh Place, Aurora, CO 80013For SaleMLS ID #6920662, Shawna Bellendir, Sellstate Altitude Realty. REcolorado as distributed by MLS GRID
- $515,0004 bd3 ba2.2k sqft18744 E Brown Place, Aurora, CO 80013For SaleMLS ID #6314522, Taylor Wilson, Compass - Denver. REcolorado as distributed by MLS GRID
- $425,0002 bd1 ba1k sqft18729 E Oregon Drive, Aurora, CO 80017For SaleMLS ID #7213668, Wisdom Real Estate, Wisdom Real Estate. REcolorado as distributed by MLS GRID
- $479,9004 bd3 ba2.3k sqft18937 E Kent Circle, Aurora, CO 80013For SaleMLS ID #2866972, David Hutton, HomeSmart Realty. REcolorado as distributed by MLS GRID
- $515,0003 bd3 ba2.3k sqft2662 S Quintero Way, Aurora, CO 80013For SaleMLS ID #8442195, Tami Gottsegen, Realty One Group Platinum Elite Colorado. REcolorado as distributed by MLS GRID
- $449,9004 bd2 ba1.9k sqft12009 E Virginia Place, Aurora, CO 80012For SaleMLS ID #6743343, Allie Yates, The Agency - Denver. REcolorado as distributed by MLS GRID
- $510,0004 bd4 ba1.9k sqft19584 E Ithaca Place, Aurora, CO 80013For SaleMLS ID #8941743, Betsy Aguilar, Gala Group, LLC. REcolorado as distributed by MLS GRID
- $509,0004 bd3 ba2.3k sqft19564 E Ithaca Place, Aurora, CO 80013For SaleMLS ID #8251594, Steven Izzi, Redfin Corporation. REcolorado as distributed by MLS GRID
- $450,0004 bd2 ba1.8k sqft20940 E Ida Avenue, Aurora, CO 80015For SaleMLS ID #4031257, Yvonne Madril-Brawner, Keller Williams DTC. REcolorado as distributed by MLS GRID
- $375,0004 bd3 ba1.3k sqftHampden Hills At Aurora Patio Homes, Aurora, CO 80013For SaleMLS ID #1577241, Nicole Nelson Maestas, Your Castle Real Estate Inc. REcolorado as distributed by MLS GRID
- $465,0003 bd2 ba1.4k sqft12816 E Wyoming Circle, Aurora, CO 80012For SaleMLS ID #5933921, Rachel Chaparro, Your Castle Real Estate Inc. REcolorado as distributed by MLS GRID
- $479,0004 bd3 ba2.6k sqft11521 E 1st Avenue, Aurora, CO 80010For SaleMLS ID #4075070, Om Pokwal, Realty One Group Five Star Colorado. REcolorado as distributed by MLS GRID
- $345,0003 bd2 ba1.8k sqft1981 S Hannibal Court #B, Aurora, CO 80013For SaleMLS ID #6598036, Christopher Naggar, Engel & Volkers Denver. REcolorado as distributed by MLS GRID
- $510,0003 bd3 ba2k sqft19803 E Stanford Drive, Centennial, CO 80015For SaleMLS ID #6418424, Colorado Dream House Team, Keller Williams DTC. REcolorado as distributed by MLS GRID
- $527,9004 bd3 ba2.8k sqft4052 S Kirk Way, Aurora, CO 80013For SaleMLS ID #3762509, Jon Paul Matzke, Blue Yeti Homes. REcolorado as distributed by MLS GRID
