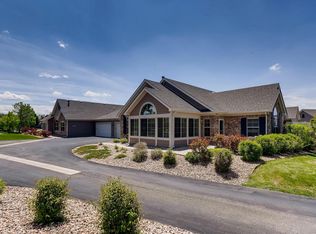
Picture single-level living with someone else handling the shoveling. This ranch-style condo at 1996 S Espana Ct, Unit B, puts easy living front and center — no stairs, no basement, just one smart, comfortable layout.
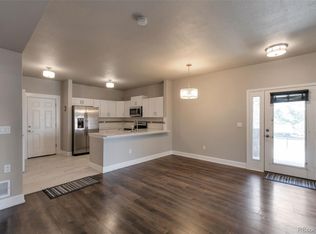
Step inside to brand-new flooring throughout — plush carpet in both bedrooms, durable waterproof laminate flowing through the rest of the home. The kitchen has been updated and ready to cook in, opening onto the main living area for easy everyday flow.
Two bedrooms and two bathrooms give you and your guests real separation, while a bright sunroom offers the kind of spot where morning coffee turns into an hour you didn't plan on. Need a workspace? The office is filled with natural light — good for calls, better for daydreaming out the window.
Storage won't be an issue here. Between the dedicated laundry room, generous closets throughout, and the attached 2-car garage, everything has a place.
The HOA takes care of exterior maintenance, grounds care, snow removal, and trash, plus you'll have access to a clubhouse, pool, and fitness center — resort-style perks without the resort-style upkeep.
Location works in your favor too. Great Plains Park sits right next door with trails ready for morning walks or evening runs, and Side Creek Elementary is close by as well. E-470 is near enough for a quick trip to shopping, dining, entertainment, or the airport, but far enough that you won't hear it from the sunroom.
Low-maintenance, move-in ready, and set up to make daily life easier — this one's worth a look!
For sale
$485,000
1996 S Espana Court #B, Aurora, CO 80013
2beds
1,837sqft
:
Get pre-qualified$3,614/mo
Condominium
Built in 2008
-- sqft lot
$-- Zestimate®
$264/sqft
$585/mo HOA
What's special
- 34 days |
- 132 |
- 8 |
Zillow last checked:
Listing updated:
Listed by:
Justin Phillips 303-514-7889 justinrealestate@gmail.com,
RE/MAX Professionals
Source: REcolorado as distributed by MLS GRID,MLS#: 5654108
Facts & features
Interior
Bedrooms & bathrooms
- Bedrooms: 2
- Bathrooms: 2
- Full bathrooms: 2
- Main level bathrooms: 2
- Main level bedrooms: 2
Bedroom
- Description: New Carpet
- Level: Main
- Area: 126.5 Square Feet
- Dimensions: 11 x 11.5
Bedroom
- Description: Brand New Carpet And Vaulted Ceiling
- Level: Main
- Area: 225 Square Feet
- Dimensions: 15 x 15
Bathroom
- Features: Primary Suite
- Level: Main
- Area: 109.25 Square Feet
- Dimensions: 9.5 x 11.5
Bathroom
- Level: Main
- Area: 71.5 Square Feet
- Dimensions: 6.5 x 11
Dining room
- Level: Main
- Area: 154 Square Feet
- Dimensions: 11 x 14
Kitchen
- Description: Very Clean With Granite Countertops
- Level: Main
- Area: 160 Square Feet
- Dimensions: 10 x 16
Laundry
- Description: Mop Sink And Extra Storage Room Off The Laundry Room
- Level: Main
- Area: 58.5 Square Feet
- Dimensions: 6.5 x 9
Living room
- Description: New Waterproof Laminate Flooring And Vaulted Ceiling
- Level: Main
- Area: 292.5 Square Feet
- Dimensions: 15 x 19.5
Office
- Description: French Doors And Vaulted Ceiling And New Floor
- Level: Main
- Area: 137.5 Square Feet
- Dimensions: 11 x 12.5
Sun room
- Description: Bright And Inviting
- Level: Main
- Area: 174 Square Feet
- Dimensions: 12 x 14.5
Utility room
- Description: Extra Storage
- Level: Main
- Area: 35 Square Feet
- Dimensions: 5 x 7
Heating
- Forced Air, Natural Gas
Cooling
- Central Air
Appliances
- Included: Dishwasher, Disposal, Dryer, Gas Water Heater, Microwave, Oven, Range, Refrigerator, Washer
- Laundry: In Unit
Features
- Ceiling Fan(s), Five Piece Bath, Granite Counters, No Stairs, Open Floorplan, Primary Suite, Vaulted Ceiling(s), Walk-In Closet(s)
- Flooring: Carpet, Laminate, Tile
- Windows: Double Pane Windows, Window Coverings
- Has basement: No
- Number of fireplaces: 1
- Fireplace features: Living Room
- Common walls with other units/homes: End Unit
Interior area
- Total structure area: 1,837
- Total interior livable area: 1,837 sqft
- Finished area above ground: 1,837
Video & virtual tour
Property
Parking
- Total spaces: 2
- Parking features: Garage - Attached
- Attached garage spaces: 2
Features
- Levels: One
- Stories: 1
- Patio & porch: Patio
- Fencing: Full
Lot
- Features: Near Public Transit, Open Space
Details
- Parcel number: 034873821
- Special conditions: Standard
Construction
Type & style
- Home type: Condo
- Property subtype: Condominium
- Attached to another structure: Yes
Materials
- Brick, Frame
- Foundation: Slab
- Roof: Composition
Condition
- Updated/Remodeled
- Year built: 2008
Utilities & green energy
- Sewer: Public Sewer
- Water: Public
- Utilities for property: Cable Available, Electricity Connected, Natural Gas Connected, Phone Available
Community & HOA
Community
- Security: Carbon Monoxide Detector(s), Smoke Detector(s)
- Subdivision: The Villas At Great Plains Park Condos
HOA
- Has HOA: Yes
- Amenities included: Clubhouse, Fitness Center, Pool, Trail(s)
- Services included: Irrigation, Maintenance Grounds, Maintenance Structure, Road Maintenance, Sewer, Snow Removal, Trash
- HOA fee: $585 monthly
- HOA name: The Village at great Plains Park and Condos
- HOA phone: 303-482-2213
Location
- Region: Aurora
Financial & listing details
- Price per square foot: $264/sqft
- Tax assessed value: $500,700
- Annual tax amount: $3,367
- Date on market: 7/8/2026
- Listing terms: Cash,Conventional,FHA,VA Loan
- Exclusions: None
- Ownership: Estate
- Electric utility on property: Yes
- Road surface type: Paved
Estimated market value
Not available
Estimated sales range
Not available
Not available
Price history
| Date | Event | Price |
|---|---|---|
| 7/23/2026 | Listed for sale | $485,000$264/sqft |
Source:  REcolorado as distributed by MLS GRID #5654108 Report a problem REcolorado as distributed by MLS GRID #5654108 Report a problem | ||
| 7/12/2026 | Pending sale | $485,000$264/sqft |
Source: REcolorado as distributed by MLS GRID #5654108 Report a problem | ||
| 7/8/2026 | Listed for sale | $485,000+67.2%$264/sqft |
Source: REcolorado as distributed by MLS GRID #5654108 Report a problem | ||
| 7/8/2008 | Sold | $290,062$158/sqft |
Source: Public Record Report a problem | ||
Public tax history
| Year | Property taxes | Tax assessment |
|---|---|---|
| 2025 | $3,108 +3.1% | $31,294 -3.5% |
| 2024 | $3,014 +4.2% | $32,428 -11.1% |
| 2023 | $2,892 -3.1% | $36,463 +26.6% |
| 2022 | $2,985 | $28,801 -2.8% |
| 2021 | -- | $29,630 +20.2% |
| 2020 | $2,566 -13.1% | $24,647 |
| 2019 | $2,952 | -- |
| 2018 | $2,952 +15% | $27,914 |
| 2017 | $2,568 | $27,914 +16.2% |
| 2016 | -- | $24,015 |
| 2015 | -- | $24,015 +13.7% |
| 2014 | $2,178 +9.5% | $21,126 -6.2% |
| 2013 | $1,989 | $22,530 |
| 2012 | -- | $22,530 |
| 2011 | $2,242 +0.8% | $22,530 +1.5% |
| 2010 | $2,223 +179% | $22,190 |
| 2009 | $797 | $22,190 +178.7% |
| 2008 | -- | $7,962 |
Find assessor info on the county website
Monthly payment
Est. payment
Payment breakdown
Explore the cost of this home by adjusting the details. Changes won't be saved.Climate risks
Neighborhood: Sterling Hills
Nearby schools
GreatSchools rating
- 3/10Side Creek Elementary SchoolGrades: PK-5Distance: 0.2 mi
- 2/10Mrachek Middle SchoolGrades: 6-8Distance: 1.2 mi
- 6/10Rangeview High SchoolGrades: 9-12Distance: 1.1 mi
Schools provided by the listing agent
- Elementary: Side Creek
- Middle: Mrachek
- High: Rangeview
- District: Adams-Arapahoe 28J
Source: REcolorado as distributed by MLS GRID. This data may not be complete. We recommend contacting the local school district to confirm school assignments for this home.
- $435,4002 bd2 ba1.6k sqft1996 S Espana Ct UNIT C, Aurora, CO 80013Off Market

- $458,6002 bd2 ba1.8k sqft1996 S Espana Ct UNIT D, Aurora, CO 80013Off Market
- $448,9002 bd2 ba1.6k sqft1996 S Espana Ct UNIT A, Aurora, CO 80013Off Market
- $453,1002 bd2 ba1.8k sqft2006 S Espana Ct UNIT D, Aurora, CO 80013Off Market
- $445,9002 bd2 ba1.8k sqft2006 S Espana Ct UNIT A, Aurora, CO 80013Off Market
- $435,0002 bd2 ba1.6k sqft2006 S Espana Ct UNIT C, Aurora, CO 80013Off Market
- $459,7002 bd2 ba1.8k sqft2006 S Espana Ct UNIT B, Aurora, CO 80013Off Market
- $464,7002 bd2 ba1.8k sqft1986 S Espana Ct UNIT D, Aurora, CO 80013Off Market
A local agent can set up tours, give advice and negotiate with sellers.
Similar homes
- $475,0002 bd2 ba1.5k sqft3471 N Buchanan Way, Aurora, CO 80019For Sale

 MLS ID #7304057, Kristen White, Keller Williams DTC. REcolorado as distributed by MLS GRID
 - $299,9992 bd2 ba1k sqft2521 S Bahama Circle #B, Aurora, CO 80013For Sale
 MLS ID #7115771, Erin Clark, HomeSmart Realty. REcolorado as distributed by MLS GRID
 - $495,0003 bd2 ba1.4k sqft200 S Langdale Court, Aurora, CO 80018For Sale
 MLS ID #3541887, Jera Brackman, City Lights Realty. REcolorado as distributed by MLS GRID
 - $510,0003 bd3 ba1.5k sqft4850 S Elk Court, Aurora, CO 80016For Sale
 MLS ID #5531521, Lori Finch, Coldwell Banker Realty 24. REcolorado as distributed by MLS GRID
 - $450,0004 bd4 ba2.5k sqft2498 S Scranton Way, Aurora, CO 80014For SaleMLS ID #2616344, Steve Nickerson, Real Broker, LLC DBA Real. REcolorado as distributed by MLS GRID
- $405,0002 bd2 ba1.4k sqft4232 S Blackhawk Circle #5C, Aurora, CO 80014For SaleMLS ID #5479745, Todd Finley, Weichert Realtors Professionals. REcolorado as distributed by MLS GRID
- $301,0002 bd2 ba1k sqftMeadow Hills V Condos, Aurora, CO 80014For SaleMLS ID #9120942, Ortrun Neidig, GREEN DOOR LIVING REAL ESTATE. REcolorado as distributed by MLS GRID
- $450,0002 bd2 ba1.3k sqft1201 S Fultondale Court, Aurora, CO 80018For SaleMLS ID #7606630, Jennifer Oldham, Coldwell Banker Realty 24. REcolorado as distributed by MLS GRID
- $495,0004 bd2 ba1.8k sqft5859 S Perth Place, Centennial, CO 80015For SaleMLS ID #4518202, Alex Johnson, Atlas Real Estate Group. REcolorado as distributed by MLS GRID
- $530,0003 bd3 ba1.5k sqft5394 S Sicily Way, Aurora, CO 80015For SaleMLS ID #9215621, Reem Saidi, RE/MAX Leaders. REcolorado as distributed by MLS GRID
- $440,0003 bd2 ba1.4k sqftHighlands at Stonegate North, Parker, CO 80134For SaleMLS ID #3602898, Erika Luecke, eXp Realty, LLC. REcolorado as distributed by MLS GRID
- $499,9003 bd3 ba2.6k sqft24671 E Kansas Circle, Aurora, CO 80018For SaleMLS ID #9831028, Lisa Rowe, RE/MAX Alliance. REcolorado as distributed by MLS GRID
- $482,0002 bd3 ba2.5k sqft20426 E Orchard Place, Centennial, CO 80016For SaleMLS ID #6984847, Osmirelly Kidwell, Coldwell Banker Realty 24. REcolorado as distributed by MLS GRID
- $430,0004 bd2 ba1.7k sqftEstates at Meadow Hills, Aurora, CO 80014For SaleMLS ID #5704026, Bobby Dusbabek, Coldwell Banker Realty 24. REcolorado as distributed by MLS GRID
- $469,9903 bd4 ba1.8k sqft5167 S Fairplay St, Aurora, CO 80015For Sale
 MLS ID #1063623, Ruzlan Shamaev, Brokers Guild Homes. IRES as distributed by MLS GRID
 - $470,0002 bd4 ba2.2k sqft14641 E Poundstone Drive, Aurora, CO 80015For SaleMLS ID #8047768, Nancy Griffin, Metro Design Realty. REcolorado as distributed by MLS GRID
- $510,0002 bd2 ba1.2k sqftBrownstones at Town Center, Highlands Ranch, CO 80129For SaleMLS ID #9555017, Shelly Jamieson, eXp Realty, LLC. REcolorado as distributed by MLS GRID
- $479,9002 bd3 ba1.3k sqft85 Uinta Way #102, Denver, CO 80230For SaleMLS ID #4394759, Kenneth Posen, Compass - Denver. REcolorado as distributed by MLS GRID
- $555,0004 bd3 ba2.6k sqft19355 E Stanford Avenue, Aurora, CO 80015For SaleMLS ID #1841470, Bret Weinstein, Guide Real Estate. REcolorado as distributed by MLS GRID
- $299,9002 bd3 ba1.2k sqft1295 S Zeno Circle #C, Aurora, CO 80017For SaleMLS ID #9347324, David De Elena, Coldwell Banker Realty 24. REcolorado as distributed by MLS GRID
