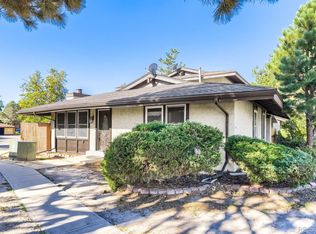
Updated end-unit townhome tucked away in the desirable Chateaux at Aurora Park! This light-filled home offers a highly sought-after main-floor primary suite with a spacious walk-in closet and private five-piece bath featuring granite countertops, dual sinks, soaking tub, and separate shower. Vaulted ceilings and an open-concept layout create an inviting living space centered around a cozy fireplace, while the updated kitchen features granite countertops, stainless steel appliances, gas range, pantry, tile backsplash, and adjoining dining area. Upstairs you'll find two additional bedrooms and an updated full bath, while the finished basement expands your living options with a fourth bedroom, full bath, large rec room, and versatile bonus room perfect for an office, gym, or hobby space. Enjoy the privacy of a premium corner location with a secluded patio, open green space, and direct access to neighborhood walking trails. Additional highlights include a 2-car attached garage with overhead storage & all appliances included. The HOA covers exterior maintenance, grounds, snow removal, and trash, making for easy, low-maintenance living. Located in the award-winning Cherry Creek School District just minutes from I-225, Nine Mile Light Rail, Anschutz Medical Campus, DIA, shopping, and dining, this move-in ready home offers a rare combination of space, convenience, and an exceptional location. This property is a Short Sale and is subject to final 3rd party approval.
For sale
Price increase: $5K (9/22)
$425,000
2498 S Scranton Way, Aurora, CO 80014
4beds
2,577sqft
Townhouse
Built in 2000
5,314 Square Feet Lot
$424,900 Zestimate®
$165/sqft
$225/mo HOA
What's special
- 66 days
- 1,525
- 133
Zillow last checked:
Listing updated:
Listed by:
Steve Nickerson 303-885-5675 nickerson@onehomeco.com,
Real Broker, LLC DBA Real
Source: REcolorado as distributed by MLS GRID,MLS#: 2616344
Facts & features
Interior
Bedrooms & bathrooms
- Bedrooms: 4
- Bathrooms: 4
- Full bathrooms: 2
- 3/4 bathrooms: 1
- 1/2 bathrooms: 1
- Main level bathrooms: 2
- Main level bedrooms: 1
Bedroom
- Features: Primary Suite
- Level: Main
Bedroom
- Level: Upper
Bedroom
- Level: Upper
Bedroom
- Level: Basement
Bathroom
- Features: Primary Suite
- Level: Main
Bathroom
- Level: Main
Bathroom
- Level: Upper
Bathroom
- Level: Basement
Great room
- Level: Basement
Kitchen
- Level: Main
Living room
- Level: Main
Utility room
- Level: Basement
Heating
- Forced Air
Cooling
- Central Air
Appliances
- Included: Convection Oven, Cooktop, Dishwasher, Disposal, Microwave, Refrigerator
Features
- Ceiling Fan(s), Five Piece Bath, Granite Counters, High Ceilings, Open Floorplan, Pantry, Primary Suite, Smoke Free, Vaulted Ceiling(s), Walk-In Closet(s)
- Flooring: Laminate
- Windows: Double Pane Windows
- Basement: Full,Sump Pump
- Number of fireplaces: 1
- Fireplace features: Electric, Living Room
- Common walls with other units/homes: End Unit,1 Common Wall
Interior area
- Total structure area: 2,577
- Total interior livable area: 2,577 sqft
- Finished area above ground: 1,579
- Finished area below ground: 898
Property
Parking
- Total spaces: 2
- Parking features: Garage - Attached
- Attached garage spaces: 2
Features
- Levels: Two
- Stories: 2
- Patio & porch: Patio
Lot
- Size: 5,314 Square Feet
- Features: Open Space, Sprinklers In Front, Sprinklers In Rear
Details
- Parcel number: 033628985
- Special conditions: Short Sale,Third Party Approval
Construction
Type & style
- Home type: Townhouse
- Architectural style: Contemporary
- Property subtype: Townhouse
- Attached to another structure: Yes
Materials
- Stucco
- Roof: Composition
Condition
- Year built: 2000
Utilities & green energy
- Electric: 110V, 220 Volts
- Sewer: Public Sewer
- Water: Public
- Utilities for property: Cable Available, Electricity Connected, Natural Gas Connected
Community & HOA
Community
- Security: Carbon Monoxide Detector(s), Smoke Detector(s)
- Subdivision: The Chateaux At Aurora Park Sub
HOA
- Has HOA: Yes
- Services included: Maintenance Grounds, Recycling, Sewer, Snow Removal, Trash
- HOA fee: $225 monthly
- HOA name: West Wind Management Association
- HOA phone: 303-369-1800
Location
- Region: Aurora
Financial & listing details
- Price per square foot: $165/sqft
- Tax assessed value: $502,200
- Annual tax amount: $2,702
- Date on market: 7/28/2026
- Listing terms: Cash,Conventional,FHA,VA Loan
- Exclusions: All Seller's Personal Property
- Ownership: Individual
- Electric utility on property: Yes
Estimated market value
$424,900
$404,000 - $446,000
$3,218/mo
Price history
| Date | Event | Price |
|---|---|---|
| 9/22/2026 | Price change | $425,000+1.2%$165/sqft |
Source:  REcolorado as distributed by MLS GRID #2616344 Report a problem REcolorado as distributed by MLS GRID #2616344 Report a problem | ||
| 9/3/2026 | Price change | $420,000-6.7%$163/sqft |
Source: REcolorado as distributed by MLS GRID #2616344 Report a problem | ||
| 8/17/2026 | Pending sale | $450,000$175/sqft |
Source: REcolorado as distributed by MLS GRID #2616344 Report a problem | ||
| 7/28/2026 | Listed for sale | $450,000-3.4%$175/sqft |
Source: REcolorado as distributed by MLS GRID #2616344 Report a problem | ||
| 4/15/2021 | Sold | $466,000+4.7%$181/sqft |
Source: Public Record Report a problem | ||
| 3/14/2021 | Pending sale | $445,000$173/sqft |
Source:  Keller Williams #4594002 Report a problem Keller Williams #4594002 Report a problem | ||
| 3/9/2021 | Listed for sale | $445,000+71.2%$173/sqft |
Source: Keller Williams Realty DTC LLC #4594002 Report a problem | ||
| 8/6/2015 | Sold | $260,000+25.9%$101/sqft |
Source: Public Record Report a problem | ||
| 7/24/2001 | Sold | $206,541$80/sqft |
Source: Public Record Report a problem | ||
Public tax history
| Year | Property taxes | Tax assessment |
|---|---|---|
| 2025 | $2,662 +13.4% | $31,388 -7.5% |
| 2024 | $2,347 +18.8% | $33,929 -10.7% |
| 2023 | $1,976 +7.7% | $37,979 +39.2% |
| 2022 | $1,835 | $27,286 +5.3% |
| 2021 | -- | $25,904 -1.1% |
| 2020 | $1,880 +17.9% | $26,183 |
| 2019 | $1,595 | $26,183 +21.1% |
| 2018 | $1,595 +1.5% | $21,629 |
| 2017 | $1,572 | $21,629 +21% |
| 2016 | -- | $17,870 |
| 2015 | -- | $17,870 +31.7% |
| 2014 | $1,318 +16.6% | $13,572 -15.5% |
| 2013 | $1,130 | $16,070 |
| 2012 | -- | $16,070 |
| 2011 | $1,247 +2.7% | $16,070 +0.1% |
| 2010 | $1,213 -11.2% | $16,060 |
| 2009 | $1,367 | $16,060 -10.2% |
| 2008 | -- | $17,879 |
| 2007 | -- | $17,879 -2.7% |
| 2006 | -- | $18,371 |
| 2005 | -- | $18,371 +4.1% |
| 2002 | $416 +267.2% | $17,650 +1108.9% |
| 2001 | $113 | $1,460 |
Find assessor info on the county website
Monthly payment
Est. payment
Payment breakdown
Explore the cost of this home by adjusting the details. Changes won't be saved.Climate risks
Neighborhood: Heather Ridge
Nearby schools
Schools provided by the listing agent
- Elementary: Ponderosa
- Middle: Prairie
- High: Overland
- District: Cherry Creek 5
Source: REcolorado as distributed by MLS GRID. This data may not be complete. We recommend contacting the local school district to confirm school assignments for this home.

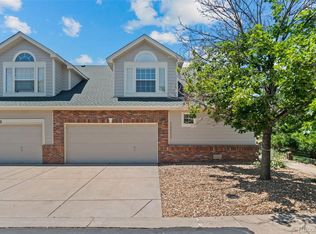
Similar homes
- $430,0004 bd2 ba1.7k sqftEstates at Meadow Hills, Aurora, CO 80014For Sale
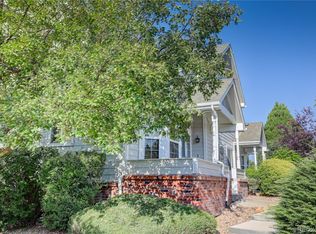
 MLS ID #5704026, Bobby Dusbabek, Coldwell Banker Realty 24. REcolorado as distributed by MLS GRID
 - $384,0004 bd3 ba2.1k sqft13029 E Bethany Place, Aurora, CO 80014For Sale
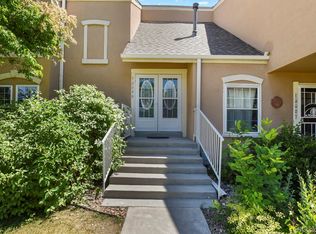 MLS ID #8559515, Gini MacDonald, Engel & Voelkers Aspen - Snowmass. REcolorado as distributed by MLS GRID
 - $365,0004 bd3 ba2.3k sqft13923 E Oxford Place, Aurora, CO 80014For Sale
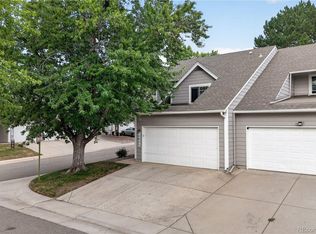 MLS ID #2433694, Jim Titus, Redfin Corporation. REcolorado as distributed by MLS GRID
 - $315,0003 bd2 ba1.8k sqft15140 E Hampden Circle, Aurora, CO 80014For Sale
 MLS ID #4393834, Bryant Henderson, Keller Williams DTC. REcolorado as distributed by MLS GRID
 - $468,0003 bd3 ba1.9k sqft3708 S Ensenada Street, Aurora, CO 80013For SaleMLS ID #9198467, Kevin Kestenbaum, Redfin Corporation. REcolorado as distributed by MLS GRID
- $375,0003 bd3 ba1.4k sqft1435 S Chambers Road #104, Aurora, CO 80017For SaleMLS ID #2729031, Adam Zaitz, Compass - Denver. REcolorado as distributed by MLS GRID
- $375,0003 bd3 ba1.6k sqft1758 S Buchanan Circle, Aurora, CO 80018For SaleMLS ID #1629195, Natalya Kazantseva, Keller Williams DTC. REcolorado as distributed by MLS GRID
- $499,9004 bd3 ba2.1k sqft24603 E Louisiana Circle, Aurora, CO 80018For SaleMLS ID #8483238, Robert Hryniewich, HomeSmart. REcolorado as distributed by MLS GRID
- $350,0003 bd3 ba1.7k sqft4290 S Mobile Cir APT A, Aurora, CO 80013For Sale
 MLS ID #5792230, Debra Nesiba, Dream Homes of Colorado, LLC. elevateMLS
 - $410,0003 bd3 ba1.9k sqft5555 E Briarwood Avenue Bldg 20 #2005, Centennial, CO 80122For SaleMLS ID #8416914, Toni Merfeld, Equity Colorado Real Estate. REcolorado as distributed by MLS GRID
- $529,9005 bd2 ba1.9k sqft4484 S Eagle Circle, Aurora, CO 80015For SaleMLS ID #1787679, Mariam Graoui, Berkshire Hathaway HomeServices Colorado, LLC - Highlands Ranch Real Estate. REcolorado as distributed by MLS GRID
- $499,0004 bd4 ba2.8k sqft23502 E Alabama Drive, Aurora, CO 80018For SaleMLS ID #5809750, Rusty Stevenson, LoKation Real Estate. REcolorado as distributed by MLS GRID
- $420,0002 bd2 ba1.4k sqft2008 S Flanders Way #D, Aurora, CO 80013For SaleMLS ID #6201454, Judy M Sandoval, HomeSmart Realty. REcolorado as distributed by MLS GRID
- $482,0002 bd3 ba2.5k sqft20426 E Orchard Place, Centennial, CO 80016For SaleMLS ID #6984847, Osmirelly Kidwell, Coldwell Banker Realty 24. REcolorado as distributed by MLS GRID
- $515,0004 bd3 ba1.9k sqft4984 S Dunkirk Way, Centennial, CO 80015For SaleMLS ID #5828352, Angela Hutton-Hall, City Park Realty LLC. REcolorado as distributed by MLS GRID
- $450,0003 bd4 ba2.2k sqft96 S Holman Way, Golden, CO 80401For SaleMLS ID #7512799, Galo Garrido, RE/MAX Professionals. REcolorado as distributed by MLS GRID
- $329,9003 bd2 ba1.4k sqft9008 E Mansfield Avenue, Denver, CO 80237For SaleMLS ID #9983390, Jeffrey Samuelson, Realty One Group Premier. REcolorado as distributed by MLS GRID
- $485,0004 bd2 ba1.8k sqft5859 S Perth Place, Centennial, CO 80015For SaleMLS ID #4518202, Alex Johnson, Atlas Real Estate Group. REcolorado as distributed by MLS GRID
- $575,0004 bd4 ba2.4k sqft5289 Morning Glory Place, Highlands Ranch, CO 80130For SaleMLS ID #7290933, Diana Nelson, Keller Williams DTC. REcolorado as distributed by MLS GRID
- $420,0003 bd4 ba2.1k sqft2351 Ranch Drive, Denver, CO 80234For SaleMLS ID #2969136, Jeri A Adams, Camelot Brokers LLC. REcolorado as distributed by MLS GRID
