Skip main navigation
Off market
  • $453,000

    2494 S Scranton Way, Aurora, CO 80014

    4beds
    2,561sqft
    Townhouse
    Built in 2000
    2,265 Square Feet Lot
    $453,000 Zestimate®
    $177/sqft
    $3,556 Estimated rent

    Home value

    $453,000

    $430,000 - $476,000

    $3,556/mo

    Zestimate® history
    Loading
    Loading...

    Owner options

    List your home for rent

    $3,556/mo

    Rent Zestimate®

    Find your next renter with Zillow Rental Manager. Plus, with online applications, you can quickly screen prospective tenants – for free.

    Learn more

    $3,556/mo

    Rent Zestimate®

    Refinance and save

    $2,629/mo

    Est. payment

    Refinancing to a lower rate could help reduce your monthly payments and save thousands over the life of the loan.

    See today's rates

    $2,629/mo

    Est. payment

    Explore your selling options

    Work with a Zillow partner agent

    Leverage their expertise and Zillow's premium Showcase listings to get your home seen by more buyers.

    Get started

    List with your own agent

    Get your home in front of millions of buyers by listing it on Zillow.

    Learn how to do it

    Sell it yourself

    Take full control of how buyers see your home on Zillow by listing For Sale by Owner (FSBO).

    List your home

    What's special

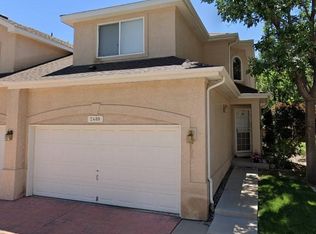
    Amazing town home in The Chateaux at Aurora Park neighborhood, close to shopping an restaurants. This town home features plenty of natural lighting that highlights the vaulted ceilings. The kitchen provides plenty of storage, updated counter tops, cabinets and open concept into the living room. Each of the large 4 bedrooms and 3 1/2 baths are over sized, providing ample living space and storage. The main floor master has been recently upgraded to include new carpet, hardware in the bathroom, and also new window coverings. The completely finished basement provides an extra bedroom/bathroom, also a bonus living area. Enjoy some rest and relaxation in the well maintained backyard, and beautiful patio with no traffic noise from the neighboring streets. New roof and water heater in 2017! Don't miss out on this home, schedule a showing today!

    This property is off market, which means it's not currently listed for sale or rent on Zillow. This may be different from what's available on other websites or public sources.

    Facts & features

    Interior

    Bedrooms & bathrooms
    • Bedrooms: 4
    • Bathrooms: 4
    • Full bathrooms: 3
    • 1/2 bathrooms: 1
    Heating
    • Forced air, Gas
    Cooling
    • Central
    Appliances
    • Included: Dishwasher, Garbage disposal, Range / Oven, Refrigerator
    Features
    • Open Floor Plan, Five Piece Bath, Master Bath, Master Suite, Pet Free, Smoke Free
    • Flooring: Tile, Carpet, Hardwood
    • Basement: Finished
    • Has fireplace: Yes
    Interior area
    • Total interior livable area: 2,561 sqft

    Property

    Parking
    • Total spaces: 2
    • Parking features: Garage - Attached
    Features
    • Exterior features: Stucco
    Lot
    • Size: 2,265 sqft
    Details
    • Parcel number: 197325329048

    Construction

    Type & style
    • Home type: Townhouse
    Materials
    • Wood
    • Roof: Composition
    Condition
    • Year built: 2000

    Utilities & green energy

    • Sewer: Public

    Community & neighborhood

    Location
    • Region: Aurora

    HOA & financial

    HOA
    • Has HOA: Yes
    • HOA fee: $15 monthly

    Other

    Other facts
    • School District: Cherry Creek 5
    • Structural Style: Other Multi-unit
    • Construction Methods: Frame
    • Kitchen Appliances: Self-Cleaning Oven
    • Construction Materials: Stucco
    • Interior Features: Open Floor Plan, Five Piece Bath, Master Bath, Master Suite, Pet Free, Smoke Free
    • Sewer: Public
    • Association Fee Frequency: Monthly
    • Laundry Availability: W/D Hookups in Unit

    Price history

    DateEventPrice
    1/16/2020Listing removed$373,000+0.8%$146/sqft
    Source: Keller Williams Integrity Real Estate LLC #4584711 Report a problem
    9/17/2019Sold$370,000-0.8%$144/sqft
    Source: Public Record Report a problem
    7/20/2019Listed for sale$373,000+3.6%$146/sqft
    Source: Keller Williams Integrity Real Estate LLC #4584711 Report a problem
    10/13/2017Sold$360,000-1.3%$141/sqft
    Source: Public Record Report a problem
    6/16/2017Price change$364,900-2.7%$142/sqft
    Source: REALTY SOLUTIONS #6803796 Report a problem
    5/31/2017Listed for sale$374,900+85.7%$146/sqft
    Source: REALTY SOLUTIONS #6803796 Report a problem
    7/6/2001Sold$201,899$79/sqft
    Source: Public Record Report a problem

    Public tax history

    YearProperty taxesTax assessment
    2025$2,450 +13.4%$31,938 +2.3%
    2024$2,160 +14.3%$31,222 -11.4%
    2023$1,890 -0.6%$35,246 +35.1%
    2022$1,902 $26,090 -2.8%
    2021-- $26,841 -3.9%
    2020$2,006 +26.8%$27,928
    2019$1,582 $27,928 +30.2%
    2018$1,582 +1.5%$21,456
    2017$1,559 $21,456 +20.9%
    2016-- $17,751
    2015-- $17,751 +30.9%
    2014$1,309 +16%$13,556 -14.1%
    2013$1,128 $15,780
    2012-- $15,780
    2011$1,215 +2.7%$15,780 +0.8%
    2010$1,183 -13.5%$15,660
    2009$1,367 $15,660 -12.5%
    2008-- $17,887
    2007-- $17,887 -1.5%
    2006-- $18,156
    2005-- $18,156 +3.5%
    2002$592 +421.9%$17,540 +1101.4%
    2001$113 $1,460

    Find assessor info on the county website

    Neighborhood: Heather Ridge

    Nearby schools

    GreatSchools rating
    Schools provided by the listing agent
    • Elementary: Ponderosa
    • Middle: Prarie
    • High: Overland
    • District: Cherry Creek 5

    Source: The MLS. This data may not be complete. We recommend contacting the local school district to confirm school assignments for this home.

    Get a cash offer in 3 minutes
    Find out how much your home could sell for in as little as 3 minutes with a no-obligation cash offer.
    Estimated market value
    $453,000
    Get a cash offer in 3 minutes
    Find out how much your home could sell for in as little as 3 minutes with a no-obligation cash offer.
    Estimated market value
    $453,000