Skip main navigation
Sold for $475,000
  • $475,000

    2492 S Scranton Way, Aurora, CO 80014

    4beds
    2,548sqft
    Townhouse
    Built in 2000
    2,919 Square Feet Lot
    $457,800 Zestimate®
    $186/sqft
    $3,585 Estimated rent

    Home value

    $457,800

    $435,000 - $481,000

    $3,585/mo

    Zestimate® history
    Loading
    Loading...

    Owner options

    List your home for rent

    $3,585/mo

    Rent Zestimate®

    Find your next renter with Zillow Rental Manager. Plus, with online applications, you can quickly screen prospective tenants – for free.

    Learn more

    $3,585/mo

    Rent Zestimate®

    Refinance and save

    $2,945/mo

    Est. payment

    Refinancing to a lower rate could help reduce your monthly payments and save thousands over the life of the loan.

    See today's rates

    $2,945/mo

    Est. payment

    Explore your selling options

    Work with a Zillow partner agent

    Leverage their expertise and Zillow's premium Showcase listings to get your home seen by more buyers.

    Get started

    List with your own agent

    Get your home in front of millions of buyers by listing it on Zillow.

    Learn how to do it

    Sell it yourself

    Take full control of how buyers see your home on Zillow by listing For Sale by Owner (FSBO).

    List your home

    What's special

    Gas-log fireplaceBeautiful end-unit townhomeBuilt-in storage spaceNatural lightLarge windows floodingLaundry roomOpen floor plan
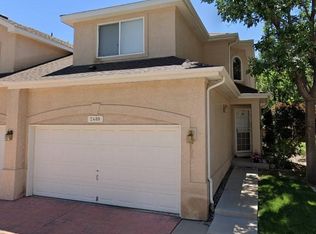
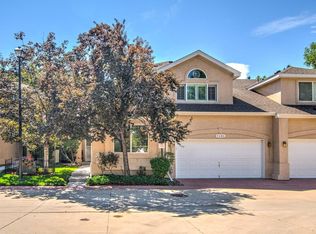
    Beautiful end-unit townhome in The Chateaux at Aurora Park Neighborhood! As you step inside this 4 bed, 3 bath home you're greeted by the 2-story vaulted ceilings, gorgeous hardwood flooring, and large windows flooding the home with natural light. The open floor plan guides you through the spacious living room with a gas-log fireplace, great-sized dining area, and eat-in kitchen, all creating the perfect space to entertain guests year-round. The kitchen has been thoughtfully updated with new SS appliances, gas burner stove, white cabinets, ample cabinet space, a pantry, granite countertops, and bar seating. Finishing the main level is a great-sized guest bedroom, full bath, laundry room with built-in storage space, and access to the 2-car attached garage. As you go upstairs, you will find the loft area with plenty of room for a den or office space. The primary suite includes a walk-in closet, ceiling fan, and an en-suite 5-piece bath with dual vanities. This home lives like a single-family residence and features a finished basement with 2 additional secondary bedrooms and a 3/4 bath. Enjoy your morning coffee on the back patio or stroll through the quiet and friendly neighborhood on a warm day. Set up in a prime location close to restaurants, shopping, easy access to I-225, award-winning Cherry Creek School District, and is also the perfect rental or investment opportunity. You won't want to miss the chance to own this Aurora gem! Buyer got cold feet. No inspection report was submitted.

    Zillow last checked:

    Listing updated:

    Listed by:

    Lina Krylov 720-495-4013 Lina@LinaAndLuca.com,

    Madison & Company Properties

    Bought with:

    Sequeeta Robinson, 40028865

    Trelora Realty, Inc.

    Source: REcolorado as distributed by MLS GRID,MLS#: 3755084MLS Logo

    Facts & features

    Interior

    Bedrooms & bathrooms
    • Bedrooms: 4
    • Bathrooms: 3
    • Full bathrooms: 2
    • 3/4 bathrooms: 1
    • Main level bathrooms: 1
    • Main level bedrooms: 1
    Primary bedroom
    • Description: Large Primary Bedroom With Vaulted Ceilings, A Ceiling Fan, And En-Suite Bath.
    • Level: Upper
    Bedroom
    • Description: Great-Sized Secondary Bedroom With An Abundance Of Natural Light.
    • Level: Main
    Bedroom
    • Description: Great-Sized Secondary Bedroom.
    • Level: Basement
    Bedroom
    • Description: Great-Sized Secondary Bedroom.
    • Level: Basement
    Primary bathroom
    • Description: En-Suite 5-Piece Bath With Dual Vanities.
    • Level: Upper
    Bathroom
    • Description: Full Bath With Subway Tile Surround.
    • Level: Main
    Bathroom
    • Description: 3/4 Bath With Large Walk-In Shower.
    • Level: Basement
    Dining room
    • Description: Eat-In Dining Room With Custom Light Fixture And Room For A Large Table.
    • Level: Main
    Kitchen
    • Description: Eat-In Kitchen With New Ss Appliances, Gas-Range, White Cabinets, And A Pantry.
    • Level: Main
    Laundry
    • Description: Laundry Room With Included Washer & Dryer And Built-In Storage Space.
    • Level: Main
    Living room
    • Description: Expansive Living Room With Vaulted Ceilings, Abundance Of Natural Light, And Cozy Gas-Log Fireplace.
    • Level: Main
    Loft
    • Description: Loft Area Perfect For A Sitting Room Or In-Home Office Space.
    • Level: Upper
    Heating
    • Forced Air, Natural Gas
    Cooling
    • Central Air
    Appliances
    • Included: Dishwasher, Disposal, Dryer, Microwave, Oven, Range, Refrigerator, Washer
    Features
    • Built-in Features, Ceiling Fan(s), Eat-in Kitchen, Five Piece Bath, Granite Counters, Open Floorplan, Pantry, Primary Suite, Vaulted Ceiling(s), Walk-In Closet(s)
    • Flooring: Carpet, Tile, Wood
    • Windows: Double Pane Windows
    • Basement: Finished,Full
    • Number of fireplaces: 1
    • Fireplace features: Gas Log, Living Room
    • Common walls with other units/homes: End Unit
    Interior area
    • Total structure area: 2,548
    • Total interior livable area: 2,548 sqft
    • Finished area above ground: 1,576
    • Finished area below ground: 778

    Property

    Parking
    • Total spaces: 2
    • Parking features: Oversized Door
    • Attached garage spaces: 2
    Features
    • Levels: Two
    • Stories: 2
    • Patio & porch: Patio
    • Has view: Yes
    • View description: City
    Lot
    • Size: 2,919 sqft
    • Features: Greenbelt, Near Public Transit
    Details
    • Parcel number: 033628951
    • Special conditions: Standard

    Construction

    Type & style
    • Home type: Townhouse
    • Architectural style: Contemporary
    • Property subtype: Townhouse
    • Attached to another structure: Yes
    Materials
    • Frame, Stucco
    • Roof: Composition
    Condition
    • Updated/Remodeled
    • Year built: 2000

    Utilities & green energy

    • Sewer: Public Sewer
    • Water: Public
    • Utilities for property: Cable Available, Electricity Connected, Natural Gas Connected

    Community & neighborhood

    Location
    • Region: Aurora
    • Subdivision: The Chateaux At Aurora Park

    HOA & financial

    HOA
    • Has HOA: Yes
    • HOA fee: $215 monthly
    • Services included: Maintenance Grounds, Snow Removal
    • Association name: Chateaux at Aurora Park
    • Association phone: 303-369-1800

    Other

    Other facts
    • Listing terms: Cash,Conventional,FHA,VA Loan
    • Ownership: Individual

    Price history

    DateEventPrice
    9/5/2023Sold$475,000+1432.3%$186/sqft
    Source: REcolorado as distributed by MLS GRID #3755084 Report a problem
    6/15/2017Sold$31,000-90.8%$12/sqft
    Source: Public Record Report a problem
    5/4/2017Listed for sale$337,500+54.1%$132/sqft
    Source: Optimum Home Team #1889048 Report a problem
    10/4/2012Sold$219,000-0.4%$86/sqft
    Source: Public Record Report a problem
    8/21/2012Price change$219,900-2.3%$86/sqft
    Source: Transmarket Properties #1119040 Report a problem
    8/10/2012Listed for sale$225,000+14.8%$88/sqft
    Source: Transmarket Properties #1119040 Report a problem
    7/31/2001Sold$196,076$77/sqft
    Source: Public Record Report a problem

    Public tax history

    YearProperty taxesTax assessment
    2025$2,430 +13.4%$29,613 -4.4%
    2024$2,142 +12.7%$30,967 -11.5%
    2023$1,900 -0.6%$34,989 +33.4%
    2022$1,912 $26,236 -2.8%
    2021-- $26,991 -0.9%
    2020$1,956 +20.7%$27,242
    2019$1,621 $27,242 +23.9%
    2018$1,621 +1.5%$21,989
    2017$1,598 $21,989 +15.6%
    2016-- $19,024
    2015-- $19,024 +39.2%
    2014$1,403 +23.3%$13,667 -13.8%
    2013$1,138 $15,850
    2012-- $15,850
    2011$1,217 +2.7%$15,850 +1.1%
    2010$1,185 -12.5%$15,680
    2009$1,354 $15,680 -11.5%
    2008-- $17,719
    2007-- $17,719 -1%
    2006-- $17,894
    2005-- $17,894 +2.3%
    2002$585 +416.1%$17,490 +1097.9%
    2001$113 $1,460

    Find assessor info on the county website

    Neighborhood: Heather Ridge

    Nearby schools

    GreatSchools rating
    Schools provided by the listing agent
    • Elementary: Ponderosa
    • Middle: Prairie
    • High: Overland
    • District: Cherry Creek 5

    Source: REcolorado as distributed by MLS GRID. This data may not be complete. We recommend contacting the local school district to confirm school assignments for this home.

    Get a cash offer in 3 minutes
    Find out how much your home could sell for in as little as 3 minutes with a no-obligation cash offer.
    Estimated market value
    $457,800
    Get a cash offer in 3 minutes
    Find out how much your home could sell for in as little as 3 minutes with a no-obligation cash offer.
    Estimated market value
    $457,800