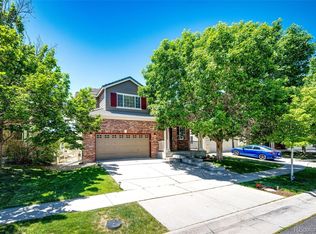
Some homes have space. Others have features. This one gives you both. With 4 bedrooms, 4 bathrooms, and nearly 2,900 square feet, this home offers a functional layout designed for everyday living and entertaining. The open main level is filled with natural light and features an updated kitchen with quality finishes, generous prep space, and seamless flow into the living and dining areas. Upstairs, you'll find spacious bedrooms, including a comfortable primary suite designed for privacy and relaxation. Downstairs is where this home truly stands apart, featuring a dedicated theater room with 5.1 surround sound. This isn't a spare bedroom with a TV on the wall. It's a purpose-built entertainment space that's perfect for movie nights, watching the big game, gaming, or hosting friends and family. The finished basement also includes a wet bar, adding even more flexibility for entertaining. Outside, you'll enjoy everything Murphy Creek has to offer, including parks, trails, a community pool, tennis courts, clubhouse amenities, and the Murphy Creek Golf Course. Convenient access to E-470, DIA, Buckley Space Force Base, and the Denver metro area makes commuting easy while still enjoying the feel of an established neighborhood. Major updates include a brand-new roof and certified central air conditioning system, giving buyers confidence that two of the home's biggest-ticket items have already been taken care of. If you're looking for a move-in-ready home with space, thoughtful updates, and amenities that are hard to match at this price point, this one deserves a spot at the top of your list.
For sale
Price cut: $19.9K (7/31)
$520,000
23502 E Alabama Drive, Aurora, CO 80018
4beds
2,887sqft
:
Get pre-qualified$3,303/mo
Single Family Residence
Built in 2005
5,227 Square Feet Lot
$520,100 Zestimate®
$180/sqft
$90/mo HOA
What's special
- 120 days |
- 891 |
- 57 |
Zillow last checked:
Listing updated:
Listed by:
Rusty Stevenson 720-384-5905,
LoKation Real Estate
Source: REcolorado as distributed by MLS GRID,MLS#: 5809750
Facts & features
Interior
Bedrooms & bathrooms
- Bedrooms: 4
- Bathrooms: 4
- Full bathrooms: 3
- 1/2 bathrooms: 1
- Main level bathrooms: 1
Bedroom
- Description: Wic
- Features: Primary Suite
- Level: Upper
Bedroom
- Level: Upper
Bedroom
- Level: Upper
Bedroom
- Level: Upper
Bathroom
- Level: Main
Bathroom
- Features: Primary Suite
- Level: Upper
Bathroom
- Level: Upper
Bathroom
- Level: Basement
Dining room
- Level: Main
Exercise room
- Level: Basement
Kitchen
- Level: Main
Living room
- Level: Main
Media room
- Level: Basement
Heating
- Forced Air, Natural Gas
Cooling
- Central Air
Appliances
- Included: Bar Fridge, Dishwasher, Disposal, Gas Water Heater, Microwave, Range, Refrigerator
Features
- Built-in Features, Ceiling Fan(s), Entrance Foyer, Five Piece Bath, Open Floorplan, Pantry, Primary Suite, Smart Thermostat, Smoke Free, Sound System, Tile Counters, Walk-In Closet(s), Wet Bar, Wired for Data
- Flooring: Carpet, Laminate, Tile
- Windows: Window Coverings
- Basement: Finished
- Number of fireplaces: 1
- Fireplace features: Gas, Living Room
Interior area
- Total structure area: 2,887
- Total interior livable area: 2,887 sqft
- Finished area above ground: 1,994
- Finished area below ground: 708
Video & virtual tour
Property
Parking
- Total spaces: 3
- Parking features: Concrete, Dry Walled, Oversized, Tandem
- Attached garage spaces: 3
Features
- Levels: Two
- Stories: 2
- Patio & porch: Deck, Front Porch
- Exterior features: Garden, Lighting, Private Yard, Rain Gutters
- Fencing: Full
Lot
- Size: 5,227 Square Feet
Details
- Parcel number: 034360727
- Zoning: PD
- Special conditions: Standard
- Other equipment: Home Theater
Construction
Type & style
- Home type: SingleFamily
- Property subtype: Single Family Residence
Materials
- Brick, Cement Siding, Frame
- Foundation: Concrete Perimeter
- Roof: Composition
Condition
- Year built: 2005
Utilities & green energy
- Electric: 110V, 220 Volts
- Sewer: Public Sewer
- Water: Public
- Utilities for property: Cable Available, Electricity Connected, Internet Access (Wired), Natural Gas Connected
Community & HOA
Community
- Security: Carbon Monoxide Detector(s), Security System, Smart Locks, Smoke Detector(s), Video Doorbell
- Subdivision: Murphy Creek
HOA
- Has HOA: Yes
- Amenities included: Clubhouse, Garden Area, Park, Playground, Pool, Tennis Court(s), Trail(s)
- Services included: Recycling, Road Maintenance, Snow Removal, Trash
- HOA fee: $30 monthly
- HOA name: Murphy Creek Master Association
- HOA phone: 303-482-2213
- Second HOA fee: $60 monthly
- Second HOA name: Murphy Creek Metropolitan District
- Second HOA phone: 720-647-6541
Location
- Region: Aurora
Financial & listing details
- Price per square foot: $180/sqft
- Tax assessed value: $571,500
- Annual tax amount: $4,955
- Date on market: 4/10/2026
- Listing terms: 1031 Exchange,Cash,Conventional,FHA,Other,VA Loan
- Exclusions: Sellers Personal Property
- Ownership: Individual
- Electric utility on property: Yes
- Road surface type: Paved
Estimated market value
$520,100
$494,000 - $546,000
$3,273/mo
Price history
| Date | Event | Price |
|---|---|---|
| 7/31/2026 | Price change | $520,000-3.7%$180/sqft |
Source:  REcolorado as distributed by MLS GRID #5809750 Report a problem REcolorado as distributed by MLS GRID #5809750 Report a problem | ||
| 7/16/2026 | Price change | $539,900-1.8%$187/sqft |
Source: REcolorado as distributed by MLS GRID #5809750 Report a problem | ||
| 7/2/2026 | Listed for sale | $550,000$191/sqft |
Source: REcolorado as distributed by MLS GRID #5809750 Report a problem | ||
| 6/11/2026 | Pending sale | $550,000$191/sqft |
Source: REcolorado as distributed by MLS GRID #5809750 Report a problem | ||
| 4/10/2026 | Listed for sale | $550,000+129.3%$191/sqft |
Source: REcolorado as distributed by MLS GRID #5809750 Report a problem | ||
| 5/5/2017 | Listing removed | $2,475$1/sqft |
Source: Real Property Management Colorado - Property # 317608 Report a problem | ||
| 4/11/2017 | Listed for rent | $2,475$1/sqft |
Source: Real Property Management Colorado - Property # 317608 Report a problem | ||
| 6/23/2010 | Listing removed | $239,900$83/sqft |
Source: Visual Tour #783645 Report a problem | ||
| 6/17/2010 | Listed for sale | $239,900$83/sqft |
Source: Visual Tour #783645 Report a problem | ||
| 3/6/2010 | Listing removed | $239,900$83/sqft |
Source: Herman Group Real Estate #783645 Report a problem | ||
| 7/28/2009 | Sold | $239,900$83/sqft |
Source: Public Record Report a problem | ||
| 6/20/2009 | Listed for sale | $239,900-11.5%$83/sqft |
Source: Herman Group Real Estate #783645 Report a problem | ||
| 3/30/2006 | Sold | $271,000$94/sqft |
Source: Public Record Report a problem | ||
Public tax history
| Year | Property taxes | Tax assessment |
|---|---|---|
| 2025 | $4,681 +2.3% | $35,719 -0.8% |
| 2024 | $4,578 -2.1% | $35,992 -11.7% |
| 2023 | $4,676 -3% | $40,759 +34.9% |
| 2022 | $4,821 | $30,218 -2.8% |
| 2021 | -- | $31,088 +4.7% |
| 2020 | $4,704 +13.6% | $29,687 |
| 2019 | $4,140 | $29,687 +13.9% |
| 2018 | $4,140 -8.1% | $26,064 |
| 2017 | $4,504 | $26,064 +19.5% |
| 2016 | -- | $21,810 |
| 2015 | -- | $21,810 +30.9% |
| 2014 | $3,045 +27.7% | $16,660 -10.1% |
| 2013 | $2,384 | $18,540 |
| 2012 | -- | $18,540 |
| 2011 | $2,228 +0.7% | $18,540 +8.2% |
| 2010 | $2,213 -17.5% | $17,140 |
| 2009 | $2,682 | $17,140 -17.5% |
| 2008 | -- | $20,776 |
| 2007 | -- | $20,776 +4.1% |
| 2006 | -- | $19,964 +295.6% |
| 2005 | -- | $5,046 |
Find assessor info on the county website
Monthly payment
Est. payment
Payment breakdown
Explore the cost of this home by adjusting the details. Changes won't be saved.Climate risks
Neighborhood: Murphy Creek
Nearby schools
GreatSchools rating
- 8/10Murphy Creek K-8 SchoolGrades: PK-8Distance: 0.1 mi
- 5/10Vista Peak 9-12 PreparatoryGrades: 9-12Distance: 2.3 mi
Schools provided by the listing agent
- Elementary: Murphy Creek K-8
- Middle: Murphy Creek K-8
- High: Vista Peak
- District: Adams-Arapahoe 28J
Source: REcolorado as distributed by MLS GRID. This data may not be complete. We recommend contacting the local school district to confirm school assignments for this home.
- $539,6004 bd3 ba1.7k sqft23667 E Alabama Pl, Aurora, CO 80018Off Market
- $602,3004 bd3 ba3.6k sqft23512 E Alabama Dr, Aurora, CO 80018Off Market

- $521,7004 bd4 ba2.3k sqft1334 S Biloxi Ct, Aurora, CO 80018Off Market
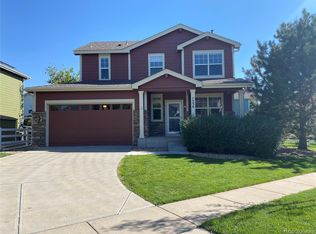
- $607,3003 bd4 ba3.3k sqft23707 E Alabama Pl, Aurora, CO 80018Off Market
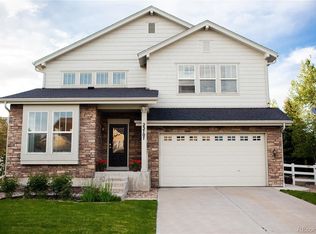
- $545,2003 bd3 ba2.4k sqft23501 E Alabama Dr, Aurora, CO 80018Off Market
- $612,0004 bd4 ba2.4k sqft1324 S Biloxi Ct, Aurora, CO 80018Off Market
- $529,5004 bd4 ba1.7k sqft23737 E Alabama Pl, Aurora, CO 80018Off Market
- $568,6004 bd3 ba3.6k sqft23608 E Alabama Pl, Aurora, CO 80018Off Market
A local agent can set up tours, give advice and negotiate with sellers.
Similar homes
- $550,0004 bd4 ba2.8k sqft23872 E Alabama Drive, Aurora, CO 80018For Sale
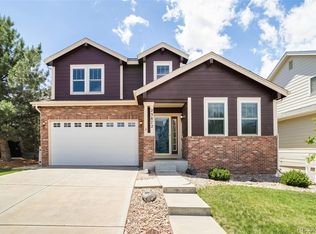
 MLS ID #9525287, Michael Juba, AMJ Colorado Real Estate, LLC. REcolorado as distributed by MLS GRID
 - $699,0005 bd3 ba4.1k sqft1510 S De Gaulle Circle, Aurora, CO 80018For Sale
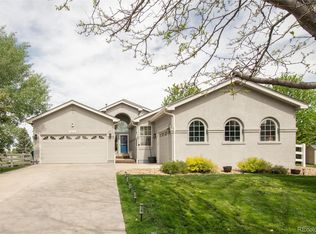 MLS ID #8768516, Alexis Shoop, Compass - Denver. REcolorado as distributed by MLS GRID
 - $499,9003 bd3 ba2.6k sqft24671 E Kansas Circle, Aurora, CO 80018For Sale
 MLS ID #9831028, Lisa Rowe, RE/MAX Alliance. REcolorado as distributed by MLS GRID
 - $479,9003 bd3 ba2.3k sqft24621 E Kansas Circle, Aurora, CO 80018For Sale
 MLS ID #5294730, Will Nieto, Vision Quest Homes LLC. REcolorado as distributed by MLS GRID
 - $529,9993 bd3 ba2.9k sqft25445 E 4th Place, Aurora, CO 80018For SaleMLS ID #3623198, Jeremy Clemente, HomeSmart Realty. REcolorado as distributed by MLS GRID
- $575,0006 bd4 ba3.2k sqft24082 E 2nd Drive, Aurora, CO 80018For SaleMLS ID #5291458, Ethan Davis, Weichert Realtors Professionals. REcolorado as distributed by MLS GRID
- $600,0004 bd4 ba2.9k sqft163 N Jamestown Way, Aurora, CO 80018For Sale
 MLS ID #1064860, Jennifer Lee, Compass-Denver. IRES as distributed by MLS GRID
 - $543,2004 bd4 ba3.1k sqft19464 E Bates Avenue, Aurora, CO 80013For SaleMLS ID #9435323, Justin Reyher, Beacon Real Estate Services LLC. REcolorado as distributed by MLS GRID
- $739,9994 bd4 ba4.2k sqft1468 S Grand Baker Circle, Aurora, CO 80018For SaleMLS ID #4763957, Phu Do, Sovina Realty LLC. REcolorado as distributed by MLS GRID
- $475,0003 bd3 ba1.9k sqft1032 S Ventura Way, Aurora, CO 80017For SaleMLS ID #2824637, The Knoll Team, West and Main Homes Inc. REcolorado as distributed by MLS GRID
- $510,0003 bd3 ba1.5k sqft4850 S Elk Court, Aurora, CO 80016For SaleMLS ID #5531521, Lori Finch, Coldwell Banker Realty 24. REcolorado as distributed by MLS GRID
- $559,0005 bd3 ba2.5k sqft3398 S Halifax Way, Aurora, CO 80013For SaleMLS ID #6570481, Kennedy Kirschbaum, Orchard Brokerage LLC. REcolorado as distributed by MLS GRID
- $530,0003 bd3 ba1.5k sqft5394 S Sicily Way, Aurora, CO 80015For SaleMLS ID #9215621, Reem Saidi, RE/MAX Leaders. REcolorado as distributed by MLS GRID
- $525,0003 bd3 ba2.7k sqft23869 Broadmoor Drive, Parker, CO 80138For SaleMLS ID #2109797, The Knoll Team, West and Main Homes Inc. REcolorado as distributed by MLS GRID
- $549,9005 bd4 ba2.7k sqft20401 E Chenango Place, Aurora, CO 80015For SaleMLS ID #9534055, Erika Staggs, Brick and Ivy LLC. REcolorado as distributed by MLS GRID
- $575,0004 bd3 ba2.9k sqft5031 S Rome Street, Aurora, CO 80015For SaleMLS ID #6571206, John Bruce, eXp Realty, LLC. REcolorado as distributed by MLS GRID
- $630,0004 bd3 ba3.3k sqft19242 E Baker Place, Aurora, CO 80013For SaleMLS ID #9609590, Emmanuel Moye, Keller Williams DTC. REcolorado as distributed by MLS GRID
- $499,0004 bd2 ba2.2k sqft5873 S Nepal Street, Aurora, CO 80015For SaleMLS ID #2466321, Tobias Trujillo, Ed Prather Real Estate. REcolorado as distributed by MLS GRID
- $502,0004 bd3 ba2.4k sqft19889 E 59th Avenue, Aurora, CO 80019For SaleMLS ID #1627866, Jennifer Premac, Jennifer Premac, Individual Proprietor. REcolorado as distributed by MLS GRID
- $485,0003 bd3 ba1.9k sqftDover, Aurora, CO 80013For SaleMLS ID #1619946, Jayson Holland, Listings.com. REcolorado as distributed by MLS GRID
