Welcome home to this spacious 4-bedroom, 4-bathroom in the desirable Singletree community. The open-concept floor plan features hardwood flooring, fresh interior paint, and abundant natural light throughout. The kitchen is the heart of the home with granite countertops, a center island, ample cabinet space, and an adjoining dining area perfect for everyday living and entertaining. The inviting family room boasts a cozy gas fireplace and easy access to the private backyard.
Upstairs, the generous primary suite offers a luxurious 5-piece bath, walk-in closet, and a unique two-sided gas fireplace. Two additional bedrooms and a full bath complete the upper level. The finished basement provides a fourth bedroom, additional bath, and versatile bonus room ideal for a home office, gym, media room.
Enjoy outdoor living in the fenced backyard featuring a stamped concrete patio and sprinkler system. Additional highlights include main-floor laundry, central air conditioning, and an oversized attached 2-car garage. Conveniently located near shopping, dining, parks, major commuter routes, and Denver International Airport. A wonderful opportunity to own a move-in ready home in a growing Aurora neighborhood.
For sale
Price cut: $7.5K (7/24)
$502,000
19889 E 59th Avenue, Aurora, CO 80019
4beds
2,408sqft
:
Get pre-qualified$3,131/mo
Single Family Residence
Built in 2001
5,415 Square Feet Lot
$500,700 Zestimate®
$208/sqft
$65/mo HOA
What's special
- 41 days |
- 1,381 |
- 92 |
Zillow last checked:
Listing updated:
Listed by:
Jennifer Premac 303-565-6155 jen.premac@gmail.com,
Jennifer Premac, Individual Proprietor
Source: REcolorado as distributed by MLS GRID,MLS#: 1627866
Facts & features
Interior
Bedrooms & bathrooms
- Bedrooms: 4
- Bathrooms: 3
- Full bathrooms: 3
Bedroom
- Level: Upper
Bedroom
- Level: Upper
Bedroom
- Level: Upper
Bedroom
- Level: Basement
Bathroom
- Features: En Suite Bathroom
- Level: Upper
Bathroom
- Level: Upper
Bathroom
- Level: Basement
Heating
- Floor Furnace
Cooling
- Central Air
Features
- Basement: Finished
Interior area
- Total structure area: 2,408
- Total interior livable area: 2,408 sqft
- Finished area above ground: 1,852
- Finished area below ground: 556
Video & virtual tour
Property
Parking
- Total spaces: 2
- Parking features: Garage - Attached
- Attached garage spaces: 2
Features
- Levels: Two
- Stories: 2
Lot
- Size: 5,415 Square Feet
Details
- Parcel number: R0119218
- Special conditions: Standard
Construction
Type & style
- Home type: SingleFamily
- Property subtype: Single Family Residence
Materials
- Brick, Cement Siding, Frame
- Roof: Concrete
Condition
- Year built: 2001
Utilities & green energy
- Sewer: Public Sewer
- Water: Public
Community & HOA
Community
- Subdivision: Singletree
HOA
- Has HOA: Yes
- HOA fee: $65 monthly
- HOA name: Accord Property Management
- HOA phone: 720-230-7303
Location
- Region: Aurora
Financial & listing details
- Price per square foot: $208/sqft
- Tax assessed value: $527,000
- Annual tax amount: $4,868
- Date on market: 6/18/2026
- Listing terms: Cash,Conventional,FHA,Other
- Ownership: Corporation/Trust
Estimated market value
$500,700
$476,000 - $526,000
$3,061/mo
Price history
| Date | Event | Price |
|---|---|---|
| 7/24/2026 | Price change | $502,000-1.5%$208/sqft |
Source:  REcolorado as distributed by MLS GRID #1627866 Report a problem REcolorado as distributed by MLS GRID #1627866 Report a problem | ||
| 7/7/2026 | Price change | $509,500-1.1%$212/sqft |
Source: REcolorado as distributed by MLS GRID #1627866 Report a problem | ||
| 6/18/2026 | Listed for sale | $515,000+1%$214/sqft |
Source: REcolorado as distributed by MLS GRID #1627866 Report a problem | ||
| 12/16/2022 | Sold | $510,000-5.6%$212/sqft |
Source: Public Record Report a problem | ||
| 8/4/2022 | Sold | $540,000+74.2%$224/sqft |
Source: Public Record Report a problem | ||
| 4/13/2016 | Sold | $310,000+26.5%$129/sqft |
Source: Public Record Report a problem | ||
| 11/9/2001 | Sold | $245,010$102/sqft |
Source: Public Record Report a problem | ||
Public tax history
| Year | Property taxes | Tax assessment |
|---|---|---|
| 2025 | $4,890 -1.2% | $32,940 -16.1% |
| 2024 | $4,949 +22.1% | $39,240 |
| 2023 | $4,053 -3% | $39,240 +51.8% |
| 2022 | $4,176 | $25,850 -2.8% |
| 2021 | -- | $26,590 +5.3% |
| 2020 | $4,016 | $25,260 -0.2% |
| 2019 | $4,016 +15.2% | $25,300 +19.2% |
| 2018 | $3,485 | $21,230 |
| 2017 | $3,485 | $21,230 +20% |
| 2016 | -- | $17,690 |
| 2015 | $2,740 | $17,690 +23.9% |
| 2014 | -- | $14,280 |
| 2013 | -- | $14,280 -4.6% |
| 2012 | -- | $14,970 |
| 2011 | -- | $14,970 -1.9% |
| 2010 | -- | $15,260 |
| 2009 | -- | $15,260 -14% |
| 2008 | -- | $17,750 |
| 2007 | -- | $17,750 -3.6% |
| 2006 | -- | $18,420 |
| 2005 | -- | $18,420 +2.2% |
| 2004 | -- | $18,020 |
| 2003 | $2,506 +235.2% | $18,020 -5.9% |
| 2002 | $748 +279% | $19,160 +1168.9% |
| 2001 | $197 | $1,510 |
Find assessor info on the county website
Monthly payment
Est. payment
Payment breakdown
Explore the cost of this home by adjusting the details. Changes won't be saved.Climate risks
Neighborhood: Singletree
Nearby schools
GreatSchools rating
- 5/10Aurora Highlands P-8Grades: PK-8Distance: 3.4 mi
- 5/10Vista Peak 9-12 PreparatoryGrades: 9-12Distance: 6.3 mi
Schools provided by the listing agent
- Elementary: Harmony Ridge P-8
- Middle: Aurora Hills
- High: Vista Peak
- District: Adams-Arapahoe 28J
Source: REcolorado as distributed by MLS GRID. This data may not be complete. We recommend contacting the local school district to confirm school assignments for this home.
- $468,8003 bd3 ba2.4k sqft19889 E 59th Ave, Aurora, CO 80019Off Market
- $487,7004 bd2 ba2k sqft19849 E 59th Ave, Aurora, CO 80019Off Market
- $482,7004 bd2 ba1.8k sqft19809 E 59th Ave, Aurora, CO 80019Off Market
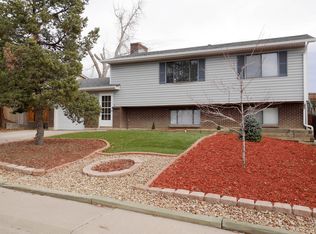
- $458,5003 bd2 ba2k sqft19933 E 59th Ave, Aurora, CO 80019Off Market
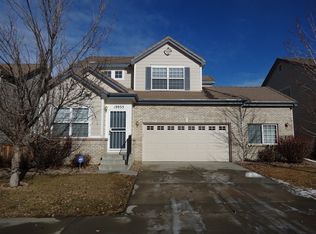
- $485,5003 bd3 ba2.8k sqft19850 E 59th Pl, Aurora, CO 80019Off Market
- $499,5004 bd3 ba2.6k sqft19902 E 59th Pl, Aurora, CO 80019Off Market
- $486,7004 bd2 ba2k sqft19810 E 59th Pl, Aurora, CO 80019Off Market
- $567,9005 bd3 ba2.6k sqft19876 E 59th Ave, Aurora, CO 80019Off Market
A local agent can set up tours, give advice and negotiate with sellers.
Similar homes
- $459,9883 bd3 ba1.5k sqft5559 Netherland Street, Denver, CO 80249For Sale
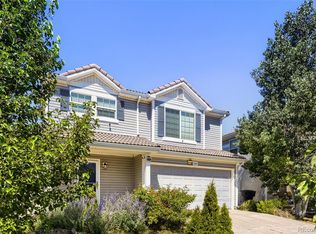
 MLS ID #2565794, Benjamin Bear, RE/MAX Professionals. REcolorado as distributed by MLS GRID
 - $550,0004 bd3 ba3.1k sqft4804 Lisbon Street, Denver, CO 80249For Sale
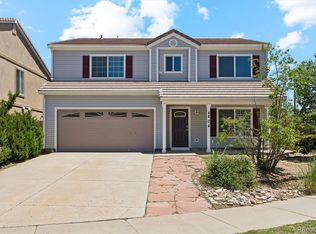 MLS ID #9698272, Stacy Rozansky, eXp Realty, LLC. REcolorado as distributed by MLS GRID
 - $400,0003 bd3 ba1.4k sqft5551 Halifax Street, Denver, CO 80249For Sale
 MLS ID #9516129, Rex Jarnagin, Coldwell Banker Realty 24. REcolorado as distributed by MLS GRID
 - $484,9904 bd4 ba2.4k sqftFronterra Village, Commerce City, CO 80022For Sale
 MLS ID #7323594, Shawn Engel, RE/MAX Alliance. REcolorado as distributed by MLS GRID
 - $500,0003 bd3 ba1.9k sqftDover, Aurora, CO 80013For SaleMLS ID #1619946, Jayson Holland, Listings.com. REcolorado as distributed by MLS GRID
- $499,0004 bd2 ba2.2k sqft5873 S Nepal Street, Aurora, CO 80015For SaleMLS ID #2466321, Tobias Trujillo, Ed Prather Real Estate. REcolorado as distributed by MLS GRID
- $479,9003 bd3 ba2.3k sqft24621 E Kansas Circle, Aurora, CO 80018For SaleMLS ID #5294730, Will Nieto, Vision Quest Homes LLC. REcolorado as distributed by MLS GRID
- $540,0003 bd3 ba2.4k sqft27089 E Cedar Avenue, Aurora, CO 80018For SaleMLS ID #5305475, Murray Shykind, Colorado Home Agents. REcolorado as distributed by MLS GRID
- $600,0004 bd4 ba2.9k sqft163 N Jamestown Way, Aurora, CO 80018For Sale
 MLS ID #1064860, Jennifer Lee, Compass-Denver. IRES as distributed by MLS GRID
 - $550,0004 bd4 ba2.8k sqft23872 E Alabama Drive, Aurora, CO 80018For SaleMLS ID #9525287, Michael Juba, AMJ Colorado Real Estate, LLC. REcolorado as distributed by MLS GRID
- $517,0004 bd3 ba1.8k sqft11734 Elizabeth Circle, Thornton, CO 80233For SaleMLS ID #8816230, Robert Constable, American Heritage Realty. REcolorado as distributed by MLS GRID
- $532,5003 bd3 ba2.7k sqft10298 Nucla Street, Commerce City, CO 80022For SaleMLS ID #7321811, Benjamin Parham, Integrity Realty & Management. REcolorado as distributed by MLS GRID
- $454,0003 bd2 ba1.6k sqft1811 S Fundy Way, Aurora, CO 80017For SaleMLS ID #4927001, Justin Sadler, Stars and Stripes Homes Inc. REcolorado as distributed by MLS GRID
- $529,9993 bd3 ba2.9k sqft25445 E 4th Place, Aurora, CO 80018For SaleMLS ID #3623198, Jeremy Clemente, HomeSmart Realty. REcolorado as distributed by MLS GRID
- $499,9004 bd2 ba2.1k sqft5800 S Quatar Circle, Centennial, CO 80015For SaleMLS ID #8847927, Sandra Lehmann, Muldoon Associates Inc. REcolorado as distributed by MLS GRID
- $515,0003 bd3 ba2k sqft16496 E 97th Place, Commerce City, CO 80022For SaleMLS ID #2473196, Silvia Snape, eXp Realty, LLC. REcolorado as distributed by MLS GRID
- $550,0004 bd4 ba2.5k sqft11410 Moline Street, Henderson, CO 80640For SaleMLS ID #4876443, Jillian Petrash, Jump Living. REcolorado as distributed by MLS GRID
- $469,0003 bd3 ba2.2k sqft1681 S Evanston Street, Aurora, CO 80012For SaleMLS ID #3024779, Courtney Olson, Real Broker, LLC DBA Real. REcolorado as distributed by MLS GRID
- $539,9004 bd4 ba2.8k sqft23502 E Alabama Drive, Aurora, CO 80018For SaleMLS ID #5809750, Rusty Stevenson, LoKation Real Estate. REcolorado as distributed by MLS GRID
- $485,0004 bd2 ba1.7k sqft3817 S Ceylon Way, Aurora, CO 80013For SaleMLS ID #5692740, Shannon Gordon, Brokers Guild Homes. REcolorado as distributed by MLS GRID
