Welcome home to this move-in ready gem in Green Valley Ranch, where fresh updates, functional living spaces, and an unbeatable location come together. Featuring brand-new carpet and fresh interior paint, this home feels bright, clean, and ready for its next chapter. The open-concept living and dining areas create the perfect space for everyday living and entertaining, while the kitchen offers warm wood cabinetry, stone tile countertops, ample pantry storage, durable laminate flooring, and a convenient stackable laundry closet. Upstairs, you'll find a spacious primary suite with a private en-suite bathroom, along with two additional bedrooms connected by a Jack-and-Jill bath - ideal for family, guests, or a home office setup. Step outside to your fully fenced backyard with a stamped concrete patio, providing a low-maintenance outdoor space for summer BBQs, relaxing evenings, or pets to play. Located in the heart of Green Valley Ranch, you'll enjoy quick access to Green Valley Ranch Golf Club, neighborhood parks, walking trails, top-rated schools, Gaylord Rockies Resort & Convention Center, Denver International Airport (DIA), and I-70, making commuting and travel incredibly convenient. If you've been searching for a move-in ready home in Denver with a private backyard, updated finishes, and an exceptional location, this one checks all the boxes.
Accepting backups
Price cut: $25K (8/11)
$375,000
5551 Halifax Street, Denver, CO 80249
3beds
1,420sqft
Single Family Residence
Built in 2010
2,800 Square Feet Lot
$375,900 Zestimate®
$264/sqft
$-- HOA
What's special
- 67 days
- 107
- 3
Zillow last checked:
Listing updated:
Listed by:
Rex Jarnagin 720-515-1738,
Coldwell Banker Realty 24
Source: REcolorado as distributed by MLS GRID,MLS#: 9516129
Facts & features
Interior
Bedrooms & bathrooms
- Bedrooms: 3
- Bathrooms: 3
- Full bathrooms: 2
- 1/2 bathrooms: 1
- Main level bathrooms: 1
Bedroom
- Features: Primary Suite
- Level: Upper
Bedroom
- Level: Upper
Bedroom
- Level: Upper
Bathroom
- Features: Primary Suite
- Level: Upper
Bathroom
- Level: Upper
Bathroom
- Level: Main
Dining room
- Level: Main
Kitchen
- Level: Main
Living room
- Level: Main
Heating
- Forced Air
Cooling
- Central Air
Appliances
- Included: Cooktop, Dishwasher, Disposal, Dryer, Gas Water Heater, Microwave, Oven, Refrigerator, Washer
Features
- Kitchen Island, Pantry, Tile Counters
- Flooring: Carpet, Laminate
- Has basement: No
Interior area
- Total structure area: 1,420
- Total interior livable area: 1,420 sqft
- Finished area above ground: 1,420
Property
Parking
- Total spaces: 2
- Parking features: Concrete, Insulated Garage
- Attached garage spaces: 2
Features
- Levels: Two
- Stories: 2
- Patio & porch: Patio
Lot
- Size: 2,800 Square Feet
- Features: Level
Details
- Parcel number: 15113015
- Zoning: C-MU-20
- Special conditions: Short Sale
Construction
Type & style
- Home type: SingleFamily
- Architectural style: Traditional
- Property subtype: Single Family Residence
Materials
- Frame, Vinyl Siding
- Foundation: Slab
- Roof: Composition,Spanish Tile
Condition
- Updated/Remodeled
- Year built: 2010
Utilities & green energy
- Electric: 110V, 220 Volts
- Sewer: Public Sewer
- Water: Public
- Utilities for property: Cable Available, Electricity Connected, Natural Gas Connected, Phone Connected
Community & HOA
Community
- Subdivision: Green Valley Ranch
HOA
- Has HOA: Yes
- HOA name: Green Valley Ranch
- HOA phone: 303-307-3240
Location
- Region: Denver
Financial & listing details
- Price per square foot: $264/sqft
- Tax assessed value: $432,900
- Annual tax amount: $3,683
- Date on market: 7/22/2026
- Listing terms: Cash,Conventional,FHA,Other,VA Loan
- Exclusions: Sellers Personal Property
- Ownership: Individual
- Electric utility on property: Yes
Estimated market value
$375,900
$357,000 - $395,000
$2,624/mo
Price history
| Date | Event | Price |
|---|---|---|
| 8/13/2026 | Pending sale | $375,000$264/sqft |
Source:  REcolorado as distributed by MLS GRID #9516129 Report a problem REcolorado as distributed by MLS GRID #9516129 Report a problem | ||
| 8/11/2026 | Price change | $375,000-6.3%$264/sqft |
Source: REcolorado as distributed by MLS GRID #9516129 Report a problem | ||
| 7/22/2026 | Listed for sale | $400,000+95.1%$282/sqft |
Source: REcolorado as distributed by MLS GRID #9516129 Report a problem | ||
| 8/10/2023 | Listing removed | -- |
Source: Zillow Rentals Report a problem | ||
| 7/29/2023 | Listed for rent | $2,800+55.6%$2/sqft |
Source: Zillow Rentals Report a problem | ||
| 6/14/2017 | Listing removed | $1,800$1/sqft |
Source: Zillow Rental Manager Report a problem | ||
| 5/5/2017 | Listed for rent | $1,800+5.9%$1/sqft |
Source: Zillow Rental Manager Report a problem | ||
| 4/23/2016 | Listing removed | $1,700+3.3%$1/sqft |
Source: Zillow Rental Manager Report a problem | ||
| 4/8/2015 | Listing removed | $1,645$1/sqft |
Source: Top Properties Report a problem | ||
| 3/18/2015 | Listed for rent | $1,645$1/sqft |
Source: Top Properties Report a problem | ||
| 5/29/2014 | Sold | $205,000-4.7%$144/sqft |
Source: Public Record Report a problem | ||
| 4/1/2014 | Listed for sale | $215,000+32.6%$151/sqft |
Source: Metro Brokers - Team Lassen Real Estate #9227406 Report a problem | ||
| 5/14/2010 | Sold | $162,100$114/sqft |
Source: Public Record Report a problem | ||
Public tax history
| Year | Property taxes | Tax assessment |
|---|---|---|
| 2025 | $6,894 +89.8% | $30,520 +3.5% |
| 2024 | $3,633 +8.2% | $29,500 -9.2% |
| 2023 | $3,357 +8.3% | $32,500 +28.9% |
| 2022 | $3,100 -0.6% | $25,220 -2.8% |
| 2021 | $3,119 +1.6% | $25,940 +10.2% |
| 2020 | $3,070 +18.4% | $23,545 -0.7% |
| 2019 | $2,593 | $23,709 +23.8% |
| 2018 | $2,593 -19.4% | $19,150 |
| 2017 | $3,217 +19.1% | $19,150 +14.9% |
| 2016 | $2,701 +40.3% | $16,660 |
| 2015 | $1,925 0% | $16,660 +36.8% |
| 2014 | $1,926 -12.9% | $12,180 |
| 2013 | $2,210 +8.7% | $12,180 -12.3% |
| 2012 | $2,032 | $13,890 |
Find assessor info on the county website
Monthly payment
Est. payment
Payment breakdown
Explore the cost of this home by adjusting the details. Changes won't be saved.Climate risks
Neighborhood: Gateway - Green Valley Ranch
Nearby schools
Schools provided by the listing agent
- Elementary: Highline Academy Charter School
- Middle: Omar D. Blair Charter School
- High: Dr. Martin Luther King
- District: Denver 1
Source: REcolorado as distributed by MLS GRID. This data may not be complete. We recommend contacting the local school district to confirm school assignments for this home.

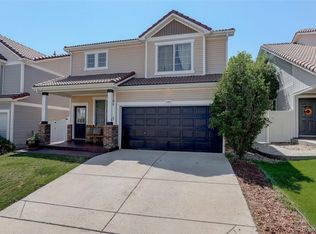


Similar homes
- $399,9902 bd3 ba1.1k sqft18631 E 53rd Avenue, Denver, CO 80249For Sale
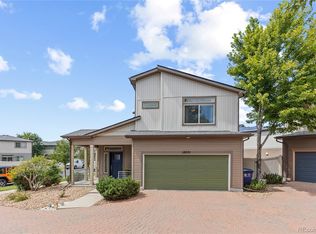
 MLS ID #9726549, Brian Paul, Compass - Denver. REcolorado as distributed by MLS GRID
 - $399,9003 bd2 ba1.5k sqft5368 N Argonne Street, Denver, CO 80249New Construction
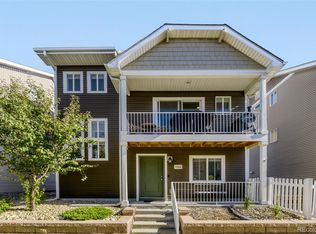 MLS ID #3950384, Teya Thompson, HomeSmart. REcolorado as distributed by MLS GRID
 - $399,0003 bd3 ba1.7k sqft4681 Orleans Street, Denver, CO 80249For Sale
 MLS ID #3316771, Cristina Geiger, Key Team Real Estate Corp.. REcolorado as distributed by MLS GRID
 - $414,9003 bd2 ba1.4k sqft5397 N Argonne Street, Denver, CO 80249For Sale
 MLS ID #7567175, Trelora Realty Team, Trelora Realty, Inc.. REcolorado as distributed by MLS GRID
 - $339,9003 bd3 ba1.5k sqft5777 N Danube Street, Denver, CO 80249For SaleMLS ID #2987657, Lake Bishop, Foxtrot Realty. REcolorado as distributed by MLS GRID
- $445,0003 bd3 ba1.4k sqft18671 Mitchell Place, Denver, CO 80249For SaleMLS ID #9629724, Fariba Keshavarz, Brokers Guild Homes. REcolorado as distributed by MLS GRID
- $500,0003 bd3 ba2k sqft20410 E 55th Place, Denver, CO 80249For SaleMLS ID #6116577, Toko Adroa, HomeSmart Realty. REcolorado as distributed by MLS GRID
- $460,0003 bd3 ba1.7k sqft4608 Andes Way, Denver, CO 80249For SaleMLS ID #4133433, Phuong Smith, Brokers Guild Real Estate. REcolorado as distributed by MLS GRID
- $460,0003 bd3 ba1.4k sqft4145 Netherland Street, Denver, CO 80249For SaleMLS ID #4192196, Kaelyn McCann, Astra Real Estate Colorado LLC. REcolorado as distributed by MLS GRID
- $450,0004 bd4 ba1.9k sqft17975 E 54th Avenue, Denver, CO 80249For SaleMLS ID #3413087, Kristen White, Keller Williams DTC. REcolorado as distributed by MLS GRID
- $485,0003 bd3 ba2k sqft5265 Ventura Street, Denver, CO 80249For SaleMLS ID #7740395, Lake Bishop, Foxtrot Realty. REcolorado as distributed by MLS GRID
- $350,0003 bd3 ba1.5k sqft17956 E 103rd Avenue, Commerce City, CO 80022For SaleMLS ID #9879828, Tiffany Inniss, eXp Realty, LLC. REcolorado as distributed by MLS GRID
- $440,0002 bd2 ba1.4k sqft5526 Lewiston Street, Denver, CO 80239For SaleMLS ID #5963639, Jean Theobald, RE/MAX Professionals. REcolorado as distributed by MLS GRID
- $424,0003 bd3 ba1.8k sqft21052 E 60th Avenue, Aurora, CO 80019For SaleMLS ID #5246059, Manijeh Saeidi, Brokers Guild Real Estate. REcolorado as distributed by MLS GRID
- $385,0002 bd3 ba1.1k sqft211 S Oak Hill Street, Aurora, CO 80018For SaleMLS ID #6508651, Mikey Osei, HomeSmart. REcolorado as distributed by MLS GRID
- $389,0003 bd2 ba1.2k sqft11656 Oakland Drive, Commerce City, CO 80640For SaleMLS ID #2974206, Charles Zaragoza, RE/MAX Alliance. REcolorado as distributed by MLS GRID
- $368,0003 bd3 ba1.5k sqft17938 E 105th Avenue #48F, Commerce City, CO 80022For SaleMLS ID #7820427, Monika Wilner, HomeSmart. REcolorado as distributed by MLS GRID
- $360,0002 bd3 ba1.3k sqft16021 E 47th Place, Denver, CO 80239For SaleMLS ID #2702422, Jon Schaefer, Thrive Real Estate Group. REcolorado as distributed by MLS GRID
- $414,6993 bd3 ba1.4k sqft237 S Old Hammer, Aurora, CO 80018For SaleMLS ID #5603555, Patricia Spurlock, Spurlock Homes. REcolorado as distributed by MLS GRID
- $375,0003 bd3 ba1.6k sqft1758 S Buchanan Circle, Aurora, CO 80018For SaleMLS ID #1629195, Natalya Kazantseva, Keller Williams DTC. REcolorado as distributed by MLS GRID
