Beautifully maintained 3-bedroom, 2.5-bath home located in the desirable Green Valley Ranch neighborhood, featuring a warm and
inviting open-concept layout that is perfect for both everyday living and entertaining. The spacious kitchen offers granite countertops, ample cabinet storage, and a welcoming atmosphere for cooking and gathering. The adjoining dining area flows seamlessly to a private backyard, creating an ideal indoor-outdoor living experience. Upstairs, you'll find three comfortable bedrooms, two full bathrooms, and a versatile loft that can easily serve as a home office, media room, play area, or additional living space. The private backyard features two separate pergolas, providing the perfect setting for summer entertaining and relaxation. A greenbelt behind the fence adds an extra layer of privacy and a pleasant open backdrop. Conveniently located near parks, schools, shopping, dining, major highways, and Denver International Airport (DIA), this move-in ready home offers both comfort and accessibility.
Don't miss this opportunity to make this beautiful property your new home.
For sale
Price cut: $9.9K (9/15)
$500,000
20410 E 55th Place, Denver, CO 80249
3beds
2,079sqft
Single Family Residence
Built in 2005
5,179 Square Feet Lot
$-- Zestimate®
$241/sqft
$-- HOA
What's special
- 88 days
- 298
- 26
Zillow last checked:
Listing updated:
Listed by:
Toko Adroa redenverhomes@gmail.com,
HomeSmart Realty
Source: REcolorado as distributed by MLS GRID,MLS#: 6116577
Facts & features
Interior
Bedrooms & bathrooms
- Bedrooms: 3
- Bathrooms: 3
- Full bathrooms: 2
- 1/2 bathrooms: 1
- Main level bathrooms: 1
Bedroom
- Level: Upper
Bedroom
- Features: Primary Suite
- Level: Upper
Bedroom
- Level: Upper
Bathroom
- Level: Upper
Bathroom
- Level: Upper
Bathroom
- Level: Main
Heating
- Electric, Forced Air
Cooling
- Air Conditioning-Room, Central Air
Appliances
- Included: Dishwasher, Dryer, Microwave, Oven, Range, Refrigerator, Washer
Features
- Flooring: Laminate
- Has basement: No
Interior area
- Total structure area: 2,079
- Total interior livable area: 2,079 sqft
- Finished area above ground: 2,079
Property
Parking
- Total spaces: 2
- Parking features: Garage - Attached
- Attached garage spaces: 2
Features
- Levels: Two
- Stories: 2
- Patio & porch: Patio
- Exterior features: Private Yard
Lot
- Size: 5,179 Square Feet
- Features: Level
Details
- Parcel number: 14136008
- Zoning: C-MU-20
- Special conditions: Standard
Construction
Type & style
- Home type: SingleFamily
- Property subtype: Single Family Residence
Materials
- Frame, Vinyl Siding
- Roof: Spanish Tile
Condition
- Year built: 2005
Utilities & green energy
- Sewer: Public Sewer
- Water: Public
Community & HOA
Community
- Subdivision: Green Valley Ranch
HOA
- Has HOA: Yes
- HOA name: Master Homeowners Association of Green Valley Ranc
- HOA phone: 303-307-3240
Location
- Region: Denver
Financial & listing details
- Price per square foot: $241/sqft
- Tax assessed value: $483,000
- Annual tax amount: $4,109
- Date on market: 7/17/2026
- Listing terms: Cash,Conventional,FHA,VA Loan
- Exclusions: Sellers' Personal Property, Staging Items, Both Patio Furniture.
- Ownership: Individual
Estimated market value
Not available
Estimated sales range
Not available
Not available
Price history
| Date | Event | Price |
|---|---|---|
| 9/15/2026 | Price change | $500,000-1.9%$241/sqft |
Source:  REcolorado as distributed by MLS GRID #6116577 Report a problem REcolorado as distributed by MLS GRID #6116577 Report a problem | ||
| 8/12/2026 | Price change | $509,900-1.9%$245/sqft |
Source: REcolorado as distributed by MLS GRID #6116577 Report a problem | ||
| 7/17/2026 | Listed for sale | $519,900+175.1%$250/sqft |
Source: REcolorado as distributed by MLS GRID #6116577 Report a problem | ||
| 12/20/2012 | Sold | $189,000+1.1%$91/sqft |
Source: Public Record Report a problem | ||
| 10/17/2012 | Listed for sale | $187,000+14.7%$90/sqft |
Source: Modern Real Estate #1136375 Report a problem | ||
| 9/22/2010 | Sold | $163,000+1.9%$78/sqft |
Source: Public Record Report a problem | ||
| 5/8/2010 | Listed for sale | $160,000-28.6%$77/sqft |
Source: Keller Williams Realty DTC #882764 Report a problem | ||
| 10/10/2005 | Sold | $224,000$108/sqft |
Source: Public Record Report a problem | ||
Public tax history
| Year | Property taxes | Tax assessment |
|---|---|---|
| 2025 | $4,063 +3.9% | $34,050 +7.2% |
| 2024 | $3,911 +17.3% | $31,760 -8.7% |
| 2023 | $3,333 +8.3% | $34,780 +38.9% |
| 2022 | $3,079 -2.8% | $25,040 -2.8% |
| 2021 | $3,167 +1.6% | $25,760 +7.8% |
| 2020 | $3,117 +13.6% | $23,895 -0.7% |
| 2019 | $2,745 | $24,063 +18.7% |
| 2018 | $2,745 -19.4% | $20,270 |
| 2017 | $3,405 +25.3% | $20,270 +20.9% |
| 2016 | $2,717 +47.2% | $16,760 |
| 2015 | $1,846 0% | $16,760 +43.5% |
| 2014 | $1,846 -13% | $11,680 |
| 2013 | $2,122 +8.7% | $11,680 -12.4% |
| 2012 | $1,952 -1% | $13,340 |
| 2011 | $1,971 +1% | $13,340 -4.2% |
| 2010 | $1,951 -22.5% | $13,920 |
| 2009 | $2,517 +5.3% | $13,920 -24.5% |
| 2008 | $2,390 +35.1% | $18,440 |
| 2007 | $1,769 +125.6% | $18,440 +27.1% |
| 2006 | $784 | $14,510 |
Find assessor info on the county website
Monthly payment
Est. payment
Payment breakdown
Explore the cost of this home by adjusting the details. Changes won't be saved.Climate risks
Neighborhood: Gateway - Green Valley Ranch
Nearby schools
Schools provided by the listing agent
- Elementary: Waller
- Middle: DSST: Green Valley Ranch
- High: DSST: Green Valley Ranch
- District: Denver 1
Source: REcolorado as distributed by MLS GRID. This data may not be complete. We recommend contacting the local school district to confirm school assignments for this home.


Similar homes
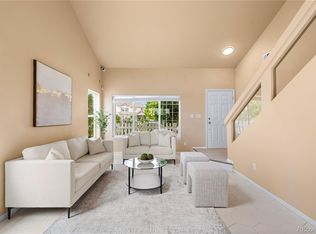
- $499,9003 bd3 ba2.1k sqft5101 Perth Street, Denver, CO 80249For Sale
 MLS ID #4585735, Jeffery Alexander, MB Alexander Pro-Realty. REcolorado as distributed by MLS GRID
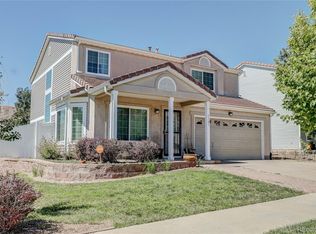
 - $480,0004 bd4 ba2.3k sqftGateway, Denver, CO 80249For Sale
 MLS ID #4826898, Jennifer Langhals, LPT Realty. REcolorado as distributed by MLS GRID
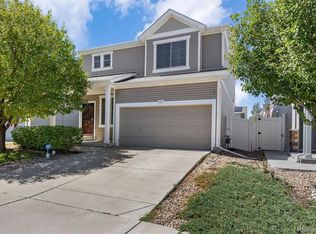
 - $485,0003 bd3 ba2k sqft5265 Ventura Street, Denver, CO 80249For Sale
 MLS ID #7740395, Lake Bishop, Foxtrot Realty. REcolorado as distributed by MLS GRID
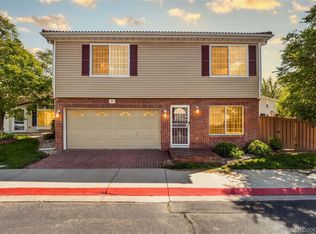
 - $425,0003 bd3 ba1.7k sqft20000 Mitchell Place #80, Denver, CO 80249For Sale
 MLS ID #5366411, Michael Jones, LoKation. REcolorado as distributed by MLS GRID
 - $459,9903 bd3 ba1.7k sqft4137 Orleans Court, Denver, CO 80249For SaleMLS ID #9216352, Tesfahun Mekuria, A&T Colorado Realty. REcolorado as distributed by MLS GRID
- $460,0003 bd3 ba1.7k sqft4608 Andes Way, Denver, CO 80249For SaleMLS ID #4133433, Phuong Smith, Brokers Guild Real Estate. REcolorado as distributed by MLS GRID
- $460,0004 bd4 ba2.2k sqft19406 E 45th Avenue, Denver, CO 80249For SaleMLS ID #3423092, Michelle Giblette, eXp Realty, LLC. REcolorado as distributed by MLS GRID
- $560,0004 bd3 ba2.6k sqft21497 E 53rd Place, Denver, CO 80249For SaleMLS ID #5869237, Travis Poland, Berkshire Hathaway HomeServices Colorado, LLC - Highlands Ranch Real Estate. REcolorado as distributed by MLS GRID
- $450,0003 bd3 ba1.4k sqft4145 Netherland Street, Denver, CO 80249For SaleMLS ID #4192196, Kaelyn McCann, Astra Real Estate Colorado LLC. REcolorado as distributed by MLS GRID
- $425,0002 bd2 ba1.4k sqft4893 Halifax Court, Denver, CO 80249For SaleMLS ID #7365215, Alex Elliot, American Home Agents. REcolorado as distributed by MLS GRID
- $499,0004 bd3 ba2k sqft2308 S Genoa Way, Aurora, CO 80013For SaleMLS ID #4088766, Stephanie Blum, HomeSmart. REcolorado as distributed by MLS GRID
- $365,0002 bd2 ba1.1k sqft20644 E 47th Avenue, Denver, CO 80249For SaleMLS ID #3926514, Victor Castillo, Megastar Realty. REcolorado as distributed by MLS GRID
- $525,0003 bd3 ba1.9k sqft14883 E Maple Place, Aurora, CO 80012For SaleMLS ID #4026868, Jessica Troncoso, Troncoso Realty. REcolorado as distributed by MLS GRID
- $499,9903 bd4 ba2.5k sqft881 S Memphis Way, Aurora, CO 80017For SaleMLS ID #7950162, Murray Shykind, Colorado Home Agents. REcolorado as distributed by MLS GRID
- $440,0002 bd2 ba1.4k sqft5526 Lewiston Street, Denver, CO 80239For SaleMLS ID #5963639, Jean Theobald, RE/MAX Professionals. REcolorado as distributed by MLS GRID
- $525,0003 bd3 ba1.9k sqft2503 S Argonne St, Aurora, CO 80013For Sale
 MLS ID #1709696, Wayne Florek, Chrayne Realty. elevateMLS
 - $490,0003 bd4 ba2.2k sqft247 Harrow Court, Brighton, CO 80601For SaleMLS ID #9656865, Kyle Michel, RE/MAX Momentum. REcolorado as distributed by MLS GRID
- $520,0003 bd2 ba2.5k sqft15497 E 7th Circle, Aurora, CO 80011For SaleMLS ID #8688237, Gina Moritzky, eXp Realty, LLC. REcolorado as distributed by MLS GRID
- $519,9003 bd3 ba1.8k sqft22295 E Belleview Lane, Aurora, CO 80015For SaleMLS ID #9118411, David P Danek, HomeSmart. REcolorado as distributed by MLS GRID
- $504,9003 bd3 ba1.4k sqft3889 S Kirk Way, Aurora, CO 80013For SaleMLS ID #5517903, Anson Young, eXp Realty, LLC. REcolorado as distributed by MLS GRID
