Welcome to this charming and private home located on a quiet cul-de-sac, offering peace of mind and added safety. With no rear neighbors, you'll enjoy extra privacy and a spacious backyard complete with a cozy patio—perfect for relaxing or entertaining.
As you step inside, you're greeted by a warm living room that flows into the dining area, beautifully divided by a stylish fireplace that adds character and charm. Just off the dining room is the kitchen, followed by a convenient laundry room, half bathroom, and access to the attached two-car garage.
Upstairs, you’ll find a versatile loft that can be used as an office or additional bedroom. The spacious primary suite features a full bathroom and walk-in closet, while the second bedroom and another full bathroom are located on the opposite side of the home.
This home is full of personality and designed for comfort—truly a cozy retreat you'll love coming home to!
Pre-foreclosure
Est. $457,000
20414 E 55th Place, Denver, CO 80249
3beds
1,574sqft
Single Family Residence
Built in 2005
4,791 Square Feet Lot
$457,000 Zestimate®
$290/sqft
$-- HOA
Overview
- 195 days
- 9
- 0
Zillow last checked:
Listing updated:
Listed by:
Yisel Castaneda 720-397-2656 Yiselsignaturehomes@gmail.com,
Megastar Realty
Source: REcolorado as distributed by MLS GRID,MLS#: 6214112
Facts & features
Interior
Bedrooms & bathrooms
- Bedrooms: 3
- Bathrooms: 3
- Full bathrooms: 2
- 1/2 bathrooms: 1
- Main level bathrooms: 1
Primary bedroom
- Level: Upper
Bedroom
- Level: Upper
Bedroom
- Description: Can Also Be Used As An Office Or Loft
- Level: Upper
Primary bathroom
- Level: Upper
Bathroom
- Level: Main
Bathroom
- Level: Upper
Dining room
- Level: Main
Kitchen
- Level: Main
Laundry
- Level: Main
Living room
- Level: Main
Heating
- Electric
Cooling
- Central Air
Appliances
- Included: Dishwasher, Dryer, Microwave, Oven, Refrigerator, Washer
Features
- Has basement: No
Interior area
- Total structure area: 1,574
- Total interior livable area: 1,574 sqft
- Finished area above ground: 1,574
Property
Parking
- Total spaces: 2
- Parking features: Garage - Attached
- Attached garage spaces: 2
Features
- Levels: Two
- Stories: 2
Lot
- Size: 4,791 Square Feet
- Features: Level
Details
- Parcel number: 14136007
- Zoning: C-MU-20
- Special conditions: Standard
Construction
Type & style
- Home type: SingleFamily
- Property subtype: Single Family Residence
Materials
- Frame, Vinyl Siding
- Roof: Spanish Tile
Condition
- Year built: 2005
Utilities & green energy
- Sewer: Public Sewer
- Water: Public
Community & HOA
Community
- Subdivision: Green Valley Ranch Filing 50
HOA
- Has HOA: No
Location
- Region: Denver
Financial & listing details
- Price per square foot: $290/sqft
- Tax assessed value: $489,900
- Annual tax amount: $3,776
- Date on market: 5/1/2025
- Listing terms: Cash,Conventional,FHA,USDA Loan,VA Loan
- Exclusions: Seller's Personal Property
- Ownership: Individual
Foreclosure details
Estimated market value
$457,000
$425,000 - $489,000
$2,731/mo
Price history
| Date | Event | Price |
|---|---|---|
| 9/5/2025 | Sold | $468,000-2.3%$297/sqft |
Source:  REcolorado as distributed by MLS GRID #6214112 Report a problem REcolorado as distributed by MLS GRID #6214112 Report a problem | ||
| 8/15/2025 | Pending sale | $479,000$304/sqft |
Source: REcolorado as distributed by MLS GRID #6214112 Report a problem | ||
| 8/7/2025 | Price change | $479,000-1%$304/sqft |
Source: REcolorado as distributed by MLS GRID #6214112 Report a problem | ||
| 5/14/2025 | Price change | $484,000-3.2%$307/sqft |
Source: REcolorado as distributed by MLS GRID #6214112 Report a problem | ||
| 5/1/2025 | Listed for sale | $500,000+2%$318/sqft |
Source: REcolorado as distributed by MLS GRID #6214112 Report a problem | ||
| 7/13/2023 | Sold | $490,000-2%$311/sqft |
Source: Public Record Report a problem | ||
| 7/2/2023 | Pending sale | $500,000$318/sqft |
Source:  IRES as distributed by MLS GRID #989892 Report a problem IRES as distributed by MLS GRID #989892 Report a problem | ||
| 6/17/2023 | Listed for sale | $500,000$318/sqft |
Source: IRES as distributed by MLS GRID #989892 Report a problem | ||
Public tax history
| Year | Property taxes | Tax assessment |
|---|---|---|
| 2025 | $3,776 +3.9% | $34,540 +17% |
| 2024 | $3,634 +14.2% | $29,510 -9.2% |
| 2023 | $3,183 +8.3% | $32,490 +35.9% |
| 2022 | $2,939 -5.3% | $23,910 -2.8% |
| 2021 | $3,103 +1.6% | $24,590 +5% |
| 2020 | $3,055 +19.6% | $23,416 -0.7% |
| 2019 | $2,555 | $23,580 +25% |
| 2018 | $2,555 -19.4% | $18,870 |
| 2017 | $3,170 +30% | $18,870 +25.5% |
| 2016 | $2,438 +39.7% | $15,040 |
| 2015 | $1,745 0% | $15,040 +36.2% |
| 2014 | $1,745 -10.1% | $11,040 |
| 2013 | $1,942 +8.7% | $11,040 -9.6% |
| 2012 | $1,786 +0.4% | $12,210 +1.7% |
| 2011 | $1,780 +1% | $12,010 -4.5% |
| 2010 | $1,762 -24.3% | $12,570 |
| 2009 | $2,326 +5.3% | $12,570 -26.2% |
| 2008 | $2,208 +25.4% | $17,040 |
| 2007 | $1,761 +124.6% | $17,040 +18% |
| 2006 | $784 | $14,440 |
Find assessor info on the county website
Monthly payment
Climate risks
Neighborhood: Gateway - Green Valley Ranch
Nearby schools
Schools provided by the listing agent
- Elementary: Omar D. Blair Charter School
- Middle: Omar D. Blair Charter School
- High: DSST: Green Valley Ranch
- District: Denver 1
Source: REcolorado as distributed by MLS GRID. This data may not be complete. We recommend contacting the local school district to confirm school assignments for this home.


Similar homes
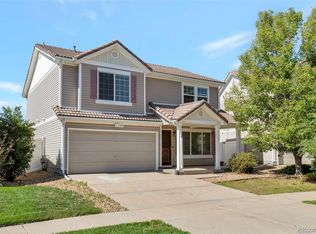
- $499,9003 bd3 ba2k sqft5577 Jebel Court, Denver, CO 80249For Sale
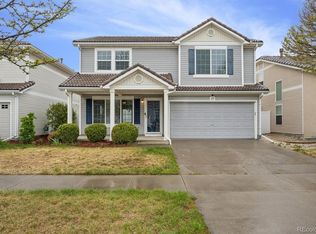
 MLS ID #6516070, Gregory Pond, Distinctive Flats LLC. REcolorado as distributed by MLS GRID
 - $--3 bd2 ba2k sqft4895 Halifax Ct, Denver, CO 80249Auction
 ServiceLink Auction
 - $485,0003 bd3 ba2k sqft5553 Jebel Court, Denver, CO 80249For Sale
 MLS ID #7580066, Scott Pham, Brokers Guild Homes. REcolorado as distributed by MLS GRID
 - $435,0003 bd3 ba1.6k sqft19989 Randolph Place, Denver, CO 80249For Sale
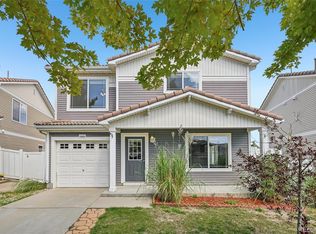 MLS ID #6272169, Ken Blevins, Real Broker, LLC DBA Real. REcolorado as distributed by MLS GRID
 - $460,0004 bd3 ba1.5k sqft5562 Flanders Street, Denver, CO 80249For SaleMLS ID #8303686, Oscar Ibarra, Keller Williams Realty Downtown LLC. REcolorado as distributed by MLS GRID
- $468,0003 bd4 ba2k sqft5566 Kirk St, Denver, CO 80249For Sale
 MLS ID #1068452, Charlie Hartley, The Hartley Team Realty Inc. IRES as distributed by MLS GRID
 - $479,0003 bd3 ba1.8k sqft20641 Randolph Place, Denver, CO 80249For SaleMLS ID #1810271, Kyle Kadavy, Keller Williams Preferred Realty. REcolorado as distributed by MLS GRID
- $455,0003 bd4 ba2k sqft21061 Randolph Place, Denver, CO 80249For SaleMLS ID #7990981, Jay Jorgensen, Equity Colorado Real Estate. REcolorado as distributed by MLS GRID
- $475,0003 bd3 ba1.7k sqft21339 Randolph Place, Denver, CO 80249For SaleMLS ID #6203451, Trevor Stonehouse, Keller Williams Advantage Realty LLC. REcolorado as distributed by MLS GRID
- $485,0003 bd3 ba1.5k sqft5570 Nepal Street, Denver, CO 80249For SaleMLS ID #4075800, Kimora White, Equity Colorado Real Estate. REcolorado as distributed by MLS GRID
- $439,9003 bd3 ba1.5k sqft5559 Netherland Street, Denver, CO 80249For SaleMLS ID #2565794, Benjamin Bear, RE/MAX Professionals. REcolorado as distributed by MLS GRID
- $500,0003 bd3 ba2k sqft20410 E 55th Place, Denver, CO 80249For SaleMLS ID #6116577, Toko Adroa, HomeSmart Realty. REcolorado as distributed by MLS GRID
- $445,0002 bd3 ba1.8k sqft5552 Killarney Street, Denver, CO 80249For SaleMLS ID #9574966, Cyndi Carfrey, Keller Williams Advantage Realty LLC. REcolorado as distributed by MLS GRID
- $429,0004 bd2 ba1.5k sqft4726 Flanders Way, Denver, CO 80249For SaleMLS ID #7713258, Christopher Crosby, RE/MAX Professionals. REcolorado as distributed by MLS GRID
- $463,0003 bd3 ba1.9k sqft5445 Danube Street, Denver, CO 80249For SaleMLS ID #9937887, Evelyn Duffy, HomeSmart Realty. REcolorado as distributed by MLS GRID
- $450,0002 bd3 ba1.5k sqft20054 E 49th Place, Denver, CO 80249For SaleMLS ID #4583792, Cara Nail, MB The Brian Petrelli Team. REcolorado as distributed by MLS GRID
- $469,9002 bd3 ba1.5k sqft4819 Halifax Way, Denver, CO 80249For SaleMLS ID #5401211, Jennifer Antonio, LIV Sotheby's International Realty. REcolorado as distributed by MLS GRID
- $490,0004 bd3 ba2.1k sqft5125 Orleans Court, Denver, CO 80249For SaleMLS ID #8706032, Michelle Betts, West and Main Homes Inc. REcolorado as distributed by MLS GRID
- $420,0003 bd3 ba1.4k sqft19133 E 54th Place, Denver, CO 80249For SaleMLS ID #5743590, Lindsay Turner, Keller Williams DTC. REcolorado as distributed by MLS GRID
- $500,0003 bd3 ba2.2k sqft20054 E 48th Drive, Denver, CO 80249For SaleMLS ID #4527228, Thiago Fornazier, 8z Real Estate. REcolorado as distributed by MLS GRID
