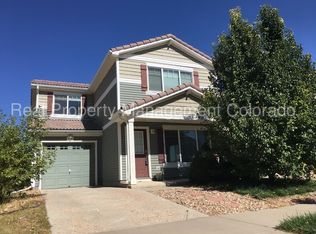
Welcome to 21339 Randolph Place, offering an ** 5.5% Assumable Low Interest Rate ** opportunity to take advantage of below-current-market financing while making this flexible Green Valley Ranch home your own.
The open main level features a spacious living room, dining area with built-ins, and a kitchen with abundant cabinet and counter space. Upstairs, you’ll find all three bedrooms plus a large open loft. Perfect for a home office, playroom, second living area, or easily imagined as additional bedroom space. The light-filled primary suite includes a walk-in closet and private bath, while upstairs laundry keeps everyday life simple.
Outside, enjoy a private yard adjoining an open-space greenbelt, giving the home a more open feel than you might expect. An attached two-car garage, central air, and convenient access to E-470 and Denver International Airport round out the package.
Located in Green Valley Ranch with community clubhouse and pool amenities, this 1,731-square-foot home offers space, flexibility, and a financing opportunity that could make a meaningful difference in the monthly payment. **Ask for details about the 5.5% assumable FHA loan and qualification requirements.**
For sale
$475,000
21339 Randolph Place, Denver, CO 80249
3beds
1,731sqft
Single Family Residence
Built in 2004
2,800 Square Feet Lot
$-- Zestimate®
$274/sqft
$-- HOA
What's special
- 30 days
- 357
- 17
Zillow last checked:
Listing updated:
Listed by:
Trevor Stonehouse 720-432-3320 trevstonehouse@gmail.com,
Keller Williams Advantage Realty LLC
Source: REcolorado as distributed by MLS GRID,MLS#: 6203451
Facts & features
Interior
Bedrooms & bathrooms
- Bedrooms: 3
- Bathrooms: 3
- Full bathrooms: 2
- 1/2 bathrooms: 1
- Main level bathrooms: 1
Bedroom
- Description: Large Master Suite, Flooded With Light, Walk-In Closet
- Features: Primary Suite
- Level: Upper
Bedroom
- Description: 2nd Bedroom On Upper Level
- Level: Upper
Bedroom
- Description: 3rd Bedroom On Upper Level, Many Windows
- Level: Upper
Bathroom
- Description: Master Bath With Tub/Shower Combo
- Features: Primary Suite
- Level: Upper
Bathroom
- Description: 2nd Full Bath On The Upper Level
- Level: Upper
Bathroom
- Description: Powder Room On Main Level
- Level: Main
Dining room
- Description: Open Concept Dining Room With Built-Ins
Kitchen
- Description: Gourmet Kitchen With Newer Appliances And Lots Of Cabinets/Counters
Living room
- Description: Spacious Living Room
Loft
- Description: Large Open Loft, Overlooking Open Space
Heating
- Forced Air
Cooling
- Central Air
Features
- Flooring: Laminate
- Windows: Bay Window(s), Double Pane Windows
- Has basement: No
Interior area
- Total structure area: 1,731
- Total interior livable area: 1,731 sqft
- Finished area above ground: 1,731
Video & virtual tour
Property
Parking
- Total spaces: 2
- Parking features: Garage - Attached
- Attached garage spaces: 2
Features
- Levels: Two
- Stories: 2
- Fencing: Partial
Lot
- Size: 2,800 Square Feet
- Features: Level
Details
- Parcel number: 14121010
- Zoning: C-MU-20
- Special conditions: Standard
Construction
Type & style
- Home type: SingleFamily
- Property subtype: Single Family Residence
Materials
- Block, Cedar, Concrete, Other, Vinyl Siding
Condition
- Year built: 2004
Utilities & green energy
- Sewer: Public Sewer
- Water: Public
Community & HOA
Community
- Subdivision: Green Valley Ranch
HOA
- Has HOA: Yes
- Amenities included: Clubhouse, Pool
- HOA name: Green Valley HOA
- HOA phone: 303-307-3240
Location
- Region: Denver
Financial & listing details
- Price per square foot: $274/sqft
- Tax assessed value: $463,700
- Annual tax amount: $3,945
- Date on market: 9/18/2026
- Listing terms: 1031 Exchange,Cash,Conventional,FHA,Other
- Exclusions: Seller’s Personal Property.
- Ownership: Individual
Estimated market value
Not available
Estimated sales range
Not available
Not available
Price history
| Date | Event | Price |
|---|---|---|
| 9/18/2026 | Listed for sale | $475,000-2.1%$274/sqft |
Source:  REcolorado as distributed by MLS GRID #6203451 Report a problem REcolorado as distributed by MLS GRID #6203451 Report a problem | ||
| 7/19/2023 | Sold | $485,000$280/sqft |
Source: HomeSmart Intl Solds #3034073_80249 Report a problem | ||
| 6/21/2023 | Pending sale | $485,000$280/sqft |
Source:  HomeSmart #3034073 Report a problem HomeSmart #3034073 Report a problem | ||
| 6/8/2023 | Price change | $485,000-2%$280/sqft |
Source: HomeSmart #3034073 Report a problem | ||
| 5/27/2023 | Price change | $495,000-2%$286/sqft |
Source: HomeSmart #3034073 Report a problem | ||
| 5/19/2023 | Price change | $505,000-4.7%$292/sqft |
Source: HomeSmart #3034073 Report a problem | ||
| 5/11/2023 | Listed for sale | $530,000+1.9%$306/sqft |
Source: HomeSmart #3034073 Report a problem | ||
| 2/9/2023 | Listing removed | -- |
Source: HomeSmart Report a problem | ||
| 11/24/2022 | Listed for sale | $520,000+44.5%$300/sqft |
Source: HomeSmart #3034073 Report a problem | ||
| 7/27/2019 | Listing removed | $359,800$208/sqft |
Source: Mile High Real Estate LLC #2801842 Report a problem | ||
| 7/7/2019 | Price change | $359,8000%$208/sqft |
Source: Mile High Real Estate LLC #2801842 Report a problem | ||
| 5/11/2019 | Listed for sale | $359,900+5.9%$208/sqft |
Source: Mile High Real Estate LLC #2801842 Report a problem | ||
| 1/31/2019 | Sold | $340,000+0%$196/sqft |
Source: YOUR CASTLE REAL ESTATE solds #3682681_80249 Report a problem | ||
| 12/17/2018 | Pending sale | $339,900$196/sqft |
Source: Your Castle Real Estate Inc #3682681 Report a problem | ||
| 12/7/2018 | Listed for sale | $339,900+165%$196/sqft |
Source: Your Castle Real Estate Inc #3682681 Report a problem | ||
| 7/13/2011 | Sold | $128,250+3.4%$74/sqft |
Source: Public Record Report a problem | ||
| 6/23/2011 | Price change | $124,000+3.3%$72/sqft |
Source: Coldwell Banker Residential Brokerage - Southeast Metro at DTC #992275 Report a problem | ||
| 5/17/2011 | Price change | $120,000-3.2%$69/sqft |
Source: Chaffee Realty Inc #992257 Report a problem | ||
| 4/30/2011 | Listed for sale | $124,000-32.1%$72/sqft |
Source: isNowListed.com Report a problem | ||
| 3/21/2005 | Sold | $182,700$106/sqft |
Source: Public Record Report a problem | ||
Public tax history
| Year | Property taxes | Tax assessment |
|---|---|---|
| 2025 | $3,538 +3.9% | $32,690 +18.2% |
| 2024 | $3,405 +9.6% | $27,650 -9.7% |
| 2023 | $3,107 +8.3% | $30,630 +31.2% |
| 2022 | $2,870 -2.8% | $23,340 -2.8% |
| 2021 | $2,951 +1.6% | $24,010 +7.8% |
| 2020 | $2,905 +14.1% | $22,272 -0.7% |
| 2019 | $2,546 | $22,428 +19.3% |
| 2018 | $2,546 -19.4% | $18,800 |
| 2017 | $3,158 +17.1% | $18,800 +13% |
| 2016 | $2,698 +64.1% | $16,640 |
| 2015 | $1,644 0% | $16,640 +60% |
| 2014 | $1,644 -8.5% | $10,400 |
| 2013 | $1,798 +8.7% | $10,400 -8% |
| 2012 | $1,653 +1.4% | $11,300 |
| 2011 | $1,630 +1% | $11,300 -1.8% |
| 2010 | $1,613 -16.6% | $11,510 |
| 2009 | $1,934 +5.3% | $11,510 -18.8% |
| 2008 | $1,836 +1.1% | $14,170 |
| 2007 | $1,817 +47.3% | $14,170 -4.9% |
| 2006 | $1,234 +207.3% | $14,900 +46.4% |
| 2005 | $402 | $10,180 |
Find assessor info on the county website
Monthly payment
Est. payment
Payment breakdown
Explore the cost of this home by adjusting the details. Changes won't be saved.Climate risks
Neighborhood: Gateway - Green Valley Ranch
Nearby schools
Schools provided by the listing agent
- Elementary: Waller
- Middle: McGlone
- High: Northfield
- District: Denver 1
Source: REcolorado as distributed by MLS GRID. This data may not be complete. We recommend contacting the local school district to confirm school assignments for this home.
Similar homes
- $499,9003 bd3 ba2k sqft5577 Jebel Court, Denver, CO 80249For Sale
 MLS ID #6516070, Gregory Pond, Distinctive Flats LLC. REcolorado as distributed by MLS GRID
 - $--3 bd2 ba2k sqft4895 Halifax Ct, Denver, CO 80249Auction
 ServiceLink Auction
 - $509,9003 bd3 ba2.2k sqft20054 E 48th Drive, Denver, CO 80249For Sale
 MLS ID #4527228, Thiago Fornazier, 8z Real Estate. REcolorado as distributed by MLS GRID
 - $--3 bd3 ba1.4k sqft19067 E Carmel Dr, Aurora, CO 80011Auction
 Auction.com 1
 - $409,0002 bd3 ba1.4k sqft18639 E 50th Place, Denver, CO 80249For SaleMLS ID #7880094, The Dixon Group, Keller Williams Trilogy. REcolorado as distributed by MLS GRID
- $400,0002 bd2 ba1.4k sqft5048 N Andes Street, Denver, CO 80249For SaleMLS ID #9613756, Karl Busch, LoKation. REcolorado as distributed by MLS GRID
- $370,0003 bd3 ba1.2k sqft20840 E 40th Avenue, Denver, CO 80249For SaleMLS ID #6553898, Ruben Helo, eXp Realty, LLC. REcolorado as distributed by MLS GRID
- $410,0003 bd3 ba2.2k sqft20000 E 40th Avenue #2, Denver, CO 80249For SaleMLS ID #9019747, Travis Cottle, Stoney Creek Properties. REcolorado as distributed by MLS GRID
- $455,0004 bd2 ba1.5k sqft14581 E 43rd Avenue, Denver, CO 80239For SaleMLS ID #5941601, DeLUX Team, Compass - Denver. REcolorado as distributed by MLS GRID
- $474,9503 bd3 ba1.6k sqft21313 E 63rd Drive, Aurora, CO 80019New ConstructionREcolorado as distributed by MLS GRID
- $407,9903 bd3 ba1.4k sqft20530 E 56th Place, Aurora, CO 80019New ConstructionREcolorado as distributed by MLS GRID
- $494,9005 bd3 ba2.1k sqft1201 Osprey St, Brighton, CO 80601For Sale
 MLS ID #1070562, Andrew Rich, Compass-Denver. IRES as distributed by MLS GRID
 - $475,0003 bd3 ba1.8k sqft25562 E Cedar Place, Aurora, CO 80018For SaleMLS ID #7774811, Alex Johnson, Atlas Real Estate Group. REcolorado as distributed by MLS GRID
- $425,0003 bd3 ba1.6k sqft16019 E Elk Drive, Denver, CO 80239For SaleMLS ID #3260628, Renato Meza, Guide Real Estate. REcolorado as distributed by MLS GRID
