One of Brighton's most desirable homes, situated on the largest lot in the entire community. This beautiful freshly painted home offers the perfect blend of comfort, functionality, and outdoor living. Enjoy your private backyard retreat featuring a covered patio with electricity, a dedicated fire pit area, and plenty of space to entertain or relax. Inside, the thoughtfully designed floor plan includes four bedrooms upstairs, including a spacious primary suite with a large walk-in closet and ensuite bathroom. The finished basement offers a second living area, an additional bedroom, and a private ensuite bathroom, providing flexible space for guests or multigenerational living. The heated garage is equipped with a 220-volt outlet, making it ideal for an electric vehicle charger, workshop, or other high-power equipment. Conveniently located just minutes from shopping, dining, schools, and everyday amenities, and within walking distance of Ken Mitchell Park with its trails, playgrounds, sports fields, and open green space, this home is a rare opportunity to own one of the community's premier properties. Take advantage of a 1% first-year interest rate buydown through our preferred lender, helping reduce your monthly payment during your first year of homeownership.
For sale
$494,900
1201 Osprey St, Brighton, CO 80601
5beds
2,141sqft
Single Family Residence
Built in 2002
8,790 Square Feet Lot
$493,700 Zestimate®
$231/sqft
$-- HOA
What's special
Finished basementPrivate backyard retreatSpacious primary suiteHeated garageThoughtfully designed floor planFour bedrooms upstairsCovered patio with electricity
- 4 days
- 245
- 29
Likely to sell faster than
Zillow last checked:
Listing updated:
Listed by:
Andrew Rich 720-597-1183,
Compass-Denver
Source: IRES as distributed by MLS GRID,MLS#: 1070562
Facts & features
Interior
Bedrooms & bathrooms
- Bedrooms: 5
- Bathrooms: 3
- Full bathrooms: 3
Primary bedroom
- Description: Laminate
- Features: Full Primary Bath
- Level: Upper
- Area: 144 Square Feet
- Dimensions: 12 x 12
Bedroom 2
- Level: Upper
Bedroom 3
- Level: Upper
Bedroom 4
- Level: Upper
Bedroom 5
- Level: Basement
Dining room
- Level: Main
Family room
- Level: Main
Kitchen
- Description: Luxury Vinyl
- Level: Main
- Area: 144 Square Feet
- Dimensions: 12 x 12
Laundry
- Level: Basement
Living room
- Level: Main
Recreation room
- Level: Basement
Heating
- Forced Air
Cooling
- Central Air
Appliances
- Included: Gas Range, Dishwasher, Washer, Dryer, Microwave
Features
- Basement: Full
Interior area
- Total structure area: 1,490
- Total interior livable area: 2,141 sqft
- Finished area above ground: 1,490
Property
Parking
- Total spaces: 2
- Parking features: Attached
- Attached garage spaces: 2
- Details: Attached
Features
- Levels: Two
- Stories: 2
- Exterior features: Sprinkler System
- Fencing: Wood
Lot
- Size: 8,790 Square Feet
- Features: Paved, Curbs, Gutters, Sidewalks, Street Light
Details
- Additional structures: Storage
- Parcel number: R0121970
- Zoning: Resident
- Special conditions: Private Owner
Construction
Type & style
- Home type: SingleFamily
- Property subtype: Single Family Residence
Materials
- Frame
- Roof: Composition
Condition
- New construction: No
- Year built: 2002
Utilities & green energy
- Utilities for property: Natural Gas Available, Electricity Available
Community & HOA
Community
- Subdivision: Platte River Ranch Filing 5
HOA
- Has HOA: No
Location
- Region: Brighton
Financial & listing details
- Price per square foot: $231/sqft
- Tax assessed value: $456,000
- Annual tax amount: $4,192
- Date on market: 10/14/2026
- Listing terms: Cash,Conventional,FHA,VA Loan
- Exclusions: Seller's Personal Property
- Electric utility on property: Yes
Estimated market value
$493,700
$469,000 - $518,000
$2,948/mo
Price history
| Date | Event | Price |
|---|---|---|
| 10/14/2026 | Listed for sale | $494,900+147.1%$231/sqft |
Source:  IRES as distributed by MLS GRID #1070562 Report a problem IRES as distributed by MLS GRID #1070562 Report a problem | ||
| 7/31/2002 | Sold | $200,246$94/sqft |
Source: Public Record Report a problem | ||
Public tax history
| Year | Property taxes | Tax assessment |
|---|---|---|
| 2025 | $3,954 +6.2% | $28,510 -12.2% |
| 2024 | $3,723 +16.5% | $32,470 |
| 2023 | $3,197 +8.3% | $32,470 +34.3% |
| 2022 | $2,952 | $24,180 -2.8% |
| 2021 | -- | $24,880 +3.9% |
| 2020 | $2,808 | $23,940 -0.2% |
| 2019 | $2,808 +16% | $23,980 +21.5% |
| 2018 | $2,420 | $19,740 |
| 2017 | $2,420 | $19,740 +38.8% |
| 2016 | -- | $14,220 |
| 2015 | $1,822 | $14,220 +24.1% |
| 2014 | -- | $11,460 |
| 2013 | -- | $11,460 -2.9% |
| 2012 | -- | $11,800 |
| 2011 | -- | $11,800 -12.6% |
| 2010 | -- | $13,500 |
| 2009 | -- | $13,500 -15.2% |
| 2008 | -- | $15,920 |
| 2007 | -- | $15,920 +1.5% |
| 2006 | -- | $15,680 |
| 2005 | -- | $15,680 +0.5% |
| 2004 | -- | $15,600 |
| 2003 | $888 +11.8% | $15,600 +69.7% |
| 2002 | $795 +412.6% | $9,190 +508.6% |
| 2001 | $155 | $1,510 |
Find assessor info on the county website
Monthly payment
Est. payment
Payment breakdown
Explore the cost of this home by adjusting the details. Changes won't be saved.Climate risks
Neighborhood: 80601
Nearby schools
Schools provided by the listing agent
- Elementary: Henderson
- Middle: Rodger Quist
- High: Riverdale Ridge High School
Source: IRES as distributed by MLS GRID. This data may not be complete. We recommend contacting the local school district to confirm school assignments for this home.
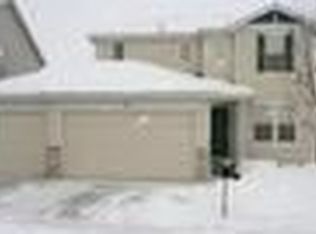
Similar homes
- $--3 bd4 ba2.5k sqft6755 E 134th Ave, Thornton, CO 80602Auction
 Auction.com 2
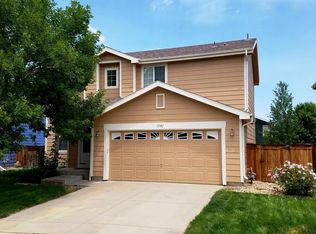
 - $479,9004 bd2 ba1.9k sqft370 S 30th Avenue, Brighton, CO 80601For Sale
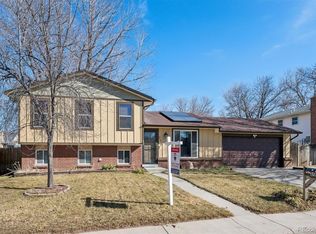
 MLS ID #6663569, Debby Ludvik, RE/MAX Professionals. REcolorado as distributed by MLS GRID
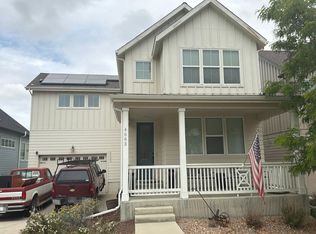
 - $--3 bd3 ba2k sqft4663 Mount Shavano St, Brighton, CO 80601Auction
 Auction.com 2
 - $--3 bd3 ba1.8k sqft6387 E 121st Pl, Thornton, CO 80602Auction
 Auction.com 2
 - $399,9004 bd2 ba2k sqft327 Elm Avenue, Brighton, CO 80601For SaleMLS ID #4652177, Paul Bracewell, Brick and Ivy LLC. REcolorado as distributed by MLS GRID
- $535,0004 bd3 ba2.4k sqft237 Cerillos Street, Brighton, CO 80601For SaleMLS ID #4326157, Jakelin Portillo, Casablanca Realty Homes, LLC. REcolorado as distributed by MLS GRID
- $471,8003 bd3 ba2.5k sqft4762 Mt Evans Street, Brighton, CO 80601For SaleMLS ID #8203071, Mark Graff, Advantage Management & RE. REcolorado as distributed by MLS GRID
- $524,9004 bd3 ba2.1k sqft805 Twining Avenue, Brighton, CO 80601For SaleMLS ID #4696114, Paul Bracewell, Brick and Ivy LLC. REcolorado as distributed by MLS GRID
- $525,0004 bd3 ba2.6k sqft4741 Ventura Street, Denver, CO 80249For SaleMLS ID #9075503, Tara Jones, Opendoor Brokerage LLC. REcolorado as distributed by MLS GRID
- $485,0003 bd3 ba3.2k sqft12675 E 104th Place, Commerce City, CO 80022For SaleMLS ID #1756221, Randy Sons, US Realty Pros LLC. REcolorado as distributed by MLS GRID
