Welcome to your dream retreat in Highland Acres! This beautifully remodeled 5-bedroom, 3-bath ranch-style home offers the perfect blend of modern comfort and country charm. Step inside to discover an open, inviting layout featuring gorgeous quartz countertops, premium stainless-steel appliances, and fully tiled bathrooms that bring a spa-like feel to everyday living.
Downstairs, enjoy a spacious walk-out basement with a large family/game room ideal for entertaining or relaxing with loved ones. The property also boasts Jellyfish lighting, adding custom ambiance and curb appeal all year long.
Sitting on a generous piece of land with no HOA, this home welcomes farm animals and your country lifestyle. A horse barn provides everything you need for your four-legged friends, while you're still just 10 minutes from shopping, dining, and city conveniences.
Whether you're looking for space to spread out or a peaceful escape with modern flair, this one-of-a-kind property delivers. Come experience the best of both worlds schedule your private tour today!
Pre-foreclosure
Est. $789,300
9880 E 157th Avenue, Brighton, CO 80602
5beds
2,856sqft
Single Family Residence
Built in 1973
1.38 Acres Lot
$789,300 Zestimate®
$276/sqft
$-- HOA
Overview
- 23 days |
- 45 |
- 4 |
Zillow last checked:
Listing updated:
Listed by:
Dereck Martinez 719-821-3338 dereck.martinez@exprealty.com,
eXp Realty, LLC
Source: REcolorado as distributed by MLS GRID,MLS#: 6464963
Facts & features
Interior
Bedrooms & bathrooms
- Bedrooms: 5
- Bathrooms: 3
- Full bathrooms: 2
- 3/4 bathrooms: 1
- Main level bathrooms: 2
- Main level bedrooms: 3
Primary bedroom
- Level: Main
Bedroom
- Level: Main
Bedroom
- Level: Main
Bedroom
- Level: Basement
Bedroom
- Description: Used As A Gym
- Level: Basement
Primary bathroom
- Level: Main
Bathroom
- Level: Main
Bathroom
- Level: Basement
Heating
- Forced Air
Cooling
- Central Air
Appliances
- Included: Convection Oven, Cooktop, Dishwasher, Disposal, Double Oven, Dryer, Gas Water Heater, Humidifier, Microwave, Refrigerator, Washer, Water Purifier
Features
- Ceiling Fan(s), Kitchen Island, Pantry, Quartz Counters
- Flooring: Carpet, Vinyl, Wood
- Windows: Double Pane Windows
- Basement: Finished,Full,Walk-Out Access
- Number of fireplaces: 2
- Fireplace features: Electric, Wood Burning, Wood Burning Stove
Interior area
- Total structure area: 2,856
- Total interior livable area: 2,856 sqft
- Finished area above ground: 1,428
- Finished area below ground: 1,288
Property
Parking
- Total spaces: 2
- Parking features: Concrete
- Attached garage spaces: 2
Features
- Levels: One
- Stories: 1
- Patio & porch: Deck, Front Porch, Patio
- Exterior features: Lighting, Playground, Private Yard, Rain Gutters, Smart Irrigation
- Fencing: Full
Lot
- Size: 1.38 Acres
- Features: Corner Lot, Cul-De-Sac, Ditch, Irrigated, Landscaped
Details
- Parcel number: R0008413
- Zoning: A-1
- Special conditions: Standard
- Horses can be raised: Yes
Construction
Type & style
- Home type: SingleFamily
- Property subtype: Single Family Residence
Materials
- Brick, Frame, Vinyl Siding
- Roof: Composition
Condition
- Updated/Remodeled
- Year built: 1973
Utilities & green energy
- Sewer: Public Sewer
- Water: Public
- Utilities for property: Cable Available, Electricity Connected, Internet Access (Wired), Natural Gas Available, Natural Gas Connected
Community & HOA
Community
- Security: Video Doorbell
- Subdivision: Hi Land Acres
HOA
- Has HOA: No
Location
- Region: Brighton
Financial & listing details
- Price per square foot: $276/sqft
- Tax assessed value: $597,000
- Annual tax amount: $2,358
- Date on market: 6/12/2025
- Listing terms: Cash,Conventional,FHA,Assumable,VA Loan
- Exclusions: Sellers Personal Property, Ice Bath In Backyard, Mineral Rights
- Ownership: Agent Owner
- Electric utility on property: Yes
- Road surface type: Gravel
Visit our professional directory to find a foreclosure specialist in your area that can help with your home search.
Find a foreclosure agentForeclosure details
Estimated market value
$789,300
$734,000 - $845,000
$3,661/mo
Price history
| Date | Event | Price |
|---|---|---|
| 9/10/2025 | Sold | $815,000+1.9%$285/sqft |
Source:  REcolorado as distributed by MLS GRID #6464963 Report a problem REcolorado as distributed by MLS GRID #6464963 Report a problem | ||
| 8/18/2025 | Pending sale | $799,900$280/sqft |
Source: REcolorado as distributed by MLS GRID #6464963 Report a problem | ||
| 7/12/2025 | Price change | $799,900-3%$280/sqft |
Source: REcolorado as distributed by MLS GRID #6464963 Report a problem | ||
| 6/21/2025 | Listed for sale | $825,000$289/sqft |
Source: REcolorado as distributed by MLS GRID #6464963 Report a problem | ||
| 6/21/2025 | Pending sale | $825,000$289/sqft |
Source: REcolorado as distributed by MLS GRID #6464963 Report a problem | ||
| 6/12/2025 | Listed for sale | $825,000+110.2%$289/sqft |
Source: REcolorado as distributed by MLS GRID #6464963 Report a problem | ||
| 10/2/2018 | Sold | $392,500-1.9%$137/sqft |
Source: Public Record Report a problem | ||
| 9/4/2018 | Pending sale | $400,000$140/sqft |
Source: Colorado Flat Fee Realty Inc #5551398 Report a problem | ||
| 8/22/2018 | Price change | $400,000-10.7%$140/sqft |
Source: Colorado Flat Fee Realty Inc #5551398 Report a problem | ||
| 7/27/2018 | Listed for sale | $448,000$157/sqft |
Source: Colorado Flat Fee Realty Inc #5551398 Report a problem | ||
Public tax history
| Year | Property taxes | Tax assessment |
|---|---|---|
| 2025 | -- | $37,320 -16.7% |
| 2024 | -- | $44,780 |
| 2023 | -- | $44,780 +53.4% |
| 2022 | $2,203 | $29,190 -2.8% |
| 2021 | -- | $30,030 -0.2% |
| 2020 | $2,166 | $30,100 -0.2% |
| 2019 | $2,166 +21% | $30,150 +15.9% |
| 2018 | $1,790 | $26,020 |
| 2017 | $1,790 | $26,020 +31.5% |
| 2016 | -- | $19,790 +67.3% |
| 2015 | $1,127 | $11,830 +25.6% |
| 2014 | -- | $9,420 |
| 2013 | -- | $9,420 -50.2% |
| 2012 | -- | $18,930 |
| 2011 | -- | $18,930 +4.9% |
| 2010 | -- | $18,040 +79.1% |
| 2009 | -- | $10,070 +1.3% |
| 2008 | -- | $9,940 -44.5% |
| 2007 | -- | $17,910 -5.9% |
| 2006 | -- | $19,030 |
| 2005 | -- | $19,030 +17% |
| 2004 | -- | $16,260 |
| 2003 | $1,566 +4.5% | $16,260 -8.2% |
| 2002 | $1,499 -1.9% | $17,710 +11.4% |
| 2001 | $1,527 | $15,900 |
| 2000 | -- | $15,900 |
Find assessor info on the county website
Monthly payment
Climate risks
Neighborhood: 80602
Nearby schools
GreatSchools rating
- 6/10Brantner Elementary SchoolGrades: PK-5Distance: 3.3 mi
- 4/10Rodger Quist Middle SchoolGrades: 6-8Distance: 2.8 mi
- 5/10Riverdale Ridge High SchoolGrades: 9-12Distance: 2.9 mi
Schools provided by the listing agent
- Elementary: Brantner
- Middle: Roger Quist
- High: Riverdale Ridge
- District: School District 27-J
Source: REcolorado as distributed by MLS GRID. This data may not be complete. We recommend contacting the local school district to confirm school assignments for this home.
- $678,0004 bd2 ba1.7k sqft9840 E 157th Ave, Brighton, CO 80602Off Market
- $635,7004 bd3 ba1.7k sqft9881 E 157th Ave, Brighton, CO 80602Off Market
- $545,3003 bd2 ba1.4k sqft9841 E 157th Ave, Brighton, CO 80602Off Market
- $711,400-- bd-- ba-- sqft9940 E 157th St, Brighton, CO 80602Off Market
- $595,4003 bd3 ba1.4k sqft9940 E 157th Ave, Brighton, CO 80602Off Market
- $739,7004 bd3 ba3k sqft9780 E 157th Ave, Brighton, CO 80602Off Market
- $635,1005 bd3 ba2.9k sqft9781 E 157th Ave, Brighton, CO 80602Off Market
- $694,2005 bd3 ba2.9k sqft9781 E 157th Ave UNIT E, Brighton, CO 80602Off Market
Similar homes
- $900,0004 bd5 ba3.6k sqft8420 E 160th Place, Brighton, CO 80602For Sale

 MLS ID #7269814, EmpowerHome Team Colorado, Keller Williams Realty Northern Colorado. REcolorado as distributed by MLS GRID
 - $749,5004 bd3 ba2.5k sqft15665 Havana Way, Brighton, CO 80602For Sale
 MLS ID #1919267, Brianne Erger, Your Castle Real Estate Inc. REcolorado as distributed by MLS GRID
 - $795,0003 bd3 ba3.8k sqft8510 E 145th Place, Brighton, CO 80602For Sale
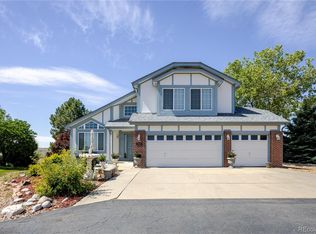 MLS ID #7391064, Twila Filipiak, HomeSmart. REcolorado as distributed by MLS GRID
 - $663,5003 bd2 ba2.2k sqft10089 E 159th Place, Brighton, CO 80602For Sale
 MLS ID #3695516, Paul Mooney, Navigate Realty. REcolorado as distributed by MLS GRID
 - $899,5007 bd4 ba4.1k sqft16064 Lomand Circle, Brighton, CO 80602For SaleMLS ID #2124963, Ramon Vargas, Legacy 100 Real Estate Partners LLC. REcolorado as distributed by MLS GRID
- $649,0003 bd2 ba2.2k sqft16045 Lomand Circle, Brighton, CO 80602For SaleMLS ID #9246941, Kaycee Nuce, Great Way Real Estate Properties LLC. REcolorado as distributed by MLS GRID
- $950,0005 bd5 ba3.7k sqft9904 E 161st Pl, Brighton, CO 80602For Sale
 MLS ID #1054854, Milton Koenigsberger, Compass - Boulder. IRES as distributed by MLS GRID
 - $1,050,0003 bd3 ba2.7k sqft9152 E 152nd Avenue, Brighton, CO 80602For SaleMLS ID #7428365, Amy Brown, Compass - Denver. REcolorado as distributed by MLS GRID
- $665,5003 bd3 ba2k sqft15925 Havana Way, Brighton, CO 80602For SaleMLS ID #4037899, Jon Paul Matzke, Blue Yeti Homes. REcolorado as distributed by MLS GRID
- $1,150,0005 bd4 ba3.7k sqft6684 E 162nd Ave, Brighton, CO 80602For SaleMLS ID #1064939, Dustin Griffith, RE/MAX Professionals DTC. IRES as distributed by MLS GRID
- $900,0004 bd3 ba2.5k sqft323 County Road 17, Brighton, CO 80603For SaleMLS ID #1062532, Jennifer Hart, 1st Realty Associates Inc. IRES as distributed by MLS GRID
- $1,150,0004 bd4 ba3.6k sqft10253 E 150th Ave, Brighton, CO 80602For SaleMLS ID #1063547, Colleen Vandendriessche, PRO. IRES as distributed by MLS GRID
- $999,9505 bd3 ba4k sqft10981 E 166th Avenue, Brighton, CO 80602For SaleMLS ID #7691970, Dustin Griffith, RE/MAX Professionals. REcolorado as distributed by MLS GRID
- $700,0005 bd4 ba3.2k sqft13638 Valentia Street, Thornton, CO 80602For SaleMLS ID #2387038, Denise Franks, LIV Sotheby's International Realty. REcolorado as distributed by MLS GRID
- from $841,9954 bd3 ba2.9k sqftVallecito Plan, Baseline Lakes - Brighton, Brighton, CO 80602New ConstructionView Homes
- $599,0004 bd3 ba2.4k sqft7431 E 158th Avenue, Thornton, CO 80602For SaleMLS ID #1673812, James Mayl, One Avenue Realty. REcolorado as distributed by MLS GRID
- $650,0005 bd4 ba3.4k sqft15732 Syracuse Court, Brighton, CO 80602For SaleMLS ID #9342332, Michael Bruce, Keller Williams Realty Downtown LLC. REcolorado as distributed by MLS GRID
- $765,0005 bd4 ba3.4k sqft5860 E 153rd Place, Thornton, CO 80602For SaleMLS ID #7918844, Jenifer Vigil, 360 Real Estate Inc. REcolorado as distributed by MLS GRID
- $1,025,0003 bd4 ba3.3k sqft11183 E 163rd Court, Brighton, CO 80602For SaleMLS ID #7826982, Tyler Curtis, Your Castle Real Estate Inc. REcolorado as distributed by MLS GRID
- $625,0004 bd3 ba3.7k sqft15704 Roslyn St, Thornton, CO 80602For SaleMLS ID #1064630, David Umphress, Real. IRES as distributed by MLS GRID
