Welcome to this exceptional two-story residence in the highly sought-after Promontory Subdivision, ideally located just minutes from the beautiful fairways and clubhouse at Todd Creek Golf Club. Perfectly positioned on a premium, flat 1-acre lot, this spacious home offers the perfect blend of comfort, functionality, and refined living in a peaceful setting.Inside, you'll find a bright and inviting open floor plan designed for both everyday living and effortless entertaining. Large windows throughout the home allow natural light to pour in, creating a warm and welcoming atmosphere. The chef-inspired kitchen serves as the heart of the home, featuring stainless steel appliances, expansive upgraded cabinetry, elegant granite countertops, and a generous walk-in pantry that provides ample storage and organization.The kitchen flows seamlessly into the impressive vaulted family room, where a cozy gas fireplace creates the perfect space to relax with family or gather with friends. The open layout enhances the sense of space while maintaining a comfortable and connected feel throughout the main living areas.Step outside through the sliding patio doors to enjoy a large covered back patio that overlooks the beautifully landscaped 1-acre property. This outdoor space is ideal for morning coffee, summer barbecues, or simply taking in the peaceful surroundings. The expansive yard offers endless possibilities for recreation, gardening, or future outdoor enhancements.Thoughtfully designed for convenience, the property includes four exterior spigots positioned at each corner of the lot, making irrigation and maintenance easy and efficient. With its desirable location near golf, spacious lot, open layout, and impressive outdoor living areas, this home offers an outstanding opportunity to enjoy both luxury and lifestyle. Experience comfort, space, and Colorado living at its finest. Schedule your private showing today.
For sale
Price cut: $35K (5/8)
$950,000
9904 E 161st Pl, Brighton, CO 80602
5beds
3,775sqft
:
Get pre-qualified$5,859/mo
Single Family Residence
Built in 2020
1.07 Acres Lot
$-- Zestimate®
$252/sqft
$55/mo HOA
What's special
Spacious lotImpressive vaulted family roomGenerous walk-in pantryExpansive yardTwo-story residenceStainless steel appliancesLarge covered back patio
- 127 days |
- 640 |
- 32 |
Zillow last checked:
Listing updated:
Listed by:
Milton Koenigsberger 415-710-4536,
Compass - Boulder
Source: IRES as distributed by MLS GRID,MLS#: 1054854
Facts & features
Interior
Bedrooms & bathrooms
- Bedrooms: 5
- Bathrooms: 5
- Full bathrooms: 4
- 1/2 bathrooms: 1
- Main level bathrooms: 4
Primary bedroom
- Description: Other
- Level: Upper
- Area: 182 Square Feet
- Dimensions: 14 x 13
Bedroom 2
- Level: Upper
- Area: 144 Square Feet
- Dimensions: 12 x 12
Bedroom 3
- Level: Upper
- Area: 192 Square Feet
- Dimensions: 12 x 16
Dining room
- Level: Main
- Area: 180 Square Feet
- Dimensions: 12 x 15
Family room
- Level: Upper
- Area: 299 Square Feet
- Dimensions: 13 x 23
Kitchen
- Description: Other
- Level: Main
- Area: 182 Square Feet
- Dimensions: 14 x 13
Laundry
- Level: Upper
- Area: 40 Square Feet
- Dimensions: 5 x 8
Living room
- Level: Main
- Area: 256 Square Feet
- Dimensions: 16 x 16
Recreation room
- Level: Basement
- Area: 432 Square Feet
- Dimensions: 24 x 18
Study
- Level: Main
- Area: 144 Square Feet
- Dimensions: 12 x 12
Heating
- Forced Air
Cooling
- Central Air
Appliances
- Included: Gas Range, Dishwasher, Refrigerator, Washer, Dryer, Microwave
Features
- Basement: Partially Finished
Interior area
- Total structure area: 2,602
- Total interior livable area: 3,775 sqft
- Finished area above ground: 2,602
Video & virtual tour
Property
Parking
- Total spaces: 4
- Parking features: Attached
- Attached garage spaces: 4
- Details: Attached
Features
- Levels: Two
- Stories: 2
- Patio & porch: Patio
- Exterior features: Sprinkler System
Lot
- Size: 1.07 Acres
Details
- Parcel number: R0198594
- Zoning: RES
- Special conditions: Private Owner
Construction
Type & style
- Home type: SingleFamily
- Property subtype: Single Family Residence
Materials
- Frame, Stone
- Roof: Composition
Condition
- New construction: No
- Year built: 2020
Utilities & green energy
- Sewer: Other
- Water: City, Other
- Utilities for property: Natural Gas Available, Electricity Available, Cable Available, High Speed Avail
Community & HOA
Community
- Subdivision: Shook Sub
HOA
- Has HOA: Yes
- Services included: Trash
- HOA fee: $55 monthly
Location
- Region: Brighton
Financial & listing details
- Price per square foot: $252/sqft
- Tax assessed value: $866,000
- Annual tax amount: $6,770
- Date on market: 3/26/2026
- Listing terms: Cash,Conventional,FHA,VA Loan
- Exclusions: Sellers personal property
- Electric utility on property: Yes
Estimated market value
Not available
Estimated sales range
Not available
Not available
Price history
| Date | Event | Price |
|---|---|---|
| 5/8/2026 | Price change | $950,000-3.6%$252/sqft |
Source:  IRES as distributed by MLS GRID #1054854 Report a problem IRES as distributed by MLS GRID #1054854 Report a problem | ||
| 3/26/2026 | Listed for sale | $985,000+43.9%$261/sqft |
Source: IRES as distributed by MLS GRID #1054854 Report a problem | ||
| 2/3/2025 | Listing removed | $4,975$1/sqft |
Source: Zillow Rentals Report a problem | ||
| 1/13/2025 | Listed for rent | $4,975$1/sqft |
Source: Zillow Rentals Report a problem | ||
| 8/6/2020 | Sold | $684,655$181/sqft |
Source: Public Record Report a problem | ||
Public tax history
| Year | Property taxes | Tax assessment |
|---|---|---|
| 2025 | $6,770 +2.1% | $54,120 -4.7% |
| 2024 | $6,632 +22.2% | $56,760 |
| 2023 | $5,430 +5% | $56,760 +37.7% |
| 2022 | $5,172 | $41,230 -2.8% |
| 2021 | -- | $42,420 |
| 2020 | $420 | -- |
Find assessor info on the county website
Monthly payment
Est. payment
Payment breakdown
Explore the cost of this home by adjusting the details. Changes won't be saved.Climate risks
Neighborhood: 80602
Nearby schools
GreatSchools rating
- 6/10Brantner Elementary SchoolGrades: PK-5Distance: 3.8 mi
- 4/10Rodger Quist Middle SchoolGrades: 6-8Distance: 3.4 mi
- 5/10Riverdale Ridge High SchoolGrades: 9-12Distance: 3.4 mi
Schools provided by the listing agent
- Elementary: Brantner
- Middle: Rodger Quist
- High: Riverdale Ridge High School
Source: IRES as distributed by MLS GRID. This data may not be complete. We recommend contacting the local school district to confirm school assignments for this home.
- $11,848-- bd-- ba-- sqft9900 E 161st Ave, Brighton, CO 80602Off Market
- $844,1004 bd4 ba1.6k sqft16218 Galena Ct, Brighton, CO 80602Off Market
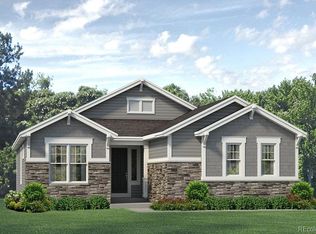
- $744,8004 bd3 ba1.6k sqft16152 Emporia Way, Brighton, CO 80602Off Market
- $789,0003 bd3 ba1.8k sqft9954 E 161st Pl, Brighton, CO 80602Off Market
- $11,848-- bd-- ba-- sqft16060 Emporia Way, Brighton, CO 80602Off Market
- $859,5004 bd4 ba2.5k sqft9911 E 160th Pl, Brighton, CO 80602Off Market
- $615,0004 bd3 ba1.8k sqft9905 E 161st Pl, Brighton, CO 80602Sold
- $11,848-- bd-- ba-- sqft9909 E 161st Ave, Brighton, CO 80602Off Market
A local agent can set up tours, give advice and negotiate with sellers.
Similar homes
- $1,025,0003 bd4 ba3.3k sqft11183 E 163rd Court, Brighton, CO 80602For Sale
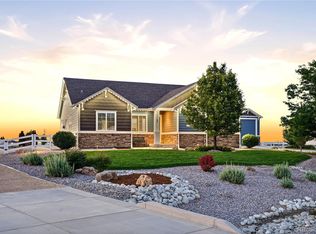
 MLS ID #7826982, Tyler Curtis, Your Castle Real Estate Inc. REcolorado as distributed by MLS GRID
 - $999,0006 bd6 ba5.1k sqft6104 E 141st Avenue, Thornton, CO 80602For Sale
 MLS ID #9954467, Nicolette Thomas, Compass Colorado, LLC - Boulder. REcolorado as distributed by MLS GRID
 - $640,0005 bd4 ba3.4k sqft15732 Syracuse Court, Brighton, CO 80602For Sale
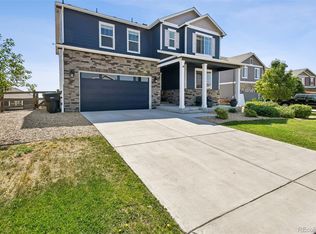 MLS ID #9342332, Michael Bruce, Keller Williams Realty Downtown LLC. REcolorado as distributed by MLS GRID
 - $754,9004 bd3 ba4.2k sqft15878 Clayton Street, Thornton, CO 80602For Sale
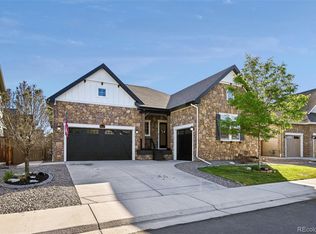 MLS ID #5100037, Michael Taylor, Taylor Realty Group. REcolorado as distributed by MLS GRID
 - $819,9994 bd3 ba3.7k sqft128 Chapel Hill Cir, Brighton, CO 80601For Sale
 MLS ID #1064610, Amy Brown, Compass. IRES as distributed by MLS GRID
 - $775,0006 bd4 ba3.9k sqft15384 Krameria Court, Thornton, CO 80602For SaleMLS ID #7488254, Jackie Stratton, LIV Sotheby's International Realty. REcolorado as distributed by MLS GRID
- $700,0004 bd4 ba3.8k sqft2763 E 161st Pl, Thornton, CO 80602For SaleMLS ID #1052447, Liberty Montes, eXp - Greeley. IRES as distributed by MLS GRID
- $680,0005 bd4 ba3.3k sqft6875 E 133rd Avenue, Brighton, CO 80602For SaleMLS ID #2704716, Cody Charlesworth, Keller Williams Preferred Realty. REcolorado as distributed by MLS GRID
- $705,0004 bd4 ba3.7k sqft12229 Oneida Street, Thornton, CO 80602For SaleMLS ID #6053669, Krystal Sanchez, Keller Williams Preferred Realty. REcolorado as distributed by MLS GRID
- $678,4444 bd5 ba3.8k sqft14426 Grape Street, Thornton, CO 80602For SaleMLS ID #9681254, Erika Freeman-Daniels, Orchard Brokerage LLC. REcolorado as distributed by MLS GRID
- $710,0005 bd3 ba3.3k sqft6024 E 154th Place, Thornton, CO 80602For SaleMLS ID #8959613, Lauren Tran, HomeSmart. REcolorado as distributed by MLS GRID
- $698,0003 bd3 ba4.3k sqft14113 Hudson Way, Thornton, CO 80602For SaleMLS ID #4280318, Elizabeth Lee, RE/MAX Professionals. REcolorado as distributed by MLS GRID
- $659,9003 bd2 ba3.9k sqft16356 Columbine Pl, Thornton, CO 80602For SaleMLS ID #1063561, Lisa Couch, RE/MAX Momentum Westminster. IRES as distributed by MLS GRID
- $688,5954 bd3 ba4.4k sqft11350 Kalispell Street, Commerce City, CO 80022For SaleMLS ID #8220290, Lakisha Banks, West and Main Homes Inc. REcolorado as distributed by MLS GRID
- $815,0005 bd4 ba3.4k sqft3385 Traver Dr, Broomfield, CO 80023For SaleMLS ID #1063867, Carly Mayer, Compass - Boulder. IRES as distributed by MLS GRID
- $575,0004 bd3 ba2.1k sqft7434 E 158th Avenue, Thornton, CO 80602For SaleMLS ID #5696186, Laura Ruch, West and Main Homes Inc. REcolorado as distributed by MLS GRID
- $899,0004 bd4 ba3k sqft6302 Emporia Street, Denver, CO 80238For SaleMLS ID #1556641, Rodney Gallegos, Keller Williams Advantage Realty LLC. REcolorado as distributed by MLS GRID
- $715,0004 bd3 ba3.5k sqft426 Highlands Cir, Erie, CO 80516For SaleMLS ID #1065253, Kris Ceretto, Coldwell Banker Realty-N Metro. IRES as distributed by MLS GRID
- $590,0004 bd3 ba3.2k sqft3517 E 140th Drive, Thornton, CO 80602For SaleMLS ID #2093721, Vignesh Tanneru, SV Realty Group. REcolorado as distributed by MLS GRID
- $814,0004 bd4 ba3.8k sqft3394 Pacific Peak Drive, Broomfield, CO 80023For SaleMLS ID #4218213, Rebecca Fine, Coldwell Banker Realty 18. REcolorado as distributed by MLS GRID
