Welcome home to one of Northfield’s most coveted locations, situated on a premier signature lot—arguably the absolute best in the entire community. This stunning 4-bedroom, 4-bathroom residence seamlessly pairs sleek contemporary design with an active, convenient Colorado lifestyle. Step inside to discover an exceptionally open, thoughtful floor plan bathed in an abundance of natural light through expansive windows that illuminate crisp architectural details throughout. Designed for effortless indoor-outdoor living, the main level flows directly onto a private covered patio, creating the ultimate sanctuary for dining al fresco or relaxing on warm summer nights. Beyond your front door lies an unparalleled neighborhood experience where outdoor fun and urban convenience meet. You are just steps away from local pickleball courts, community playgrounds, greenways, and minutes to the community swimming pool, (not apart of the HOA), however there is a pass you can buy for the pool use. Sports enthusiasts and active families will love being just minutes from DICK'S Sporting Goods Park sports complex and the vast trails and native wildlife at the Rocky Mountain Arsenal National Wildlife Refuge, while foodies and shoppers will appreciate immediate access to premier dining, entertainment, and retail at The Shops at Northfield. Complete with effortless commuter connections to DIA, the Anschutz Medical Campus, and downtown Denver via I-70 and the A-Line light rail, this exceptional property delivers the complete Northfield experience on an extraordinary lot.
For sale
$899,000
6302 Emporia Street, Denver, CO 80238
4beds
3,067sqft
:
Get pre-qualified$5,625/mo
Single Family Residence
Built in 2021
4,367 Square Feet Lot
$889,400 Zestimate®
$293/sqft
$58/mo HOA
What's special
- 8 days |
- 926 |
- 39 |
Zillow last checked:
Listing updated:
Listed by:
Rodney Gallegos 303-875-5865 rodneygallegos@gmail.com,
Keller Williams Advantage Realty LLC,
Sarah Gallegos 720-933-9331,
Keller Williams Advantage Realty LLC
Source: REcolorado as distributed by MLS GRID,MLS#: 1556641
Facts & features
Interior
Bedrooms & bathrooms
- Bedrooms: 4
- Bathrooms: 4
- Full bathrooms: 3
- 1/2 bathrooms: 1
- Main level bathrooms: 1
Bedroom
- Level: Upper
Bedroom
- Level: Upper
Bedroom
- Level: Upper
Bedroom
- Level: Basement
Bathroom
- Level: Upper
Bathroom
- Level: Upper
Bathroom
- Level: Basement
Bathroom
- Level: Main
Heating
- Forced Air, Natural Gas
Cooling
- Central Air
Appliances
- Included: Dishwasher, Microwave, Oven, Range, Range Hood, Refrigerator
Features
- Ceiling Fan(s), Five Piece Bath, Open Floorplan, Quartz Counters
- Flooring: Carpet, Laminate
- Windows: Double Pane Windows
- Basement: Finished
Interior area
- Total structure area: 3,067
- Total interior livable area: 3,067 sqft
- Finished area above ground: 2,143
Video & virtual tour
Property
Parking
- Total spaces: 2
- Parking features: Concrete
- Attached garage spaces: 2
Features
- Levels: Two
- Stories: 2
- Patio & porch: Covered, Front Porch, Patio
- Exterior features: Barbecue, Gas Valve, Private Yard
- Fencing: Full
Lot
- Size: 4,367 Square Feet
- Features: Landscaped, Sprinklers In Front
- Residential vegetation: Grassed
Details
- Parcel number: 110106050
- Special conditions: Standard
Construction
Type & style
- Home type: SingleFamily
- Architectural style: Contemporary
- Property subtype: Single Family Residence
Materials
- Cement Siding, Frame, Other
- Foundation: Slab
- Roof: Composition
Condition
- Year built: 2021
Details
- Builder name: Brookfield Residential
Utilities & green energy
- Electric: 110V
- Sewer: Public Sewer
- Water: Public
- Utilities for property: Cable Available, Electricity Connected, Natural Gas Available, Natural Gas Connected
Community & HOA
Community
- Security: Carbon Monoxide Detector(s), Smoke Detector(s)
- Subdivision: Cental Park Filinh #57
HOA
- Has HOA: Yes
- Amenities included: Park, Playground, Tennis Court(s), Trail(s)
- HOA fee: $58 monthly
- HOA name: Central Park
- HOA phone: 303-388-0724
Location
- Region: Denver
Financial & listing details
- Price per square foot: $293/sqft
- Annual tax amount: $8,521
- Date on market: 7/23/2026
- Listing terms: Cash,Conventional,FHA,Jumbo,VA Loan
- Exclusions: Sellers Personal Property
- Ownership: Individual
- Electric utility on property: Yes
- Road surface type: Paved
Estimated market value
$889,400
$845,000 - $934,000
Not available
Price history
| Date | Event | Price |
|---|---|---|
| 7/23/2026 | Listed for sale | $899,000$293/sqft |
Source:  REcolorado as distributed by MLS GRID #1556641 Report a problem REcolorado as distributed by MLS GRID #1556641 Report a problem | ||
Public tax history
Tax history is unavailable.
Monthly payment
Est. payment
Payment breakdown
Explore the cost of this home by adjusting the details. Changes won't be saved.Climate risks
Neighborhood: Central Park
Nearby schools
GreatSchools rating
- 7/10Inspire ElementaryGrades: PK-5Distance: 0.8 mi
- 9/10Denver Green School NorthfieldGrades: 6-8Distance: 0.8 mi
- 8/10Northfield High SchoolGrades: 9-12Distance: 1.1 mi
Schools provided by the listing agent
- Elementary: Inspire
- Middle: McAuliffe International
- High: Northfield
- District: Denver 1
Source: REcolorado as distributed by MLS GRID. This data may not be complete. We recommend contacting the local school district to confirm school assignments for this home.
- $849,0004 bd4 ba3.2k sqft6322 N Emporia St, Denver, CO 80238Sold

- $1,185,0004 bd5 ba3.5k sqft6291 Dallas Way, Denver, CO 80238Sold

- $619,6003 bd2 ba1.5k sqft6351 N Emporia Ct, Denver, CO 80238Off Market
- $1,496,1004 bd4 ba3.2k sqft9801 E 63rd Ave, Denver, CO 80238Off Market
- $699,0003 bd4 ba2k sqft6355 N Emporia Ct, Denver, CO 80238Sold
- $626,9003 bd3 ba1.5k sqft6357 N Emporia Ct, Denver, CO 80238Off Market
- $799,9004 bd4 ba2.8k sqft6315 Emporia St, Denver, CO 80238Sold
- $830,9004 bd4 ba2.7k sqft6362 Emporia St, Denver, CO 80238Off Market
A local agent can set up tours, give advice and negotiate with sellers.
Similar homes
- $1,000,0004 bd4 ba4.4k sqft5884 Boston Street, Denver, CO 80238For Sale

 MLS ID #2516812, Patti Maurer Williams, LIV Sotheby's International Realty. REcolorado as distributed by MLS GRID
 - $1,275,0005 bd6 ba4.1k sqft6048 Beeler Court, Denver, CO 80238For Sale
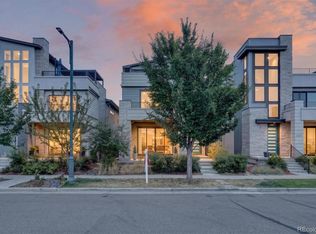 MLS ID #7868939, Berenice Bejarano, Compass - Denver. REcolorado as distributed by MLS GRID
 - $690,0004 bd4 ba2.4k sqft9091 E 59th North Place, Denver, CO 80238For Sale
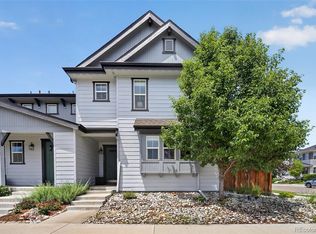 MLS ID #7490166, Trelora Realty Team, Trelora Realty, Inc.. REcolorado as distributed by MLS GRID
 - $880,0004 bd4 ba3.6k sqft1365 W 67th Place, Denver, CO 80221For Sale
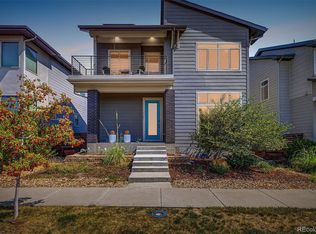 MLS ID #1975195, Juan Munoz, eXp Realty, LLC. REcolorado as distributed by MLS GRID
 - $865,0004 bd5 ba3.2k sqft6601 Fern Drive, Denver, CO 80221For SaleMLS ID #2410377, Erin Brumleve, Keller Williams DTC. REcolorado as distributed by MLS GRID
- $848,0004 bd4 ba3.2k sqft6773 Mariposa Court, Denver, CO 80221For SaleMLS ID #4116216, Juan Munoz, eXp Realty, LLC. REcolorado as distributed by MLS GRID
- $640,0004 bd4 ba2.7k sqft4777 Jasper Street, Denver, CO 80239For SaleMLS ID #8914910, Jonell Herndon, Guide Real Estate. REcolorado as distributed by MLS GRID
- $600,0003 bd4 ba1.7k sqft10139 E 62nd Avenue, Denver, CO 80238For SaleMLS ID #2931695, Daisy Tarango, Compass - Denver. REcolorado as distributed by MLS GRID
- $705,0004 bd4 ba2.4k sqft1440 W 67th Ave, Denver, CO 80221For Sale
 MLS ID #1062374, Katie Muller, RE/MAX of Boulder, Inc. IRES as distributed by MLS GRID
 - $899,0004 bd3 ba3.6k sqftHylands Hill, Wheat Ridge, CO 80214For SaleMLS ID #3477637, Amy Rittenberg, Licht Realty Company. REcolorado as distributed by MLS GRID
- $899,9004 bd4 ba3k sqft3002 S Elati Street, Englewood, CO 80110For SaleMLS ID #6397538, Ilona Botton, Hoods, The Denver Agency LLC. REcolorado as distributed by MLS GRID
- $565,0003 bd3 ba1.7k sqft5167 Clinton Street, Denver, CO 80238For SaleMLS ID #5424722, Laura Fuller, Compass - Denver. REcolorado as distributed by MLS GRID
- $890,0004 bd4 ba3.5k sqft16683 Compass Way, Broomfield, CO 80023For SaleMLS ID #9340330, Jennifer Leblanc Kiss, Coldwell Banker Realty 56. REcolorado as distributed by MLS GRID
- $1,025,0003 bd4 ba3.3k sqft11183 E 163rd Court, Brighton, CO 80602For SaleMLS ID #7826982, Tyler Curtis, Your Castle Real Estate Inc. REcolorado as distributed by MLS GRID
- $714,9003 bd4 ba3.2k sqft6707 Mariposa Court, Denver, CO 80221For SaleMLS ID #8632268, Juan Munoz, eXp Realty, LLC. REcolorado as distributed by MLS GRID
- $605,0004 bd3 ba3.4k sqft10244 Ursula Court, Commerce City, CO 80022For SaleMLS ID #9723472, Laura Karan, RE/MAX Real Estate Group Inc. REcolorado as distributed by MLS GRID
- $705,0004 bd4 ba3.7k sqft12229 Oneida Street, Thornton, CO 80602For SaleMLS ID #6053669, Krystal Sanchez, Keller Williams Preferred Realty. REcolorado as distributed by MLS GRID
- $650,0003 bd4 ba2.4k sqft11390 E 26th Avenue, Aurora, CO 80010For SaleMLS ID #3671225, The Neir Team, Compass - Denver. REcolorado as distributed by MLS GRID
- $995,0003 bd4 ba2.5k sqftBoulevard One, Denver, CO 80230For SaleMLS ID #8055518, The Cryer Team, Kentwood Real Estate DTC, LLC. REcolorado as distributed by MLS GRID
- $699,0003 bd3 ba3.5k sqft5066 N Quemoy Court, Aurora, CO 80019For SaleMLS ID #7023057, Cody Freis, eXp Realty, LLC. REcolorado as distributed by MLS GRID
