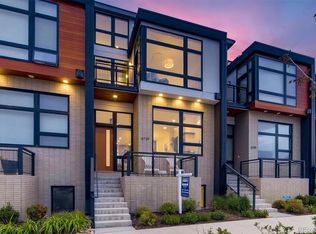
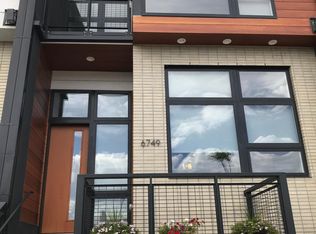
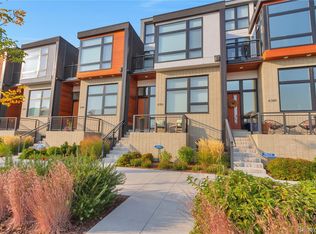
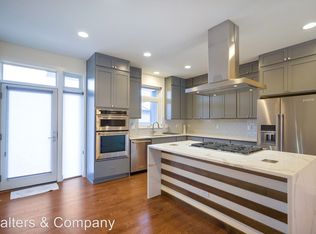
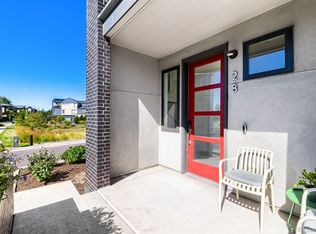
2-1 RATE BUYDOWN!!! Located in the highly desirable Boulevard One/Lowry neighborhood, this exceptional townhome offers a prime location 2 blocks from Crestmoor Park, 1 block from Lowry Park, and close to shops & conveniences including Clark's Market, Target, Denver Beer Co, Scissors & Scotch, & Logan House Coffee Shop. Luxurious finishes and a sleek design throughout, this townhome is bathed in natural light with an open-concept floorplan. The residence welcomes you with an expansive living room featuring soaring south-facing windows, tall ceilings, custom chandelier & gas fireplace. The spacious dining area flows seamlessly into the gourmet kitchen, ideal for entertaining. The kitchen is a true centerpiece & chef's dream, showcasing custom-made light fixtures, beautiful warm wood, high-end cabinetry, top-of-the-line stainless steel appliances, quartz waterfall-edge countertops & a large center island. Upstairs, retreat to the lavish primary suite complete with spa-inspired bath, walk-in closets & private balcony with views. An additional upper-level bedroom offers direct bathroom access & features a custom-built Murphy bed, desk & bookshelves appointed with custom lighting providing exceptional versatility as a guest room, office, or study. The upper-level laundry adds to everyday ease. The finished basement includes an egress window, walk-in closet & 3/4 bath with flexible options as a family room, fitness space, home office or third bedroom. Enjoy stunning city & mountain views from the rooftop deck & balconies. Additional highlights include integrated audio throughout, commercial grade network with WiFi mesh, a 2-Car garage with 220, storage closet & shelving. Great access to Cherry Creek North, UC Health Anschutz & DIA along with the highly regarded Denver Language School and ISD. 6729 E. Lowry Blvd is an exceptional opportunity to enjoy the best combination of modern luxury, convenience & urban living. Schedule a showing. Make this stunning residence yours!
For sale
Price cut: $50K (9/14)
$925,000
6729 E Lowry Boulevard, Denver, CO 80230
3beds
2,596sqft
Townhouse
Built in 2016
1,365 Square Feet Lot
$-- Zestimate®
$356/sqft
$533/mo HOA
What's special
- 156 days
- 321
- 18
Zillow last checked:
Listing updated:
Listed by:
The Cryer Team 303-887-3917 TheCryerTeam@Kentwood.com,
Kentwood Real Estate DTC, LLC,
Deirdre Cryer 303-887-3917,
Kentwood Real Estate DTC, LLC
Source: REcolorado as distributed by MLS GRID,MLS#: 8055518
Facts & features
Interior
Bedrooms & bathrooms
- Bedrooms: 3
- Bathrooms: 4
- Full bathrooms: 2
- 3/4 bathrooms: 1
- 1/2 bathrooms: 1
- Main level bathrooms: 1
Bedroom
- Description: Lots Of Natural Light, Large Windows W/ Custom Window Treatments, Ceiling Fan, Upgraded Carpet, Dual Walk-In Closets, Private Balcony, Views
- Features: Primary Suite
- Level: Upper
- Area: 206.25 Square Feet
- Dimensions: 12.5 x 16.5
Bedroom
- Description: Gorgeous Custom Built-In Desk, Bookshelves & Murphy Bed, Ceiling Fan, Upgraded Carpet, Bedroom Access To Bath, Great Closet Space, Views
- Level: Upper
- Area: 187.5 Square Feet
- Dimensions: 12.5 x 15
Bedroom
- Description: Huge Room W/ Egress Window, Closet And Direct Access To 3/4 Bath. Use As A Bedroom, Fitness Space, In-Home Office, Casual Space Or Any Combination. Upgraded Carpet.
- Level: Basement
- Area: 282.75 Square Feet
- Dimensions: 14.5 x 19.5
Bathroom
- Description: Quartz Countertop, Hardwood Floors
- Level: Main
- Area: 28 Square Feet
- Dimensions: 3.5 x 8
Bathroom
- Description: Large Shower W/ Bench, Soaking Tub, Private Toilet Room, Double Sinks, Quartz Countertop, Tile Floors
- Features: En Suite Bathroom, Primary Suite
- Level: Upper
- Area: 237.5 Square Feet
- Dimensions: 12.5 x 19
Bathroom
- Description: Quartz Countertop, Tile Floors, Hallway & Bedroom Access
- Features: En Suite Bathroom
- Level: Upper
- Area: 56 Square Feet
- Dimensions: 7 x 8
Bathroom
- Description: Conveniently Located Adjacent To Bedroom, Quartz Countertop, Tile Floors
- Level: Basement
- Area: 68.75 Square Feet
- Dimensions: 5.5 x 12.5
Dining room
- Description: Open & Adjacent To Kitchen, Custom Light Fixture, Custom Shelving, Hardwood Floors
- Level: Main
- Area: 263.25 Square Feet
- Dimensions: 13.5 x 19.5
Kitchen
- Description: Gourmet Eat-In Kitchen, Inviting Center Island With Waterfall Quartz Countertops, Custom Light Pendants, Stainless Steel Appliances, Hardwood Floors, Direct Access To Covered Balcony W/ Gas Line, Views
- Level: Main
- Area: 168 Square Feet
- Dimensions: 10.5 x 16
Laundry
- Description: Laundry Closet, Washer & Dryer Included
- Level: Upper
- Area: 16.5 Square Feet
- Dimensions: 3 x 5.5
Living room
- Description: High Ceilings & Open Concept, Lots Of Natural Light, Large Windows W/ Custom Window Treatments, Gas Fireplace, Hardwood Floors
- Level: Main
- Area: 227.5 Square Feet
- Dimensions: 13 x 17.5
Heating
- Active Solar, Forced Air
Cooling
- Central Air
Appliances
- Included: Convection Oven, Dishwasher, Disposal, Double Oven, Dryer, Gas Water Heater, Microwave, Oven, Range, Refrigerator, Self Cleaning Oven, Washer
- Laundry: Laundry Closet
Features
- Audio/Video Controls, Built-in Features, Ceiling Fan(s), Eat-in Kitchen, Five Piece Bath, High Ceilings, High Speed Internet, Kitchen Island, Open Floorplan, Pantry, Primary Suite, Quartz Counters, Radon Mitigation System, Smoke Free, Sound System, Walk-In Closet(s)
- Flooring: Carpet, Tile, Wood
- Windows: Double Pane Windows, Window Coverings, Window Treatments
- Basement: Daylight,Finished,Full,Interior Entry
- Number of fireplaces: 1
- Fireplace features: Gas, Living Room
- Common walls with other units/homes: 2+ Common Walls
Interior area
- Total structure area: 2,596
- Total interior livable area: 2,596 sqft
- Finished area above ground: 2,054
- Finished area below ground: 514
Property
Parking
- Total spaces: 2
- Parking features: Concrete, Dry Walled, Lighted, Storage
- Attached garage spaces: 2
Features
- Levels: Three Or More
- Entry location: Stairs
- Patio & porch: Covered, Deck, Front Porch, Patio, Rooftop
- Exterior features: Balcony, Gas Valve, Rain Gutters
- Fencing: None
- Has view: Yes
- View description: City, Mountain(s)
Lot
- Size: 1,365 Square Feet
- Features: Landscaped, Near Public Transit, Sprinklers In Front
Details
- Parcel number: 608422002
- Zoning: G-RH-3
- Special conditions: Standard
Construction
Type & style
- Home type: Townhouse
- Architectural style: Urban Contemporary
- Property subtype: Townhouse
- Attached to another structure: Yes
Materials
- Brick, Concrete, Frame, Metal Siding, Stucco, Wood Siding
- Foundation: Concrete Perimeter
- Roof: Membrane
Condition
- Year built: 2016
Details
- Builder model: The Matador Series
- Builder name: Koelbel and Company
Utilities & green energy
- Electric: 220 Volts, 220 Volts in Garage
- Sewer: Public Sewer
- Water: Public
- Utilities for property: Cable Available, Electricity Connected, Natural Gas Connected
Community & HOA
Community
- Security: Carbon Monoxide Detector(s), Radon Detector, Security System, Smoke Detector(s), Video Doorbell
- Subdivision: Lowry
HOA
- Has HOA: Yes
- Amenities included: Park
- Services included: Reserve Fund, Insurance, Irrigation, Maintenance Grounds, Maintenance Structure, Snow Removal
- HOA fee: $475 monthly
- HOA name: Matador North
- HOA phone: 720-398-7110
- Second HOA fee: $175 quarterly
- Second HOA name: Boulevard One
- Second HOA phone: 303-420-4422
Location
- Region: Denver
Financial & listing details
- Price per square foot: $356/sqft
- Tax assessed value: $1,139,400
- Annual tax amount: $4,510
- Date on market: 5/21/2026
- Listing terms: Cash,Conventional,FHA,VA Loan
- Exclusions: Car Roof Lift In Garage, Car Charger In Garage, Bike Risers And Holders In Garage, Black Shelving In Garage, Black Refrigerator In Garage, Lowest Level Media Room Tv, Living Room Tv, Owner's Suite Tv, Gas Grill, Pellet Grill, Seller`s Personal Property
- Ownership: Individual
- Electric utility on property: Yes
- Road surface type: Alley Paved, Paved
Estimated market value
Not available
Estimated sales range
Not available
Not available
Price history
| Date | Event | Price |
|---|---|---|
| 9/14/2026 | Price change | $925,000-5.1%$356/sqft |
Source:  REcolorado as distributed by MLS GRID #8055518 Report a problem REcolorado as distributed by MLS GRID #8055518 Report a problem | ||
| 8/27/2026 | Price change | $975,000-2%$376/sqft |
Source: REcolorado as distributed by MLS GRID #8055518 Report a problem | ||
| 7/23/2026 | Price change | $995,000-0.5%$383/sqft |
Source: REcolorado as distributed by MLS GRID #8055518 Report a problem | ||
| 6/18/2026 | Price change | $1,000,000-4.8%$385/sqft |
Source: REcolorado as distributed by MLS GRID #8055518 Report a problem | ||
| 6/4/2026 | Price change | $1,050,000-4.5%$404/sqft |
Source: REcolorado as distributed by MLS GRID #8055518 Report a problem | ||
| 5/21/2026 | Listed for sale | $1,100,000+4.8%$424/sqft |
Source: REcolorado as distributed by MLS GRID #8055518 Report a problem | ||
| 9/11/2023 | Sold | $1,050,000+42%$404/sqft |
Source: Public Record Report a problem | ||
| 4/18/2017 | Sold | $739,484$285/sqft |
Source: Public Record Report a problem | ||
Public tax history
| Year | Property taxes | Tax assessment |
|---|---|---|
| 2025 | $4,510 +2.2% | $80,330 +41.1% |
| 2024 | $4,412 +4.2% | $56,940 -5.4% |
| 2023 | $4,232 +3.6% | $60,200 +13.1% |
| 2022 | $4,085 +0.6% | $53,220 -2.8% |
| 2021 | $4,059 +2.9% | $54,740 +0.1% |
| 2020 | $3,945 +37.9% | $54,712 -3.3% |
| 2019 | $2,862 | $56,556 +52.9% |
| 2018 | $2,862 +122% | $36,990 +121.4% |
| 2017 | $1,289 +1912% | $16,710 +666.5% |
| 2016 | $64 | $2,180 |
Find assessor info on the county website
Monthly payment
Est. payment
Payment breakdown
Explore the cost of this home by adjusting the details. Changes won't be saved.Climate risks
Neighborhood: Lowry Field
Nearby schools
Schools provided by the listing agent
- Elementary: Lowry
- Middle: Hill
- High: George Washington
- District: Denver 1
Source: REcolorado as distributed by MLS GRID. This data may not be complete. We recommend contacting the local school district to confirm school assignments for this home.
Similar homes
- $899,9993 bd4 ba2k sqft6820 E Lowry Boulevard, Denver, CO 80230For Sale

 MLS ID #4589921, Jonathan Loewenberg, Compass - Denver. REcolorado as distributed by MLS GRID
 - $820,0003 bd4 ba1.9k sqftOrion, Denver, CO 80230For Sale
 MLS ID #9837660, Brian Richardson, Buildings & Residences - Denver. REcolorado as distributed by MLS GRID
 - $750,0003 bd3 ba1.9k sqft91 Pontiac Street, Denver, CO 80230For Sale
 MLS ID #6246794, Anastasia Miller, Own-Sweethome Realty LLC. REcolorado as distributed by MLS GRID
 - $799,9002 bd3 ba1.5k sqft28 Oneida Court, Denver, CO 80230For Sale
 MLS ID #4083200, Sharon Eisner, Kentwood Real Estate Cherry Creek. REcolorado as distributed by MLS GRID
 - $925,0003 bd4 ba2k sqft1644 Quitman Street, Denver, CO 80204For SaleMLS ID #7075299, Lydia Golesh, Keller Williams DTC. REcolorado as distributed by MLS GRID
- $749,9003 bd4 ba2.7k sqft8684 Martin Luther King Jr Boulevard, Denver, CO 80238For SaleMLS ID #2894571, Kim Jarrett, Compass - Denver. REcolorado as distributed by MLS GRID
- $1,099,9003 bd4 ba2.9k sqftCherry Park Townhomes, Denver, CO 80209For SaleMLS ID #3853312, Doug Kincaid, RE/MAX of Cherry Creek. REcolorado as distributed by MLS GRID
- $965,0003 bd4 ba1.9k sqft2649 17th Street #2, Denver, CO 80211For SaleMLS ID #9127894, Maury Mills, Engel & Voelkers Pikes Peak. REcolorado as distributed by MLS GRID
- $769,0003 bd4 ba1.8k sqft1312 E 22nd Avenue, Denver, CO 80205For SaleMLS ID #8460469, Kathryn Farrow, Coldwell Banker Realty 18. REcolorado as distributed by MLS GRID
- $1,150,0003 bd5 ba2.5k sqftElla CityHomes, Denver, CO 80220For SaleMLS ID #2199960, Nyla Nasser, Urbanstars Realty LLC. REcolorado as distributed by MLS GRID
- $775,0003 bd4 ba2.2k sqft1867 S High Street, Denver, CO 80210For SaleMLS ID #5879875, Tatiana De La Oliva, Coldwell Banker Global Luxury Denver. REcolorado as distributed by MLS GRID
- $999,9003 bd5 ba2.1k sqft2515 Bryant St, Denver, CO 80211For Sale
 MLS ID #1066928, Amie Peterson, RE/MAX Momentum Westminster. IRES as distributed by MLS GRID
 - $1,000,0005 bd4 ba3.3k sqft3031 Trenton Street, Denver, CO 80238For SaleMLS ID #1845361, Elizabeth Hotz, Kentwood Real Estate DTC, LLC. REcolorado as distributed by MLS GRID
- $795,0004 bd4 ba2.7k sqft5047 Akron Street, Denver, CO 80238For SaleMLS ID #3912376, Rachel Harvey, Compass - Denver. REcolorado as distributed by MLS GRID
- $815,0004 bd4 ba2.7k sqft5229 Beeler St, Denver, CO 80238For SaleMLS ID #1069506, Ryan Dillon, Madison & Company Properties. IRES as distributed by MLS GRID
- $700,0003 bd4 ba2.9k sqft5053 Valentia Street #101, Denver, CO 80238For SaleMLS ID #6811901, Tim Aberle, Thrive Real Estate Group. REcolorado as distributed by MLS GRID
- $825,0005 bd4 ba3.2k sqft5841 Alton Street, Denver, CO 80238For SaleMLS ID #3696720, Kati Zagurski, High Ridge Realty. REcolorado as distributed by MLS GRID
- $1,050,0004 bd4 ba3.8k sqft10872 E 28th Place, Denver, CO 80238For SaleMLS ID #2252692, Lauren Gates, The Agency - Denver. REcolorado as distributed by MLS GRID
- $615,0004 bd4 ba2k sqft2048 S Holly Street #5, Denver, CO 80222New ConstructionMLS ID #2758412, Kristen Mancherian, West and Main Homes Inc. REcolorado as distributed by MLS GRID
- $1,099,0004 bd4 ba3.1k sqft2752 Jamaica Way, Denver, CO 80238For SaleMLS ID #5869019, Marcy Eastman, Compass - Denver. REcolorado as distributed by MLS GRID
