Welcome to this beautifully designed townhome in the highly desirable Boulevard One community. With timeless brick accents, a two-car garage, and thoughtfully curated finishes throughout, this home perfectly blends style and comfort. The bright, open main level is ideal for everyday living and entertaining, featuring wood flooring, designer finishes, and abundant natural light. Upstairs, a cozy family room with a fireplace creates the perfect space to relax. The stunning eat-in kitchen is a true centerpiece, complete with shaker-style cabinetry, quartz countertops, a mosaic tile backsplash, stainless steel appliances, pendant lighting, and a spacious island with breakfast seating. The spacious primary suite offers a peaceful retreat with vaulted ceilings, a private balcony, and a luxurious en-suite bath featuring dual vanities. Additional outdoor living spaces provide the perfect spots to enjoy your morning coffee or unwind in the evening. *Located in the sought-after Boulevard One neighborhood, you'll enjoy easy access to parks, shopping, dining, and everything this vibrant community has to offer. * Non-conforming third bedroom/flex space with builder's option to easily convert to a fully enclosed bedroom. Closet is already in place.
Don't miss the opportunity to make this exceptional home yours.
For sale
Price cut: $25K (9/14)
$750,000
91 Pontiac Street, Denver, CO 80230
3beds
1,981sqft
Townhouse
Built in 2021
1,500 Square Feet Lot
$745,300 Zestimate®
$379/sqft
$194/mo HOA
What's special
- 92 days
- 335
- 13
Zillow last checked:
Listing updated:
Listed by:
Anastasia Miller 720-480-8810,
Own-Sweethome Realty LLC
Source: REcolorado as distributed by MLS GRID,MLS#: 6246794
Facts & features
Interior
Bedrooms & bathrooms
- Bedrooms: 3
- Bathrooms: 3
- Full bathrooms: 2
- 1/2 bathrooms: 1
- Main level bedrooms: 1
Bedroom
- Description: Covered Balcony Access
- Features: Primary Suite
- Level: Upper
- Area: 156 Square Feet
- Dimensions: 12 x 13
Bedroom
- Description: Carpeted
- Level: Upper
- Area: 110 Square Feet
- Dimensions: 11 x 10
Bedroom
- Description: Recessed Lighting, Non-Conforming Bedroom- *builder Plan Has 3rd Bedroom Option
- Level: Main
- Area: 240 Square Feet
- Dimensions: 15 x 16
Bathroom
- Description: Dual Sinks
- Features: En Suite Bathroom, Primary Suite
- Level: Upper
Bathroom
- Description: Glass Doors Shower
- Features: En Suite Bathroom
- Level: Upper
Bathroom
- Description: Powder Room
- Level: Upper
Dining room
- Description: Eat-In Kitchen
- Level: Upper
- Area: 143 Square Feet
- Dimensions: 11 x 13
Family room
- Description: Fireplace
- Level: Upper
Family room
- Description: Balcony Access
- Level: Upper
Kitchen
- Description: Quartz Counters
- Level: Upper
- Area: 150 Square Feet
- Dimensions: 15 x 10
Laundry
- Description: Laundry Closet
- Level: Upper
Heating
- Forced Air, Natural Gas
Cooling
- Central Air
Appliances
- Included: Dishwasher, Disposal, Dryer, Microwave, Range, Washer
- Laundry: In Unit, Laundry Closet
Features
- Built-in Features, Eat-in Kitchen, Entrance Foyer, High Ceilings, High Speed Internet, Kitchen Island, Open Floorplan, Primary Suite, Quartz Counters, Walk-In Closet(s)
- Flooring: Carpet, Tile, Wood
- Windows: Double Pane Windows
- Has basement: No
- Number of fireplaces: 1
- Fireplace features: Family Room, Living Room
- Common walls with other units/homes: 2+ Common Walls
Interior area
- Total structure area: 1,981
- Total interior livable area: 1,981 sqft
- Finished area above ground: 1,981
Video & virtual tour
Property
Parking
- Total spaces: 2
- Parking features: Asphalt
- Attached garage spaces: 2
Features
- Levels: Three Or More
- Entry location: Ground
- Patio & porch: Covered, Front Porch
- Exterior features: Balcony, Playground, Rain Gutters
- Fencing: Partial
Lot
- Size: 1,500 Square Feet
- Features: Near Public Transit, Sprinklers In Front
Details
- Parcel number: 608432024
- Zoning: G-RH-3
- Special conditions: Standard
Construction
Type & style
- Home type: Townhouse
- Architectural style: Contemporary
- Property subtype: Townhouse
- Attached to another structure: Yes
Materials
- Brick, Frame, Wood Siding
Condition
- Year built: 2021
Utilities & green energy
- Sewer: Public Sewer
- Water: Public
- Utilities for property: Cable Available, Electricity Connected, Internet Access (Wired), Natural Gas Available, Phone Available
Community & HOA
Community
- Security: Smoke Detector(s)
- Subdivision: Boulevard One
HOA
- Has HOA: Yes
- Services included: Maintenance Grounds, Maintenance Structure, Snow Removal
- HOA fee: $44 monthly
- HOA name: Boulevard One Community Association
- HOA phone: 720-974-4138
- Second HOA fee: $150 monthly
- Second HOA name: Orion at Boulevard One
- Second HOA phone: 720-398-7110
Location
- Region: Denver
Financial & listing details
- Price per square foot: $379/sqft
- Annual tax amount: $4,646
- Date on market: 7/9/2026
- Listing terms: Cash,Conventional,FHA,Jumbo,VA Loan
- Exclusions: Sellers Personal Property
- Ownership: Individual
- Electric utility on property: Yes
- Road surface type: Paved
Estimated market value
$745,300
$708,000 - $783,000
$3,646/mo
Price history
| Date | Event | Price |
|---|---|---|
| 9/14/2026 | Price change | $750,000-3.2%$379/sqft |
Source:  REcolorado as distributed by MLS GRID #6246794 Report a problem REcolorado as distributed by MLS GRID #6246794 Report a problem | ||
| 9/1/2026 | Price change | $775,000-1.3%$391/sqft |
Source: REcolorado as distributed by MLS GRID #6246794 Report a problem | ||
| 7/9/2026 | Listed for sale | $785,000$396/sqft |
Source: REcolorado as distributed by MLS GRID #6246794 Report a problem | ||
Public tax history
Tax history is unavailable.
Monthly payment
Est. payment
Payment breakdown
Explore the cost of this home by adjusting the details. Changes won't be saved.Climate risks
Neighborhood: Lowry Field
Nearby schools
Schools provided by the listing agent
- Elementary: Lowry
- Middle: Hill
- High: George Washington
- District: Denver 1
Source: REcolorado as distributed by MLS GRID. This data may not be complete. We recommend contacting the local school district to confirm school assignments for this home.

Similar homes
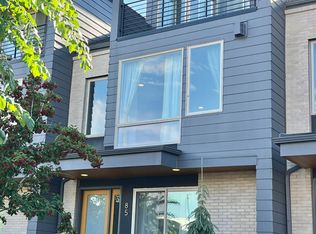
- $820,0003 bd4 ba1.9k sqftOrion, Denver, CO 80230For Sale

 MLS ID #9837660, Brian Richardson, Buildings & Residences - Denver. REcolorado as distributed by MLS GRID
 - $799,9002 bd3 ba1.5k sqft28 Oneida Court, Denver, CO 80230For Sale
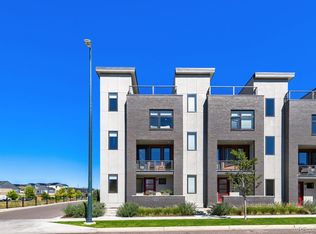 MLS ID #4083200, Sharon Eisner, Kentwood Real Estate Cherry Creek. REcolorado as distributed by MLS GRID
 - $899,9993 bd4 ba2k sqft6820 E Lowry Blvd, Denver, CO 80230For Sale
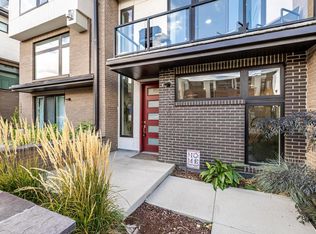
 MLS ID #1068228, Jonathan Loewenberg, Compass-Denver. IRES as distributed by MLS GRID
 - $925,0003 bd4 ba2.5k sqftBoulevard One, Denver, CO 80230For Sale
 MLS ID #8055518, The Cryer Team, Kentwood Real Estate DTC, LLC. REcolorado as distributed by MLS GRID
 - $749,9003 bd4 ba2.7k sqft8684 Martin Luther King Jr Boulevard, Denver, CO 80238For SaleMLS ID #2894571, Kim Jarrett, Compass - Denver. REcolorado as distributed by MLS GRID
- $769,0003 bd4 ba1.8k sqft1312 E 22nd Avenue, Denver, CO 80205For SaleMLS ID #8460469, Kathryn Farrow, Coldwell Banker Realty 18. REcolorado as distributed by MLS GRID
- $729,0003 bd3 ba1.7k sqft2432 N Washington Street, Denver, CO 80205For SaleMLS ID #2440068, Andra Berzins, Keller Williams Integrity Real Estate LLC. REcolorado as distributed by MLS GRID
- $775,0003 bd4 ba2.2k sqft1867 S High Street, Denver, CO 80210For SaleMLS ID #5879875, Tatiana De La Oliva, Coldwell Banker Global Luxury Denver. REcolorado as distributed by MLS GRID
- $649,9003 bd4 ba2.1k sqft10065 Martin Luther King Boulevard, Denver, CO 80238For SaleMLS ID #1509153, Sean Nelson, Keller Williams DTC. REcolorado as distributed by MLS GRID
- $759,0003 bd3 ba1.7k sqft1585 King Street, Denver, CO 80204For SaleMLS ID #9700236, Mike Wilkinson, Embark Realty Group. REcolorado as distributed by MLS GRID
- $719,0003 bd4 ba2.1k sqft2480 N Clarkson Street, Denver, CO 80205For SaleMLS ID #2045364, Chris Olson, Olson Realty Group. REcolorado as distributed by MLS GRID
- $699,0003 bd3 ba1.6k sqft3412 W 18th Ave, Denver, CO 80204For SaleMLS ID #1069241, Jonathan Loewenberg, Compass-Denver. IRES as distributed by MLS GRID
- $825,0003 bd4 ba2.1k sqft1302 Quitman Street, Denver, CO 80204For SaleMLS ID #9925609, Randy Paige, AXEN Realty. REcolorado as distributed by MLS GRID
- $700,0003 bd4 ba2.9k sqft5053 Valentia Street #101, Denver, CO 80238For SaleMLS ID #6811901, Tim Aberle, Thrive Real Estate Group. REcolorado as distributed by MLS GRID
- $730,0003 bd4 ba1.6k sqftPerry Row, Denver, CO 80204For SaleMLS ID #9679840, Lisa Hollenbeck, Redfin Corporation. REcolorado as distributed by MLS GRID
- $719,9003 bd4 ba1.6k sqft2211 Eliot Street, Denver, CO 80211For SaleMLS ID #9483931, Kevin Bristow, REMAX PROPERTIES. REcolorado as distributed by MLS GRID
- $675,0002 bd3 ba1.4k sqft1818 N Clarkson Street #106, Denver, CO 80218For SaleMLS ID #9132956, Carrie Wernecke, Camber Realty, LTD. REcolorado as distributed by MLS GRID
- $699,9004 bd4 ba1.8k sqftLoHi 11, Denver, CO 80211For SaleMLS ID #2966562, Martin Anderson, Compass - Denver. REcolorado as distributed by MLS GRID
- $700,0003 bd3 ba1.7k sqft1820 Julian Street #103, Denver, CO 80204For SaleMLS ID #6277444, Natalie Kavan, West and Main Homes Inc. REcolorado as distributed by MLS GRID
- $699,0003 bd4 ba1.6k sqft3245 W 17th Ave #3, Denver, CO 80204For SaleMLS ID #1067243, Jim Candy, Live West Realty. IRES as distributed by MLS GRID
