Jefferson Park LoHi Downtown Denver Private Rooftop Deck City & Mountain Views Walkable Urban Living 2-Car Attached Garage Chef's Kitchen Lock-and-Leave Near Empower Field & Ball Arena Luxury Denver Townhome. Live where Denver comes together-just minutes from Downtown, LoHi, Empower Field, Ball Arena, Sloan's Lake, Highlands Square, Union Station, restaurants, breweries, coffee shops, parks, trails and some of the city's best entertainment. This sophisticated 3-bedroom, 5-bath Jefferson Park townhome delivers the urban lifestyle buyers want with four levels of beautifully designed living, a rare attached 2-car garage and an incredible private rooftop retreat. Inside, 10-foot ceilings, walnut hardwood floors, expansive Pella windows, abundant natural light, designer lighting and a gas fireplace create a warm, modern atmosphere. The entertainer's chef's kitchen features quartz countertops, Ultracraft cabinetry, stainless steel appliances, chef's pantry, glass tile backsplash and a custom metallic glass breakfast bar. Wake up to Denver skyline views from the primary suite featuring a spa-inspired 5-piece bath with Jacuzzi soaking tub, walk-in shower, dual vanities and custom walk-in closet. A second ensuite bedroom and laundry complete the third level. Upstairs, the flexible fourth-floor suite with full bath, surround sound and wet-bar rough-in is perfect for guests, a home office, gym, media room or game-day entertaining. The showstopper is the 20' x 10' private rooftop deck with panoramic Downtown Denver and mountain views-an incredible setting for sunset cocktails, dinner with friends, fireworks or relaxing above the city. Newer dual furnaces and A/C units, smart security and climate controls, humidifier, hot-water recirculation, fire sprinklers and abundant storage add comfort and convenience. Skip the suburban commute and embrace a walkable, low-maintenance Denver lifestyle with sports, dining, nightlife, and Downtown just outside your door.
For sale
Price cut: $10K (10/9)
$999,900
2515 Bryant St, Denver, CO 80211
3beds
2,189sqft
Townhouse
Built in 2007
-- sqft lot
$-- Zestimate®
$457/sqft
$400/mo HOA
What's special
Gas fireplaceCity and mountain viewsWalnut hardwood floorsWet-bar rough-inPrivate rooftop deckSecond ensuite bedroomStainless steel appliances
- 54 days
- 170
- 7
Zillow last checked:
Listing updated:
Listed by:
Amie Peterson 970-412-7555,
RE/MAX Momentum Westminster
Source: IRES as distributed by MLS GRID,MLS#: 1066928
Facts & features
Interior
Bedrooms & bathrooms
- Bedrooms: 3
- Bathrooms: 5
- Full bathrooms: 3
- 1/2 bathrooms: 2
- Main level bathrooms: 1
Primary bedroom
- Description: Luxury Vinyl
- Level: Upper
- Area: 168 Square Feet
- Dimensions: 14 x 12
Kitchen
- Description: Luxury Vinyl
- Level: Upper
- Area: 225 Square Feet
- Dimensions: 15 x 15
Heating
- Forced Air
Cooling
- Central Air
Appliances
- Included: Gas Range, Dishwasher, Refrigerator, Washer, Dryer, Microwave
Features
- Basement: None
Interior area
- Total structure area: 2,189
- Total interior livable area: 2,189 sqft
- Finished area above ground: 2,189
Property
Parking
- Total spaces: 2
- Parking features: Attached
- Attached garage spaces: 2
- Details: Attached
Features
- Levels: Four
- Stories: 4
- Patio & porch: Patio
- Exterior features: Balcony
- Has view: Yes
- View description: City
Details
- Parcel number: 232104047
- Zoning: G-MU-3
- Special conditions: Private Owner
Construction
Type & style
- Home type: Townhouse
- Property subtype: Townhouse
- Attached to another structure: Yes
Materials
- Block
- Roof: Rubber
Condition
- New construction: No
- Year built: 2007
Utilities & green energy
- Utilities for property: Natural Gas Available, Electricity Available
Community & HOA
Community
- Features: None
- Security: Fire Alarm
- Subdivision: Highland
HOA
- Has HOA: Yes
- Services included: Trash, Snow Removal, Water, Sewer
- HOA fee: $400 monthly
- HOA name: Bryant 25 HOA Professionally
- HOA phone: 720-323-0406
Location
- Region: Denver
Financial & listing details
- Price per square foot: $457/sqft
- Annual tax amount: $4,817
- Date on market: 8/21/2026
- Exclusions: Sellers personal property and staging items.
- Electric utility on property: Yes
Estimated market value
Not available
Estimated sales range
Not available
Not available
Price history
| Date | Event | Price |
|---|---|---|
| 10/11/2026 | Listed for rent | $5,000$2/sqft |
Source: REcolorado as distributed by MLS GRID #7919840 Report a problem | ||
| 10/9/2026 | Price change | $999,900-1%$457/sqft |
Source:  REcolorado as distributed by MLS GRID #2048017 Report a problem REcolorado as distributed by MLS GRID #2048017 Report a problem | ||
| 9/18/2026 | Price change | $1,009,900-1.5%$461/sqft |
Source: REcolorado as distributed by MLS GRID #2048017 Report a problem | ||
| 8/20/2026 | Price change | $1,024,900-1.4%$468/sqft |
Source: REcolorado as distributed by MLS GRID #2048017 Report a problem | ||
| 8/6/2026 | Price change | $1,039,900-2.3%$475/sqft |
Source: REcolorado as distributed by MLS GRID #2048017 Report a problem | ||
| 7/23/2026 | Price change | $1,064,900-0.5%$486/sqft |
Source: REcolorado as distributed by MLS GRID #2048017 Report a problem | ||
| 6/21/2026 | Listed for sale | $1,069,900+39%$489/sqft |
Source: REcolorado as distributed by MLS GRID #2048017 Report a problem | ||
| 8/11/2023 | Listing removed | -- |
Source: Zillow Rentals Report a problem | ||
| 8/4/2023 | Listed for rent | $5,000+25%$2/sqft |
Source: Zillow Rentals Report a problem | ||
| 4/22/2021 | Listing removed | -- |
Source: Zillow Rental Manager Report a problem | ||
| 3/11/2021 | Listed for rent | $4,000+2.6%$2/sqft |
Source: Zillow Rental Manager Report a problem | ||
| 1/25/2020 | Listing removed | $3,900$2/sqft |
Source: Owner Report a problem | ||
| 11/23/2019 | Listed for rent | $3,900-2.5%$2/sqft |
Source: Kentwood Real Estate City Properties #1852447 Report a problem | ||
| 11/22/2019 | Listing removed | $769,500$352/sqft |
Source: Kentwood Real Estate City Properties #8972536 Report a problem | ||
| 11/3/2019 | Price change | $769,500-2%$352/sqft |
Source: Kentwood Real Estate City Properties #8972536 Report a problem | ||
| 10/16/2019 | Price change | $785,000-1.8%$359/sqft |
Source: Kentwood Real Estate City Properties #8972536 Report a problem | ||
| 9/12/2019 | Listed for sale | $799,000+29.1%$365/sqft |
Source: Kentwood Real Estate City Properties #8972536 Report a problem | ||
| 9/2/2019 | Listing removed | $4,000$2/sqft |
Source: Owner Report a problem | ||
| 9/1/2019 | Price change | $4,000-4.8%$2/sqft |
Source: Owner Report a problem | ||
| 7/6/2019 | Listed for rent | $4,200+5%$2/sqft |
Source: Owner Report a problem | ||
| 5/10/2018 | Listing removed | $4,000$2/sqft |
Source: Owner Report a problem | ||
| 5/3/2018 | Listed for rent | $4,000$2/sqft |
Source: Owner Report a problem | ||
| 11/10/2010 | Listing removed | $619,000$283/sqft |
Source: Keller Williams Realty DTC #901423 Report a problem | ||
| 8/8/2010 | Listed for sale | $619,000$283/sqft |
Source: Keller Williams Realty Downtown #901423 Report a problem | ||
Public tax history
Tax history is unavailable.
Monthly payment
Est. payment
Payment breakdown
Explore the cost of this home by adjusting the details. Changes won't be saved.Climate risks
Neighborhood: Jefferson Park
Nearby schools
Schools provided by the listing agent
- Elementary: Brown
- Middle: Lake
- High: North
Source: IRES as distributed by MLS GRID. This data may not be complete. We recommend contacting the local school district to confirm school assignments for this home.


Similar homes
- $950,0003 bd3 ba1.7k sqft3058 Wyandot Street, Denver, CO 80211For Sale

 MLS ID #3154778, Bret Weinstein, Guide Real Estate. REcolorado as distributed by MLS GRID
 - $987,0003 bd4 ba1.9k sqft2639 17th Street #7, Denver, CO 80211For Sale
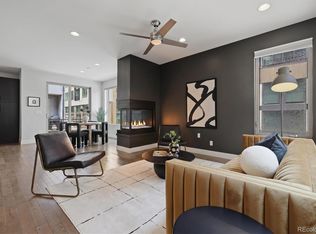 MLS ID #3944632, Christie Held, Invalesco Real Estate. REcolorado as distributed by MLS GRID
 - $795,0003 bd3 ba1.8k sqft2625 W 25th Avenue #3, Denver, CO 80211For Sale
 MLS ID #1853603, Matthew Schlitt, LIV Sotheby's International Realty. REcolorado as distributed by MLS GRID
 - $965,0003 bd4 ba1.9k sqft2649 17th Street #2, Denver, CO 80211For Sale
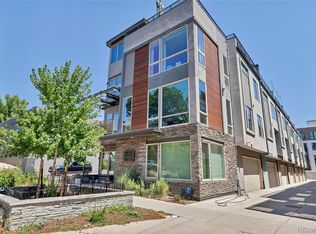 MLS ID #9127894, Maury Mills, Engel & Voelkers Pikes Peak. REcolorado as distributed by MLS GRID
 - $1,099,9003 bd3 ba2.7k sqftTejon34, Denver, CO 80211For SaleMLS ID #7966392, David Schlichter, Compass - Denver. REcolorado as distributed by MLS GRID
- $719,9003 bd4 ba1.6k sqft2211 Eliot Street, Denver, CO 80211For SaleMLS ID #9483931, Kevin Bristow, REMAX PROPERTIES. REcolorado as distributed by MLS GRID
- $949,9993 bd4 ba2.8k sqft2312 Curtis Street, Denver, CO 80205For SaleMLS ID #8442375, Joseph Newman, Compass - Denver. REcolorado as distributed by MLS GRID
- $1,250,0004 bd4 ba2.8k sqft2747 W 25th Avenue, Denver, CO 80211For SaleMLS ID #6858748, Tara McCarthy, eXp Realty, LLC. REcolorado as distributed by MLS GRID
- $1,250,0004 bd4 ba3.1k sqft1922 W 36th Avenue, Denver, CO 80211For SaleMLS ID #7313483, Lex Campaldini, Milehimodern. REcolorado as distributed by MLS GRID
- $875,0002 bd3 ba1.6k sqft3524 Navajo Street #102, Denver, CO 80211For SaleMLS ID #1990283, Kendra Buck, Fathom Realty Colorado LLC. REcolorado as distributed by MLS GRID
- $649,0002 bd3 ba1.5k sqft2403 Eliot Street, Denver, CO 80211For SaleMLS ID #7925826, Persistence Sample, The Agency - Denver. REcolorado as distributed by MLS GRID
- $1,119,0003 bd4 ba2.4k sqft3855 Jason Street, Denver, CO 80211For SaleMLS ID #3049954, Allison & Tiffany | AT Home, West and Main Homes Inc. REcolorado as distributed by MLS GRID
- $925,0003 bd4 ba2k sqft1644 Quitman Street, Denver, CO 80204For SaleMLS ID #7075299, Lydia Golesh, Keller Williams DTC. REcolorado as distributed by MLS GRID
- $700,0003 bd2 ba1.6k sqftRiverclay Condos, Denver, CO 80211For SaleMLS ID #3007006, Jorge Gonzalez, Coldwell Banker Realty 18. REcolorado as distributed by MLS GRID
- $579,9002 bd2 ba1.1k sqft2780 W 25th Avenue #3, Denver, CO 80211For SaleMLS ID #1506785, Anthony Grandt, RE/MAX Professionals. REcolorado as distributed by MLS GRID
- $949,0003 bd3 ba2.3k sqft2521 Lawrence Street, Denver, CO 80205For SaleMLS ID #6446181, Cameron Racine, Berkshire Hathaway HomeServices RE of the Rockies. REcolorado as distributed by MLS GRID
- $525,0002 bd2 ba1.2k sqft2920 W 26th Avenue #5, Denver, CO 80211For SaleMLS ID #2755940, Marilyn Kal-Hagan, Compass - Denver. REcolorado as distributed by MLS GRID
- $649,0002 bd2 ba1.3k sqft2733 W 21st Avenue, Denver, CO 80211For SaleMLS ID #1510394, Allie Kirby, Compass - Denver. REcolorado as distributed by MLS GRID
- $1,020,0003 bd4 ba2.6k sqft12 S Monroe Street, Denver, CO 80209For SaleMLS ID #3990995, Carla Bartell, Compass - Denver. REcolorado as distributed by MLS GRID
- $699,9004 bd4 ba1.8k sqftLoHi 11, Denver, CO 80211For SaleMLS ID #2966562, Martin Anderson, Compass - Denver. REcolorado as distributed by MLS GRID
