Skip main navigation
Sold for $880,000
  • $880,000

    2521 Bryant Street, Denver, CO 80211

    2beds
    2,189sqft
    Townhouse
    Built in 2007
    -- sqft lot
    $857,100 Zestimate®
    $402/sqft
    $4,649 Estimated rent

    Home value

    $857,100

    $814,000 - $900,000

    $4,649/mo

    Zestimate® history
    Loading
    Loading...

    Owner options

    List your home for rent

    $4,649/mo

    Rent Zestimate®

    Find your next renter with Zillow Rental Manager. Plus, with online applications, you can quickly screen prospective tenants – for free.

    Learn more

    $4,649/mo

    Rent Zestimate®

    Refinance and save

    $4,480/mo

    Est. payment

    Refinancing to a lower rate could help reduce your monthly payments and save thousands over the life of the loan.

    See today's rates

    $4,480/mo

    Est. payment

    Explore your selling options

    Work with a Zillow partner agent

    Leverage their expertise and Zillow's premium Showcase listings to get your home seen by more buyers.

    Get started

    List with your own agent

    Get your home in front of millions of buyers by listing it on Zillow.

    Learn how to do it

    Sell it yourself

    Take full control of how buyers see your home on Zillow by listing For Sale by Owner (FSBO).

    List your home

    What's special

    Overhead garage storage rackGarage doorGas fireplaceSmall back deckNew sink water filterEpic views of downtownGlass doors
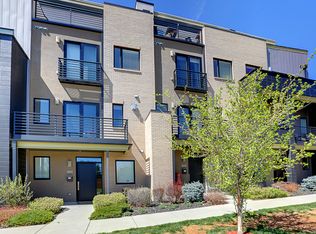
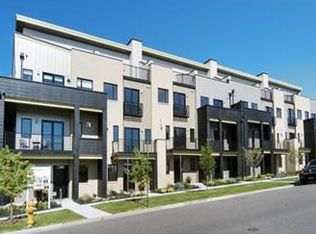
    Located in one of Denver’s hottest neighborhoods, this luxury 4-story townhome has EPIC views of downtown and has top-of-the-line finishes. Enjoy an open floor plan with 10’ ceilings and views of downtown from your main floor living and outdoor deck areas. Hardwood floors, gas fireplace, sleek kitchen design with quartz countertops, glass tile backsplash, Samsung refrigerator new in 2021, Bosch dishwasher 2021, 5-burner range and hood and built-in microwave. This main floor also includes a living room, dining room, small back deck perfect for grilling, a powder bath and a spacious hidden storage space under the stairs. Head up the stairs to the 3rd floor of the townhome and you will find the primary suite with a 5-piece ensuite bath with a walk-in shower, soaker tub, double vanity sinks, and walk-in closet with custom built-ins. Also on this floor is a 2nd guest bedroom and a 2nd full bathroom. The top floor open loft can be used as a third bedroom as it includes a full bath, or use it as an office, media room, or entertainment space. Enjoy the large outdoor patio ( 20’x 10’ ) perfect for entertaining or adding a hot tub! Special Features and Upgrades: Overhead garage storage rack, wine fridge in the garage, central vacuum, extra storage front hall closet, new insinkerator disposal & new Bosch dishwasher 2021, new sink water filter, deck gas grill, window treatments in primary, 3 televisions brackets included, replaced shower curtains with glass doors, plant sprinkler system, electric shades - top floor, new air conditioning capacitor’s 2021, new roof 2021, recent paint interior, trim & garage door. All furnishings are included. To view a 3D virtual tour visit

    Zillow last checked:

    Listing updated:

    Listed by:

    Dena Reeves-Pastorini 720-233-9096,

    Kentwood Real Estate City Properties

    Bought with:

    Soley Maria, 100049954

    Kentwood Real Estate Cherry Creek

    Source: REcolorado as distributed by MLS GRID,MLS#: 5205543MLS Logo

    Facts & features

    Interior

    Bedrooms & bathrooms
    • Bedrooms: 2
    • Bathrooms: 5
    • Full bathrooms: 3
    • 1/2 bathrooms: 2
    • Main level bathrooms: 2
    Primary bedroom
    • Description: 3rd Floor
    • Level: Upper
    Bedroom
    • Description: 3rd Floor
    • Level: Upper
    Primary bathroom
    • Description: 3rd Floor
    • Level: Upper
    Bathroom
    • Level: Main
    Bathroom
    • Description: Entrance Level
    • Level: Lower
    Bathroom
    • Description: 4th Floor
    • Level: Upper
    Bathroom
    • Description: 3rd Floor
    • Level: Main
    Dining room
    • Level: Main
    Kitchen
    • Level: Main
    Laundry
    • Description: 3rd Floor
    • Level: Upper
    Living room
    • Level: Main
    Loft
    • Description: 4th Floor - Open Loft, Media Room, Office Or 3rd Bedroom With Full Bath On This Level
    • Level: Upper
    Heating
    • Forced Air, Natural Gas
    Cooling
    • Central Air
    Appliances
    • Included: Dishwasher, Disposal, Dryer, Microwave, Oven, Range, Range Hood, Refrigerator, Washer, Water Purifier, Wine Cooler
    • Laundry: In Unit
    Features
    • Built-in Features, Central Vacuum, Eat-in Kitchen, Entrance Foyer, Five Piece Bath, Granite Counters, High Ceilings, Open Floorplan, Primary Suite, Walk-In Closet(s)
    • Flooring: Carpet, Tile, Wood
    • Windows: Double Pane Windows
    • Has basement: No
    • Number of fireplaces: 1
    • Fireplace features: Gas, Living Room
    • Furnished: Yes
    Interior area
    • Total structure area: 2,189
    • Total interior livable area: 2,189 sqft
    • Finished area above ground: 2,189

    Property

    Parking
    • Total spaces: 2
    • Parking features: Garage - Attached
    • Attached garage spaces: 2
    Features
    • Levels: Three Or More
    • Patio & porch: Deck, Rooftop
    • Exterior features: Balcony
    • Has view: Yes
    • View description: City
    Details
    • Parcel number: 232104049
    • Zoning: G-MU-3
    • Special conditions: Standard

    Construction

    Type & style
    • Home type: Townhouse
    • Property subtype: Townhouse
    • Attached to another structure: Yes
    Materials
    • Block, Brick, Metal Siding
    • Roof: Other
    Condition
    • Year built: 2007

    Utilities & green energy

    • Sewer: Public Sewer

    Community & neighborhood

    Location
    • Region: Denver
    • Subdivision: Jefferson Park

    HOA & financial

    HOA
    • Has HOA: Yes
    • HOA fee: $400 monthly
    • Services included: Reserve Fund, Insurance, Maintenance Grounds, Maintenance Structure, Recycling, Sewer, Snow Removal, Trash, Water
    • Association name: Bryant 25 HOA
    • Association phone: 720-323-0406

    Other

    Other facts
    • Listing terms: Cash,Conventional
    • Ownership: Individual

    Price history

    DateEventPrice
    2/16/2024Sold$880,000-2.1%$402/sqft
    Source: REcolorado as distributed by MLS GRID #5205543 Report a problem
    1/22/2024Pending sale$899,000$411/sqft
    Source: REcolorado as distributed by MLS GRID #5205543 Report a problem
    11/6/2023Price change$899,000-2.2%$411/sqft
    Source: REcolorado as distributed by MLS GRID #5205543 Report a problem
    6/16/2023Price change$919,000-3.3%$420/sqft
    Source: REcolorado as distributed by MLS GRID #5205543 Report a problem
    5/31/2023Price change$950,000-3%$434/sqft
    Source: REcolorado as distributed by MLS GRID #5205543 Report a problem
    2/3/2023Price change$979,000-2%$447/sqft
    Source: REcolorado as distributed by MLS GRID #5205543 Report a problem
    12/1/2022Listed for sale$999,000+58.6%$456/sqft
    Source: REcolorado as distributed by MLS GRID #5205543 Report a problem
    7/9/2015Listing removed$3,200$1/sqft
    Source: JACKIE L. TAYLOR-BROKER Report a problem
    6/18/2015Price change$3,200-8.6%$1/sqft
    Source: JACKIE L. TAYLOR-BROKER Report a problem
    6/11/2015Sold$630,000-2.3%$288/sqft
    Source: Public Record Report a problem
    6/2/2015Listed for rent$3,500$2/sqft
    Source: JACKIE L. TAYLOR-BROKER Report a problem
    4/1/2015Pending sale$645,000$295/sqft
    Source: Kentwood City Properties #7314577 Report a problem
    3/25/2015Listed for sale$645,000+7.6%$295/sqft
    Source: Kentwood City Properties #7314577 Report a problem
    11/7/2013Listing removed$599,500$274/sqft
    Source: Nostalgic Homes, LLC. #1211386 Report a problem
    9/12/2013Price change$599,500-3%$274/sqft
    Source: Nostalgic Homes, LLC. #1211386 Report a problem
    7/19/2013Listed for sale$618,000$282/sqft
    Source: Nostalgic Homes, LLC. #1211386 Report a problem

    Public tax history

    YearProperty taxesTax assessment
    2024$4,491 +14.1%$57,960 -10.9%
    2023$3,935 +3.6%$65,060 +31.5%
    2022$3,798 -1.9%$49,480 -2.8%
    2021$3,872 +2.9%$50,900 -2.5%
    2020$3,764 -2.1%$52,188 -0.7%
    2019$3,844 $52,553 +5.8%
    2018$3,844 +0.3%$49,690
    2017$3,833 +14.5%$49,690 +16%
    2016$3,346 -2%$42,830
    2015$3,415 0%$42,830 +4.2%
    2014$3,417 $41,120

    Find assessor info on the county website

    Neighborhood: Jefferson Park

    Nearby schools

    GreatSchools rating
    Schools provided by the listing agent
    • Elementary: Brown
    • Middle: Strive Lake
    • High: North
    • District: Denver 1

    Source: REcolorado as distributed by MLS GRID. This data may not be complete. We recommend contacting the local school district to confirm school assignments for this home.

    Get a cash offer in 3 minutes
    Find out how much your home could sell for in as little as 3 minutes with a no-obligation cash offer.
    Estimated market value
    $857,100
    Get a cash offer in 3 minutes
    Find out how much your home could sell for in as little as 3 minutes with a no-obligation cash offer.
    Estimated market value
    $857,100