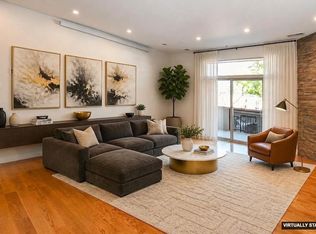
Welcome to life in LoHi! This beautiful 2 bed PLUS office townhome is just blocks from all the best that the Highlands have to offer - local theater, food and drink, galleries and so much more. Come home to Navajo Street, park in your insulated 2 car garage, and then walk up to your bright and spacious main level, which features a true entertainer's kitchen. You can gather your loved ones around the oversized island while you create something delicious, then set a table in the adjacent dining area with a gorgeous meal or a fun board game. There's a great, dedicated office space just off the kitchen, as well as a powder room for your guests. The large living area gives you ample room for the big squashy couch you've always dreamed of, where you can enjoy a movie or a book in front of your fireplace with the flip of a switch. There's a small balcony as well where you can hook up a grill, or get some fresh air, but let's be honest... you're going upstairs for that. On your way up you'll pass two big bedrooms on the 2nd floor, both with modern bathrooms and well equipped closets. Now you arrive at what really makes this home special - the gigantic rooftop deck. The views are truly panoramic, encompassing the entire city skyline and even some of the mountains too. There's room to take in those views however you choose: from a dining table with friends, from a lounging area with a beverage, and yes, you could even add a hot tub if you want to enjoy those city lights under a night of falling snow. This low maintenance home doesn't even have a true HOA, just a low cost party wall agreement ($112/month) that covers your water, sewer and exterior electricity so you have fewer bills to keep track of. Life is lovely in LoHi, so take the opportunity to have a piece of it!
For sale
Price cut: $15K (6/18)
$900,000
3524 Navajo Street #102, Denver, CO 80211
2beds
1,618sqft
:
Get pre-qualified$5,568/mo
Townhouse
Built in 2014
974 Square Feet Lot
$-- Zestimate®
$556/sqft
$-- HOA
What's special
- 42 days |
- 198 |
- 8 |
Zillow last checked:
Listing updated:
Listed by:
Kendra Buck 303-828-8232 kendra@realestateandrescue.co,
Fathom Realty Colorado LLC
Source: REcolorado as distributed by MLS GRID,MLS#: 1990283
Facts & features
Interior
Bedrooms & bathrooms
- Bedrooms: 2
- Bathrooms: 3
- Full bathrooms: 1
- 3/4 bathrooms: 1
- 1/2 bathrooms: 1
- Main level bathrooms: 1
Bedroom
- Features: Primary Suite
- Level: Upper
Bedroom
- Level: Upper
Bathroom
- Level: Main
Bathroom
- Features: Primary Suite
- Level: Upper
Bathroom
- Features: En Suite Bathroom
- Level: Upper
Dining room
- Level: Main
Kitchen
- Level: Main
Laundry
- Level: Upper
Living room
- Level: Main
Mud room
- Description: Entry Area Is On Ground Level, Main Floor Is 2nd Level
Office
- Level: Main
Heating
- Forced Air
Cooling
- Central Air
Appliances
- Included: Dishwasher, Disposal, Dryer, Microwave, Oven, Range, Refrigerator, Washer
- Laundry: In Unit
Features
- Ceiling Fan(s), Eat-in Kitchen, Entrance Foyer, High Ceilings, High Speed Internet, Kitchen Island, Open Floorplan, Primary Suite, Smoke Free, Walk-In Closet(s)
- Flooring: Carpet, Tile, Wood
- Has basement: No
- Number of fireplaces: 1
- Fireplace features: Gas
- Common walls with other units/homes: 2+ Common Walls
Interior area
- Total structure area: 1,618
- Total interior livable area: 1,618 sqft
- Finished area above ground: 1,618
Video & virtual tour
Property
Parking
- Total spaces: 2
- Parking features: Heated Garage, Insulated Garage, Lighted
- Attached garage spaces: 2
Features
- Levels: Three Or More
- Entry location: Ground
- Patio & porch: Deck, Rooftop
- Exterior features: Balcony, Gas Valve, Rain Gutters
- Has view: Yes
- View description: City, Mountain(s)
Lot
- Size: 974 Square Feet
Details
- Parcel number: 228121050
- Zoning: U-MX-3
- Special conditions: Standard
Construction
Type & style
- Home type: Townhouse
- Architectural style: Contemporary
- Property subtype: Townhouse
- Attached to another structure: Yes
Materials
- Stucco
- Roof: Membrane
Condition
- Year built: 2014
Utilities & green energy
- Sewer: Public Sewer
- Water: Public
- Utilities for property: Cable Available, Electricity Connected, Internet Access (Wired), Natural Gas Connected
Community & HOA
Community
- Subdivision: Highlands
HOA
- Has HOA: No
Location
- Region: Denver
Financial & listing details
- Price per square foot: $556/sqft
- Annual tax amount: $4,374
- Date on market: 6/11/2026
- Listing terms: Cash,Conventional,FHA,VA Loan
- Exclusions: Personal Property And Staging Items.
- Ownership: Individual
- Electric utility on property: Yes
Estimated market value
Not available
Estimated sales range
Not available
Not available
Price history
| Date | Event | Price |
|---|---|---|
| 6/18/2026 | Price change | $900,000-1.6%$556/sqft |
Source:  REcolorado as distributed by MLS GRID #1990283 Report a problem REcolorado as distributed by MLS GRID #1990283 Report a problem | ||
| 6/11/2026 | Listed for sale | $915,000$566/sqft |
Source: REcolorado as distributed by MLS GRID #1990283 Report a problem | ||
Public tax history
Tax history is unavailable.
Monthly payment
Est. payment
Payment breakdown
Explore the cost of this home by adjusting the details. Changes won't be saved.Climate risks
Neighborhood: Highland
Nearby schools
GreatSchools rating
- 4/10Bryant Webster K-8 SchoolGrades: PK-8Distance: 0.3 mi
- 5/10North High SchoolGrades: 9-12Distance: 1.1 mi
- 5/10Trevista ECE-5 At Horace MannGrades: PK-5Distance: 0.5 mi
Schools provided by the listing agent
- Elementary: Trevista at Horace Mann
- Middle: Strive Sunnyside
- High: North
- District: Denver 1
Source: REcolorado as distributed by MLS GRID. This data may not be complete. We recommend contacting the local school district to confirm school assignments for this home.
- $885,3002 bd3 ba1.7k sqft3524 Navajo St UNIT 103, Denver, CO 80211Off Market
- $727,9003 bd2 ba1.7k sqft3524 N Navajo St #105, Denver, CO 80211Off Market

- $889,5003 bd2 ba1.6k sqft3524 N Navajo St #103, Denver, CO 80211Off Market
- $847,6003 bd3 ba1.7k sqft3524 N Navajo St #104, Denver, CO 80211Off Market

- $938,4003 bd3 ba1.8k sqft3524 N Navajo St UNIT 101, Denver, CO 80211Off Market
- $749,5003 bd3 ba1.7k sqft3524 N Navajo St UNIT 102, Denver, CO 80211Off Market
- $789,5002 bd3 ba1.7k sqft3524 N Navajo St UNIT 106, Denver, CO 80211Off Market
- $668,4002 bd1 ba960 sqft3544 Navajo St, Denver, CO 80211Off Market
A local agent can set up tours, give advice and negotiate with sellers.
Similar homes
- $775,0003 bd3 ba2k sqft3040 Zuni St #B, Denver, CO 80211For Sale
 MLS ID #1064665, Carrie Hill, Rocky Mountain RE Inc. IRES as distributed by MLS GRID
 - $987,0003 bd4 ba1.9k sqft2639 17th Street #7, Denver, CO 80211For Sale
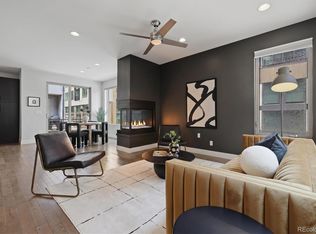
 MLS ID #3944632, Christie Held, Invalesco Real Estate. REcolorado as distributed by MLS GRID
 - $789,9004 bd4 ba1.8k sqftLoHi 11, Denver, CO 80211For Sale
 MLS ID #2966562, Martin Anderson, Compass - Denver. REcolorado as distributed by MLS GRID
 - $979,0003 bd4 ba1.8k sqft3451 Tejon Street, Denver, CO 80211For Sale
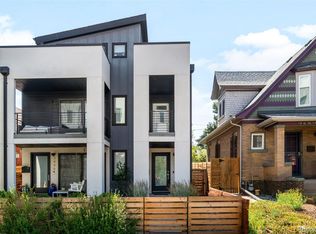 MLS ID #6387815, Nicole Keiller, Compass - Denver. REcolorado as distributed by MLS GRID
 - $650,0003 bd3 ba1.3k sqft3830 Jason Street #7, Denver, CO 80211For SaleMLS ID #4205624, Mckinze Casey, LIV Sotheby's International Realty. REcolorado as distributed by MLS GRID
- $1,064,9003 bd5 ba2.1k sqft2515 Bryant Street, Denver, CO 80211For SaleMLS ID #2048017, Amie Peterson, RE/MAX Momentum. REcolorado as distributed by MLS GRID
- $873,0002 bd2 ba1.4k sqft3122 Umatilla Street, Denver, CO 80211For SaleMLS ID #8187496, John Sylvestre, Keller Williams Realty Urban Elite. REcolorado as distributed by MLS GRID
- $875,0003 bd2 ba1.9k sqft4456 N Clay Street, Denver, CO 80211For SaleMLS ID #7154086, Clark Thomas, Milehimodern. REcolorado as distributed by MLS GRID
- $575,0002 bd3 ba1.3k sqft3937 Inca St, Denver, CO 80211For SaleMLS ID #1061905, Felix Luck, Compass-Denver. IRES as distributed by MLS GRID
- $675,0002 bd4 ba1.6k sqft2741 W 28th Avenue #6, Denver, CO 80211For SaleMLS ID #3160086, Barry Kunselman, Hatch Realty, LLC. REcolorado as distributed by MLS GRID
- $850,0002 bd4 ba1.7k sqft4455 Tennyson Street, Denver, CO 80212For SaleMLS ID #8838560, Jacqueline Norton, Your Castle Real Estate Inc. REcolorado as distributed by MLS GRID
- $845,0002 bd3 ba1.6k sqft4469 Tennyson Street #13, Denver, CO 80212For SaleMLS ID #7555180, David DiPetro, Compass - Denver. REcolorado as distributed by MLS GRID
- $609,9002 bd4 ba1.6k sqft2733 W 28th Avenue #7, Denver, CO 80211For SaleMLS ID #2399957, Paul Sobania, RE/MAX Professionals. REcolorado as distributed by MLS GRID
- $799,0002 bd2 ba1.2k sqftEspadin, Denver, CO 80211For SaleMLS ID #2790998, Luke Short, LIV Sotheby's International Realty. REcolorado as distributed by MLS GRID
- $995,0003 bd3 ba2k sqftEliot Street Residences, Denver, CO 80211For SaleMLS ID #8053506, Rachel Gallegos, Compass - Denver. REcolorado as distributed by MLS GRID
- $625,0002 bd3 ba1.3k sqft2132 Decatur Street, Denver, CO 80211For SaleMLS ID #8584290, Joe Seehusen, Compass - Denver. REcolorado as distributed by MLS GRID
- $850,0002 bd3 ba1.9k sqftBerkeley Flats, Denver, CO 80212For SaleMLS ID #6017284, Kristi Bringle, RE/MAX Professionals. REcolorado as distributed by MLS GRID
- $677,5002 bd3 ba1.5k sqft2016 W 46th Ave, Denver, CO 80211For SaleMLS ID #1057671, Jorgen Mandl, Group Centerra. IRES as distributed by MLS GRID
- $1,050,0003 bd3 ba1.9k sqft3436 W 23rd Avenue, Denver, CO 80211For SaleMLS ID #1970417, Eric Fitch, Kentwood Real Estate DTC, LLC. REcolorado as distributed by MLS GRID
- $735,0002 bd4 ba1.4k sqft2900 Inca St #23, Denver, CO 80202For SaleMLS ID #1062679, Ashley Miller, Live West Realty. IRES as distributed by MLS GRID
