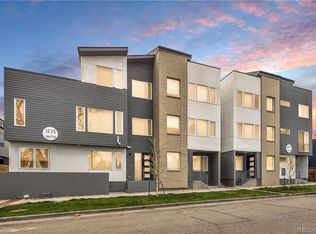
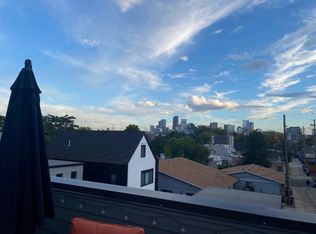
Positioned in the heart of LoHi, this corner-unit townhome offers an elevated blend of contemporary design, abundant natural light and exceptional outdoor living. One of just 16 residences in the community, this larger floorplan provides a generous sense of space, complemented by high ceilings, wide windows and engineered hardwood flooring. The main level pairs a sunlit dining area with a spacious living room, while the kitchen features sleek cabinetry, stainless steel appliances, a tiled backsplash and peninsula seating. The vaulted primary suite offers a private retreat with an en-suite bath, while two additional bedrooms provide flexibility for guests or a home office. A dedicated mudroom and laundry area add convenience, along with generous closets and storage throughout. The showpiece is the expansive rooftop deck, complete with a hot tub and sweeping city views — a prime setting for entertaining. A tandem two-car garage and professionally maintained community grounds complete this offering.
For sale
Price cut: $25K (10/8)
$850,000
3735 Kalamath Street #2, Denver, CO 80211
3beds
2,051sqft
Townhouse
Built in 2018
1,598 Square Feet Lot
$-- Zestimate®
$414/sqft
$-- HOA
What's special
- 47 days
- 228
- 24
Zillow last checked:
Listing updated:
Listed by:
Samantha Heyer 781-929-6200 sam.heyer@milehimodern.com,
Milehimodern
Source: REcolorado as distributed by MLS GRID,MLS#: 5783816
Facts & features
Interior
Bedrooms & bathrooms
- Bedrooms: 3
- Bathrooms: 4
- Full bathrooms: 1
- 3/4 bathrooms: 2
- 1/2 bathrooms: 1
- Main level bathrooms: 2
- Main level bedrooms: 1
Bedroom
- Level: Lower
Bedroom
- Features: Primary Suite
- Level: Upper
Bedroom
- Level: Main
Bathroom
- Level: Lower
Bathroom
- Features: En Suite Bathroom, Primary Suite
- Level: Upper
Bathroom
- Features: En Suite Bathroom
- Level: Main
Bathroom
- Level: Main
Dining room
- Level: Main
Kitchen
- Level: Main
Laundry
- Level: Lower
Living room
- Level: Main
Mud room
- Level: Lower
Heating
- Forced Air
Cooling
- Central Air
Appliances
- Included: Bar Fridge, Dishwasher, Disposal, Dryer, Microwave, Oven, Range, Range Hood, Refrigerator, Washer
- Laundry: In Unit
Features
- Built-in Features, Ceiling Fan(s), Eat-in Kitchen, Entrance Foyer, High Ceilings, High Speed Internet, Kitchen Island, Open Floorplan, Pantry, Primary Suite, Quartz Counters, Smart Thermostat, Vaulted Ceiling(s), Walk-In Closet(s), Wet Bar
- Flooring: Carpet, Tile, Wood
- Windows: Window Coverings
- Has basement: No
- Common walls with other units/homes: End Unit,1 Common Wall
Interior area
- Total structure area: 2,051
- Total interior livable area: 2,051 sqft
- Finished area above ground: 2,051
Video & virtual tour
Property
Parking
- Total spaces: 2
- Parking features: Concrete, Lighted, Oversized, Storage, Tandem
- Attached garage spaces: 2
Features
- Levels: Multi/Split
- Patio & porch: Rooftop
- Exterior features: Gas Valve, Lighting
- Has spa: Yes
- Spa features: Spa/Hot Tub, Heated
- Has view: Yes
- View description: City
Lot
- Size: 1,598 Square Feet
Details
- Parcel number: 228104038
- Zoning: U-MS-3
- Special conditions: Standard
Construction
Type & style
- Home type: Townhouse
- Architectural style: Contemporary,Urban Contemporary
- Property subtype: Townhouse
- Attached to another structure: Yes
Materials
- Frame, Stucco
- Roof: Other
Condition
- Year built: 2018
Utilities & green energy
- Sewer: Public Sewer
- Water: Public
- Utilities for property: Electricity Connected, Internet Access (Wired), Natural Gas Connected, Phone Available
Community & HOA
Community
- Subdivision: Lohi
HOA
- Has HOA: No
Location
- Region: Denver
Financial & listing details
- Price per square foot: $414/sqft
- Annual tax amount: $5,679
- Date on market: 8/27/2026
- Listing terms: Cash,Conventional
- Exclusions: Seller's Personal Property + All Staging Items
- Ownership: Individual
- Electric utility on property: Yes
- Road surface type: Paved
Estimated market value
Not available
Estimated sales range
Not available
Not available
Price history
| Date | Event | Price |
|---|---|---|
| 10/8/2026 | Price change | $850,000-2.9%$414/sqft |
Source:  REcolorado as distributed by MLS GRID #5783816 Report a problem REcolorado as distributed by MLS GRID #5783816 Report a problem | ||
| 9/29/2026 | Price change | $875,000-2.8%$427/sqft |
Source: REcolorado as distributed by MLS GRID #5783816 Report a problem | ||
| 9/9/2026 | Price change | $900,000-1.6%$439/sqft |
Source: REcolorado as distributed by MLS GRID #5783816 Report a problem | ||
| 8/27/2026 | Listed for sale | $915,000$446/sqft |
Source: REcolorado as distributed by MLS GRID #5783816 Report a problem | ||
Public tax history
Tax history is unavailable.
Monthly payment
Est. payment
Payment breakdown
Explore the cost of this home by adjusting the details. Changes won't be saved.Climate risks
Neighborhood: Highland
Nearby schools
Schools provided by the listing agent
- Elementary: Trevista at Horace Mann
- Middle: Strive Sunnyside
- High: North
- District: Denver 1
Source: REcolorado as distributed by MLS GRID. This data may not be complete. We recommend contacting the local school district to confirm school assignments for this home.


Similar homes
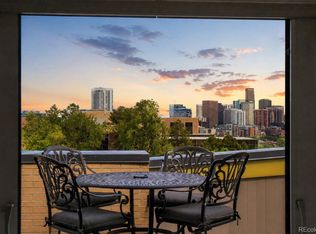
- $965,0003 bd5 ba2.2k sqft2501 Bryant Street, Denver, CO 80211For Sale
 MLS ID #4784366, The Neir Team, Compass - Denver. REcolorado as distributed by MLS GRID
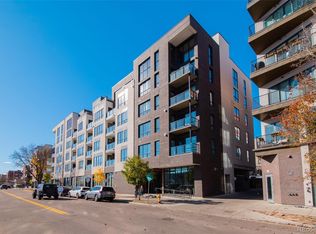
 - $854,5002 bd2 ba1.1k sqft1735 Central Street #212, Denver, CO 80211For Sale
 MLS ID #2243979, Stephen Berg, 8z Real Estate. REcolorado as distributed by MLS GRID
 - $999,9953 bd3 ba1.5k sqft2880 Zuni Street #308, Denver, CO 80211For Sale
 MLS ID #2566945, Shelby Crisman, Compass - Denver. REcolorado as distributed by MLS GRID
 - $999,0003 bd4 ba2.3k sqft3820 Eliot Street, Denver, CO 80211For Sale
 MLS ID #8657817, Jane Pearson, 1 Percent Lists Mile High. REcolorado as distributed by MLS GRID
 - $1,000,0004 bd4 ba2.7k sqft3922 Osage Street, Denver, CO 80211For SaleMLS ID #9047798, Dominic Miller, Compass - Denver. REcolorado as distributed by MLS GRID
- $675,0003 bd4 ba1.9k sqft2840 W 26th Avenue #105, Denver, CO 80211For SaleMLS ID #8057387, Cari Gallo, RE/MAX Leaders. REcolorado as distributed by MLS GRID
- $899,9994 bd4 ba2.1k sqft1654 Utica Street, Denver, CO 80204For SaleMLS ID #8576248, David DiPetro, Serhant Colorado LLC. REcolorado as distributed by MLS GRID
- $849,0003 bd4 ba1.8k sqft1960 S Columbine Street #1, Denver, CO 80210For SaleMLS ID #2177437, Adrian Veideman, RE/MAX Professionals. REcolorado as distributed by MLS GRID
- $795,0003 bd4 ba2.7k sqft8431 E 33rd Avenue, Denver, CO 80238For SaleMLS ID #9477638, Brent Corrigan, Your Castle Real Estate Inc. REcolorado as distributed by MLS GRID
- $1,150,0004 bd4 ba2.7k sqft3501 Navajo Street, Denver, CO 80211For SaleMLS ID #4759394, Trelora Realty Team, Trelora Realty, Inc.. REcolorado as distributed by MLS GRID
- $669,0003 bd4 ba1.7k sqft1323 Elati Street #6, Denver, CO 80204For SaleMLS ID #8027408, Michelle Whiting, Keyrenter Property Management Denver. REcolorado as distributed by MLS GRID
- $625,0003 bd4 ba1.6k sqftKnox Row, Denver, CO 80204For SaleMLS ID #8461325, Michael Matthews, Art of Home. REcolorado as distributed by MLS GRID
- $739,0003 bd4 ba1.7k sqft3855 E Cedar Avenue, Denver, CO 80209For SaleMLS ID #4009828, Kylie Russell, LIV Sotheby's International Realty. REcolorado as distributed by MLS GRID
- $884,9003 bd4 ba2.3k sqft3231 S Bannock Street, Englewood, CO 80110New ConstructionMLS ID #3571410, Claire Gilmore, MB KELL & COMPANY. REcolorado as distributed by MLS GRID
- $989,0004 bd4 ba2.5k sqft4949 Osceola Street, Denver, CO 80212For SaleMLS ID #4785151, Kathryn Tighe, The Agency - Denver. REcolorado as distributed by MLS GRID
- $749,0003 bd4 ba1.9k sqftTerrace South, Denver, CO 80209For SaleMLS ID #6689613, Nancy Austin, Compass - Denver. REcolorado as distributed by MLS GRID
- $799,0003 bd3 ba1.7k sqft1205 N Utica Street, Denver, CO 80204New ConstructionMLS ID #3666843, Shane Lewis, Khaya Real Estate LLC. REcolorado as distributed by MLS GRID
- $769,0003 bd4 ba1.6k sqft1240 N Tennyson Street, Denver, CO 80204New ConstructionMLS ID #2098713, Taryn Westberg, Red Lodge Realty. REcolorado as distributed by MLS GRID
- $599,0003 bd3 ba1.9k sqft1235 Perry Street, Denver, CO 80204For SaleMLS ID #5877526, Tom Pitzer, Compass - Denver. REcolorado as distributed by MLS GRID
