Picture your mornings here: coffee on your private balcony as the sun rises over 80+ acres of Central Park right outside your front door. This end-unit townhome is built for a life with room to breathe, with extra natural light pouring through the non-shared walls. Your vaulted primary suite, with its wall of windows, motorized shades, spa-like five-piece bath, and walk-in closet, feels like a boutique hotel you never have to check out of. New carpet runs throughout the upper level, where a second bedroom, updated bath, and upstairs laundry keep everyday life simple. Workdays happen in a dedicated main-floor office, with the basement guest suite ready to become a second workspace so no one takes calls from the kitchen. When the laptops close, the quartz island kitchen with double oven, hardwood floors, gas fireplace, and built-in sound system set the scene for dinners that turn into long nights, while the downstairs wet bar and surround sound make you the easy choice for game day. Your private backyard is made for summer nights: fire up the grill, gather friends around the gas firepit, and let the fountain set the soundtrack. Saturdays start with a walk across the park to Stanley Marketplace, the community pools, or Founders Green concerts. The HOA handles exterior maintenance, snow removal, water, and sewer, so your weekends belong to the mountains, and the detached two-car garage holds the skis and bikes. Walk to dinner, grab groceries on foot, and catch the train three blocks away when downtown or DIA calls. A tankless water heater keeps the long showers coming. Buyers using the seller's preferred lender may qualify for a credit of 1% of the loan amount. Come see how good it feels to come home here.
For sale
Price cut: $15K (9/30)
$795,000
8431 E 33rd Avenue, Denver, CO 80238
3beds
2,779sqft
Townhouse
Built in 2012
2,341 Square Feet Lot
$-- Zestimate®
$286/sqft
$400/mo HOA
What's special
- 66 days
- 466
- 29
Zillow last checked:
Listing updated:
Listed by:
Brent Corrigan 720-394-8473 brentc@yourcastle.com,
Your Castle Real Estate Inc,
Adam Haman 303-550-5949,
Your Castle Real Estate Inc
Source: REcolorado as distributed by MLS GRID,MLS#: 9477638
Facts & features
Interior
Bedrooms & bathrooms
- Bedrooms: 3
- Bathrooms: 4
- Full bathrooms: 2
- 3/4 bathrooms: 1
- 1/2 bathrooms: 1
- Main level bathrooms: 1
Bedroom
- Description: Vaulted Ceilings, Motorized Shades, Private Balcony Overlooking Central Park
- Features: Primary Suite
- Level: Upper
- Area: 316.44 Square Feet
- Dimensions: 15.25 x 20.75
Bedroom
- Description: Second Bedroom
- Level: Upper
- Area: 131.25 Square Feet
- Dimensions: 10.5 x 12.5
Bedroom
- Description: 3rd Bedroom With Large Walk In Closet
- Level: Basement
- Area: 136.5 Square Feet
- Dimensions: 10.5 x 13
Bathroom
- Level: Main
- Area: 33.75 Square Feet
- Dimensions: 5 x 6.75
Bathroom
- Description: 5 Piece Primary Bathroom With Spacious Walk In Closet
- Features: En Suite Bathroom
- Level: Upper
- Area: 213.5 Square Feet
- Dimensions: 14 x 15.25
Bathroom
- Description: Nicely Updated Full Bathroom
- Level: Upper
- Area: 42.5 Square Feet
- Dimensions: 5 x 8.5
Bathroom
- Description: Perfect For Guests
- Level: Basement
- Area: 54.63 Square Feet
- Dimensions: 5.75 x 9.5
Bonus room
- Description: Full Wet Bar And Surround Sound
- Level: Basement
- Area: 483.75 Square Feet
- Dimensions: 21.5 x 22.5
Dining room
- Description: Extra Light From The Non-Shared Wall
- Level: Main
- Area: 205.63 Square Feet
- Dimensions: 11.75 x 17.5
Family room
- Description: Gas Fireplace, Built In Sound System
- Level: Main
- Area: 191.75 Square Feet
- Dimensions: 13 x 14.75
Kitchen
- Description: Quartz Counters, Double Oven, Massive Island
- Level: Main
- Area: 216 Square Feet
- Dimensions: 13.5 x 16
Laundry
- Description: Upstairs Laundry Closet
- Level: Upper
Office
- Description: Designated Space For Work Or Hobbies
- Level: Main
- Area: 52.5 Square Feet
- Dimensions: 7 x 7.5
Utility room
- Level: Basement
- Area: 65.88 Square Feet
- Dimensions: 7.75 x 8.5
Heating
- Forced Air
Cooling
- Central Air
Appliances
- Included: Bar Fridge, Dishwasher, Disposal, Double Oven, Microwave, Range, Range Hood, Refrigerator, Tankless Water Heater
- Laundry: In Unit, Laundry Closet
Features
- Ceiling Fan(s), Eat-in Kitchen, High Ceilings, Kitchen Island, Open Floorplan, Primary Suite, Quartz Counters, Vaulted Ceiling(s), Walk-In Closet(s), Wet Bar
- Flooring: Carpet, Laminate, Wood
- Windows: Double Pane Windows, Window Coverings
- Basement: Bath/Stubbed,Finished,Full,Sump Pump
- Number of fireplaces: 1
- Fireplace features: Family Room, Gas
- Common walls with other units/homes: End Unit
Interior area
- Total structure area: 2,779
- Total interior livable area: 2,779 sqft
- Finished area above ground: 1,860
- Finished area below ground: 750
Video & virtual tour
Property
Parking
- Total spaces: 2
- Parking features: Concrete
- Garage spaces: 2
Features
- Levels: Two
- Stories: 2
- Patio & porch: Front Porch, Patio
- Exterior features: Balcony, Fire Pit, Lighting, Private Yard, Water Feature
- Fencing: Full
Lot
- Size: 2,341 Square Feet
- Features: Landscaped, Master Planned, Near Public Transit, Open Space, Sprinklers In Front, Sprinklers In Rear
Details
- Parcel number: 128515056
- Zoning: R-MU-20
- Special conditions: Standard
- Other equipment: Home Theater
Construction
Type & style
- Home type: Townhouse
- Property subtype: Townhouse
- Attached to another structure: Yes
Materials
- Brick, Cement Siding, Wood Siding
- Foundation: Slab, Structural
- Roof: Membrane
Condition
- Year built: 2012
Utilities & green energy
- Electric: 220 Volts
- Sewer: Public Sewer
- Water: Public
- Utilities for property: Cable Available, Electricity Connected, Internet Access (Wired), Natural Gas Available
Community & HOA
Community
- Security: Carbon Monoxide Detector(s), Smoke Detector(s), Video Doorbell
- Subdivision: Central Park
HOA
- Has HOA: Yes
- Amenities included: Clubhouse, Fitness Center, Park, Playground, Pool, Trail(s)
- Services included: Reserve Fund, Exterior Maintenance w/out Roof, Insurance, Irrigation, Maintenance Grounds, Maintenance Structure, Sewer, Snow Removal, Water
- HOA fee: $58 none
- HOA name: MCA
- HOA phone: 303-298-7554
- Second HOA fee: $400 monthly
- Second HOA name: Edge at Central Park
- Second HOA phone: 303-233-4646
Location
- Region: Denver
Financial & listing details
- Price per square foot: $286/sqft
- Tax assessed value: $770,000
- Annual tax amount: $7,449
- Date on market: 8/13/2026
- Listing terms: Cash,Conventional,FHA,Jumbo,VA Loan
- Exclusions: Shelving In Nursery Bedroom Closet
- Ownership: Individual
- Electric utility on property: Yes
- Road surface type: Alley Paved, Paved
Estimated market value
Not available
Estimated sales range
Not available
Not available
Price history
| Date | Event | Price |
|---|---|---|
| 9/30/2026 | Price change | $795,000-1.9%$286/sqft |
Source:  REcolorado as distributed by MLS GRID #9477638 Report a problem REcolorado as distributed by MLS GRID #9477638 Report a problem | ||
| 8/25/2026 | Price change | $810,000-1.8%$291/sqft |
Source: REcolorado as distributed by MLS GRID #9477638 Report a problem | ||
| 8/13/2026 | Listed for sale | $825,000-0.2%$297/sqft |
Source: REcolorado as distributed by MLS GRID #9477638 Report a problem | ||
| 3/23/2022 | Sold | $827,000+92.1%$298/sqft |
Source: Public Record Report a problem | ||
| 8/16/2012 | Sold | $430,598$155/sqft |
Source: Public Record Report a problem | ||
Public tax history
| Year | Property taxes | Tax assessment |
|---|---|---|
| 2025 | $7,080 +1.4% | $54,280 +12.2% |
| 2024 | $6,985 +18.9% | $48,390 -6.2% |
| 2023 | $5,876 +1.4% | $51,570 +24% |
| 2022 | $5,796 -2% | $41,580 -2.8% |
| 2021 | $5,915 +1.5% | $42,780 -3.1% |
| 2020 | $5,826 +5.8% | $44,159 -0.7% |
| 2019 | $5,508 | $44,467 +11.1% |
| 2018 | $5,508 +0.2% | $40,040 |
| 2017 | $5,500 -1.5% | $40,040 -3.4% |
| 2016 | $5,583 +20.7% | $41,430 |
| 2015 | $4,626 +0.1% | $41,430 +24.5% |
| 2014 | $4,620 +191.5% | $33,270 |
| 2013 | $1,585 | $33,270 |
Find assessor info on the county website
Monthly payment
Est. payment
Payment breakdown
Explore the cost of this home by adjusting the details. Changes won't be saved.Climate risks
Neighborhood: Central Park
Nearby schools
Schools provided by the listing agent
- Elementary: Willow
- Middle: McAuliffe International
- High: Venture Prep School
- District: Denver 1
Source: REcolorado as distributed by MLS GRID. This data may not be complete. We recommend contacting the local school district to confirm school assignments for this home.


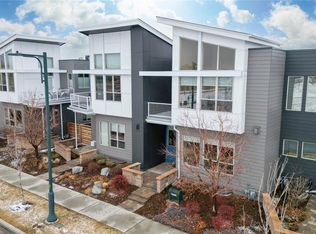
Similar homes
- $774,0004 bd4 ba3.3k sqft2861 Lima Street, Denver, CO 80238For Sale

 MLS ID #9823909, Amanda Campbell, Focus Real Estate. REcolorado as distributed by MLS GRID
 - $645,0003 bd4 ba2.3k sqft5779 Boston Street, Denver, CO 80238For Sale
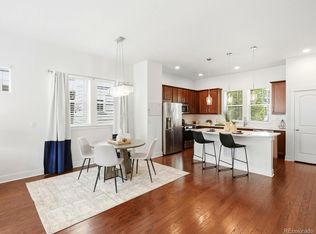 MLS ID #2458757, Madalene Cowger, eXp Realty, LLC. REcolorado as distributed by MLS GRID
 - $725,0003 bd2 ba1.7k sqft3065 Holly Street, Denver, CO 80207For Sale
 MLS ID #7001742, Sabrina Zunker, Z Property. REcolorado as distributed by MLS GRID
 - $959,0003 bd4 ba2.8k sqft2626 W 26th Avenue, Denver, CO 80211For Sale
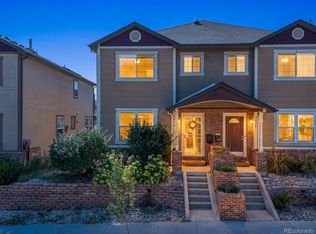 MLS ID #5866137, Jamie Bearden, Your Castle Real Estate Inc. REcolorado as distributed by MLS GRID
 - $750,0003 bd3 ba1.9k sqft4400 W 46th Avenue #101, Denver, CO 80212For SaleMLS ID #9311930, Zach Florence, Florence Realty Co.. REcolorado as distributed by MLS GRID
- $965,0003 bd5 ba2.2k sqft2501 Bryant Street, Denver, CO 80211For SaleMLS ID #4784366, The Neir Team, Compass - Denver. REcolorado as distributed by MLS GRID
- $569,5913 bd3 ba1.8k sqft9200 E 47th Avenue #201, Denver, CO 80238New ConstructionREcolorado as distributed by MLS GRID
- $795,0002 bd2 ba1.4k sqft3122 Umatilla Street, Denver, CO 80211For SaleMLS ID #4013028, Ann Hershfeldt, Your Castle Real Estate Inc. REcolorado as distributed by MLS GRID
- $725,0004 bd4 ba3k sqft1938 W 67th Avenue, Denver, CO 80221For SaleMLS ID #7228512, Joe Solomon, Your Castle Real Estate Inc. REcolorado as distributed by MLS GRID
- $629,9003 bd3 ba2.8k sqft8009 E Vassar Drive, Denver, CO 80231For SaleMLS ID #8120684, Robin Gerlach, Compass - Denver. REcolorado as distributed by MLS GRID
- $673,0003 bd3 ba1.3k sqft3550 N Vine Street, Denver, CO 80205For SaleMLS ID #7273848, Zac Nelson, Compass - Denver. REcolorado as distributed by MLS GRID
- $999,0003 bd4 ba2.3k sqft3820 Eliot Street, Denver, CO 80211For SaleMLS ID #8657817, Jane Pearson, 1 Percent Lists Mile High. REcolorado as distributed by MLS GRID
- $609,0003 bd3 ba2.7k sqft7073 E Warren Drive, Denver, CO 80224For SaleMLS ID #9408839, Adam Ferguson, Coldwell Banker Realty 24. REcolorado as distributed by MLS GRID
- $649,0003 bd3 ba1.7k sqftBlueprint Condos, Denver, CO 80206For SaleMLS ID #5481237, Barb Perruccio, Great Place Real Estate Inc. REcolorado as distributed by MLS GRID
- $750,0003 bd3 ba1.7k sqft2146 S Josephine St, Denver, CO 80210For Sale
 MLS ID #1063106, Kim Payes, The Agency - Boulder. IRES as distributed by MLS GRID
 - $750,0004 bd3 ba2.7k sqft1855 W 130th Pl, Denver, CO 80234For SaleMLS ID #1068100, Kelly McCallister, 8z Real Estate. IRES as distributed by MLS GRID
- $700,0005 bd3 ba2.5k sqft6562 E Cornell Avenue, Denver, CO 80224For SaleMLS ID #1917754, Bob Serotta, Kentwood Real Estate DTC, LLC. REcolorado as distributed by MLS GRID
- $629,9994 bd4 ba2.8k sqft21412 E 61st Drive, Aurora, CO 80019New ConstructionMLS ID #8030499, Gamaliel Raigoza Herrera, PAK Home Realty. REcolorado as distributed by MLS GRID
