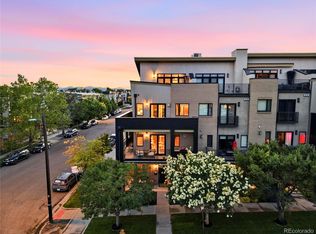
Elevated, low-maintenance living in the heart of Sunnyside. Built in 2022, this stunning 3-bedroom, 4-bath home offers 2,417 square feet of thoughtfully designed space where luxury, functionality and lifestyle come together. The light-filled, open-concept main level features hardwood floors and designer finishes throughout. The gourmet kitchen offers quartz countertops, an oversized island, upgraded cabinetry, designer tile, stainless steel appliances and statement hood, flowing seamlessly into the dining and living areas. A striking gas fireplace with floor-to-ceiling tile adds warmth and architectural interest, while direct access to the deck creates an ideal indoor-outdoor entertaining experience. The spacious primary suite is a private retreat with two walk-in closets, private balcony and dedicated mini split for added comfort. The ensuite bath features quartz counters, dual sinks, designer tile, beautiful shower with glass enclosure and private water closet. Outdoor living shines on the expansive private rooftop deck with sweeping views, electric awnings, extended fire table, commercial-grade heaters, automatic plant sprinkler system, gas stub and plenty of space for dining, entertaining and relaxing. Adding exceptional versatility and value is the separate ADU with appointments included. Beautifully furnished and appointed with luxury linens, a fully equipped kitchen and thoughtful guest amenities, it's truly turnkey. Currently used as a successful short-term rental, the ADU has generated approximately $65,000 in rental income year-to-date in 2026, offering income potential or an ideal private guest suite or multigenerational living. Enjoy modern construction, elevated design, generous living space, incredible outdoor areas and an income-producing ADU—all with low-maintenance ownership in sought-after Sunnyside, near dining, coffee shops, parks and downtown Denver. This is more than a home; it's a lifestyle!
For sale
$1,150,000
3820 Eliot Street, Denver, CO 80211
3beds
2,377sqft
Single Family Residence
Built in 2020
1,348 Square Feet Lot
$-- Zestimate®
$484/sqft
$-- HOA
What's special
- 8 days
- 319
- 14
Zillow last checked:
Listing updated:
Listed by:
Jane Pearson 720-926-8174 jane@1percentlists.com,
1 Percent Lists Mile High
Source: REcolorado as distributed by MLS GRID,MLS#: 8657817
Facts & features
Interior
Bedrooms & bathrooms
- Bedrooms: 3
- Bathrooms: 4
- Full bathrooms: 1
- 3/4 bathrooms: 2
- 1/2 bathrooms: 1
- Main level bathrooms: 1
- Main level bedrooms: 1
Bedroom
- Description: Primary Retreat With 2 Walk-In Closets, Designer Ceiling Fan, Private Balcony, En-Suite Bath, Carpet, Mini Split
- Features: Primary Suite
- Level: Upper
- Area: 240.25 Square Feet
- Dimensions: 15.5 x 15.5
Bedroom
- Description: Bright & Open, 2 Closets, Carpet
- Level: Upper
- Area: 172.8 Square Feet
- Dimensions: 10.8 x 16
Bedroom
- Description: Adu - Main Level, Private Entrance, Fully Furnished, Luxury Linens, Queen Bed, Mini Split
- Level: Main
Bathroom
- Description: Powder Bathroom Off The Dining / Living Room With Barn Door
- Level: Upper
Bathroom
- Description: Dual Vanity With Soft Close Cabinets Drawers & Quartz Countertops, Designer Tile Shower With Glass Enclosure, Private Water Closet
- Features: En Suite Bathroom
- Level: Upper
Bathroom
- Description: Modern Vanity With Quartz Countertops, Designer Tile Shower With Glass Enclosure
- Level: Upper
Bathroom
- Description: Adu - Designer Vanity And Tile Shower With Glass Door, Fully Stocked Bath W/ Linens & Essentials
- Level: Main
Dining room
- Description: Bright & Open, Hardwood Floors
- Level: Upper
- Area: 130 Square Feet
- Dimensions: 13 x 10
Kitchen
- Description: Open Concept To Dining & Living Areas, Soft Close Cabinets Drawers, Quartz Counters & Island With Seating, Designer Tile, Stainless Steel Appliances & Hood, Great Storage, Pantry, Direct Access To Private Deck
- Level: Upper
- Area: 196 Square Feet
- Dimensions: 14 x 14
Kitchen
- Description: Adu - Modern White Cabinets, Dishwasher, Microwave (Convection/Air Fryer), Full Size Refrigerator, Beverage Fridge, 2-Burner, Fully Equipped Kitchen W/ Cookware, Dishware & Essentials
- Level: Main
Laundry
- Description: Large Capacity Washer & Dryer Included, Storage
- Level: Upper
Laundry
- Description: Adu - Large Capacity Stacked Washer & Dryer Included
- Level: Main
Living room
- Description: Bright & Open, Hardwood Floor, Gas Fireplace W/ Floor-To-Ceiling Tile
- Level: Upper
- Area: 286 Square Feet
- Dimensions: 13 x 22
Heating
- Forced Air, Natural Gas
Cooling
- Central Air
Appliances
- Included: Bar Fridge, Dishwasher, Disposal, Dryer, Gas Water Heater, Microwave, Oven, Range, Range Hood, Refrigerator, Washer
- Laundry: In Unit
Features
- Ceiling Fan(s), Eat-in Kitchen, High Ceilings, Kitchen Island, Open Floorplan, Pantry, Primary Suite, Quartz Counters, Radon Mitigation System, Smoke Free, Walk-In Closet(s)
- Flooring: Carpet, Tile, Wood
- Has basement: No
- Number of fireplaces: 1
- Fireplace features: Gas, Living Room
- Common walls with other units/homes: End Unit
Interior area
- Total structure area: 2,377
- Total interior livable area: 2,377 sqft
- Finished area above ground: 2,377
Video & virtual tour
Property
Parking
- Total spaces: 2
- Parking features: Storage
- Attached garage spaces: 2
Features
- Levels: Three Or More
- Patio & porch: Deck, Rooftop
- Fencing: Full
- Has view: Yes
- View description: City
Lot
- Size: 1,348 Square Feet
- Features: Near Public Transit
Details
- Parcel number: 220432047
- Special conditions: Standard
Construction
Type & style
- Home type: SingleFamily
- Architectural style: Contemporary
- Property subtype: Single Family Residence
- Attached to another structure: Yes
Materials
- Brick, Cedar, Stucco
- Roof: Membrane
Condition
- Year built: 2020
Utilities & green energy
- Sewer: Public Sewer
- Water: Public
- Utilities for property: Electricity Connected, Natural Gas Connected
Community & HOA
Community
- Security: Carbon Monoxide Detector(s), Smoke Detector(s), Video Doorbell
- Subdivision: Sunnyside
HOA
- Has HOA: No
Location
- Region: Denver
Financial & listing details
- Price per square foot: $484/sqft
- Annual tax amount: $6,602
- Date on market: 9/18/2026
- Listing terms: Cash,Conventional,Jumbo
- Exclusions: Seller's Personal Property, 2 Tv's And Mounts, Deck Furniture, Bike Rack (Pulley System) In garage, & Use Of Hot Tub
- Ownership: Individual
- Electric utility on property: Yes
Estimated market value
Not available
Estimated sales range
Not available
Not available
Price history
| Date | Event | Price |
|---|---|---|
| 9/18/2026 | Listed for sale | $1,150,000$484/sqft |
Source:  REcolorado as distributed by MLS GRID #8657817 Report a problem REcolorado as distributed by MLS GRID #8657817 Report a problem | ||
Public tax history
Tax history is unavailable.
Monthly payment
Est. payment
Payment breakdown
Explore the cost of this home by adjusting the details. Changes won't be saved.Climate risks
Neighborhood: Highland
Nearby schools
Schools provided by the listing agent
- Elementary: Columbian
- Middle: Skinner
- High: North
- District: Denver 1
Source: REcolorado as distributed by MLS GRID. This data may not be complete. We recommend contacting the local school district to confirm school assignments for this home.

Similar homes
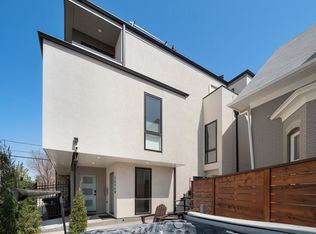
- $1,000,0004 bd4 ba2.7k sqft3922 Osage Street, Denver, CO 80211For Sale
 MLS ID #9047798, Dominic Miller, Compass - Denver. REcolorado as distributed by MLS GRID
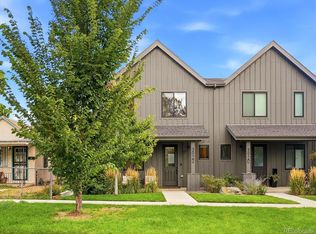
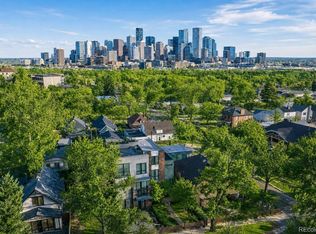
 - $1,115,0004 bd4 ba3.2k sqft2912 N Perry St, Denver, CO 80212For Sale
 MLS ID #11961294, Grant Dolby, Dolby Haas. My State MLS
 - $997,0003 bd5 ba2.2k sqft2501 Bryant Street, Denver, CO 80211For Sale
 MLS ID #4784366, The Neir Team, Compass - Denver. REcolorado as distributed by MLS GRID
 - $909,0004 bd3 ba2k sqft2409 W 38th Ave, Denver, CO 80211For Sale

 MLS ID #1065915, Sarah Bobo, Coldwell Banker Realty-N Metro. IRES as distributed by MLS GRID
 - $985,0003 bd4 ba2.8k sqft2626 W 26th Avenue, Denver, CO 80211For SaleMLS ID #8140207, Jamie Bearden, Your Castle Real Estate Inc. REcolorado as distributed by MLS GRID
- $989,0004 bd4 ba2.5k sqft4949 Osceola Street, Denver, CO 80212For SaleMLS ID #4785151, Kathryn Tighe, The Agency - Denver. REcolorado as distributed by MLS GRID
- $900,0003 bd4 ba2k sqft3735 Kalamath Street #2, Denver, CO 80211For SaleMLS ID #5783816, Samantha Heyer, Milehimodern. REcolorado as distributed by MLS GRID
- $835,0004 bd2 ba1.5k sqft4545 Decatur Street, Denver, CO 80211For SaleMLS ID #9875723, Brittny Castillo, H&CO Real Estate LLC. REcolorado as distributed by MLS GRID
- $775,0005 bd2 ba2.6k sqft4701 Eliot St, Denver, CO 80211For SaleMLS ID #1067476, Mike Harris, The Agency - Boulder. IRES as distributed by MLS GRID
- $1,249,9994 bd5 ba3.1k sqft3320 Tennyson Street, Denver, CO 80212New ConstructionMLS ID #3561650, Brook Swientisky, Your Castle Realty LLC. REcolorado as distributed by MLS GRID
- $1,449,0003 bd5 ba3k sqft3644 Vallejo Street, Denver, CO 80211For SaleMLS ID #9047418, Susanne Reh, Rocky Mountain Commercial Associates, LLC. REcolorado as distributed by MLS GRID
- $1,350,0003 bd4 ba2.3k sqft4498 Utica Street, Denver, CO 80212For SaleMLS ID #9281999, The Blank and Bingham Team, The Agency - Denver. REcolorado as distributed by MLS GRID
- $1,125,0003 bd3 ba2.3k sqft2521 Lawrence Street, Denver, CO 80205For SaleMLS ID #5596689, Cameron Racine, Berkshire Hathaway HomeServices RE of the Rockies. REcolorado as distributed by MLS GRID
- $999,0003 bd4 ba2.5k sqft2831 N Gaylord Street, Denver, CO 80205For SaleMLS ID #8659192, Rebecca Phare, Escalante Real Estate. REcolorado as distributed by MLS GRID
- $1,350,0004 bd5 ba3.2k sqft3526 Mariposa Street, Denver, CO 80211For SaleMLS ID #3210623, Trevor Okamoto, Thrive Real Estate Group. REcolorado as distributed by MLS GRID
- $1,350,0005 bd5 ba2.9k sqft1 Osceola Street, Denver, CO 80219For SaleMLS ID #5816537, Michelle Clifford, eXp Realty, LLC. REcolorado as distributed by MLS GRID
- $760,0003 bd4 ba1.9k sqft2900 Inca St #15, Denver, CO 80202For SaleMLS ID #1069445, Amanda D. Dowell, Modern Design Realty Group LLC. IRES as distributed by MLS GRID
- $1,095,0004 bd3 ba2.7k sqft2695 Fairfax Street, Denver, CO 80207For SaleMLS ID #4309152, Sabrina Zunker, Z Property. REcolorado as distributed by MLS GRID
- $1,050,0003 bd2 ba2.6k sqft127 S Emerson Street, Denver, CO 80209For SaleMLS ID #4239809, The Blank and Bingham Team, The Agency - Denver. REcolorado as distributed by MLS GRID
- $1,550,0004 bd5 ba3.3k sqft3424 W 18th Avenue, Denver, CO 80204For SaleMLS ID #4859327, Mitch Rivard, Your Castle Realty LLC. REcolorado as distributed by MLS GRID
