A rare expression of modern Denver living, where architectural design, thoughtful function and an exceptional Sloan’s Lake setting come together. Brand-new construction with the scale, privacy and presence of a luxury single-family residence, this 5-bedroom, 5-bath home offers 3,223 finished square feet across three levels plus a full finished basement.
Natural light fills the interiors, highlighting custom walnut cabinetry, refined millwork, and carefully selected contemporary finishes. The kitchen anchors the main level with generous quartz surfaces, a substantial island, designer lighting and a premium KitchenAid appliance package, flowing seamlessly into the dining and living spaces. A statement fireplace and dedicated main-floor office add both character and flexibility.
Upstairs, generously proportioned bedrooms and beautifully appointed baths continue the home's warm, modern aesthetic with custom cabinetry, distinctive tilework and elevated fixtures. The finished basement provides additional flexibility for guests, recreation or living space.
The third floor delivers something special: a versatile flex space and wet bar opening to a private rooftop deck with sweeping downtown Denver and mountain views. It is the perfect setting for morning coffee, evening cocktails or entertaining under the Colorado sky.
Designed with comfort and performance in mind, the home features a highly insulated and air-sealed building envelope, R-30 continuous closed-cell foam insulation, R-60 roof insulation and low-E glazing. Private garage parking includes EV-ready infrastructure, plus the roof is solar-ready.
And then there is Sloan’s Lake. Tree-lined streets, the lake and expansive park, neighborhood restaurants and coffee shops are all nearby, with easy access to West Highland and the Highlands.
Sophisticated without feeling showy, thoughtfully designed without sacrificing livability, and exceptionally positioned in one of Denver’s most coveted neighborhoods.
Coming soon 10/08
$1,349,500
2687 Hazel Court, Denver, CO 80211
5beds
3,223sqft
Duplex
Built in 2026
3,592 Square Feet Lot
$-- Zestimate®
$419/sqft
$-- HOA
What's special
- 8 hours
- 87
- 5
Zillow last checked:
Listing updated:
Listed by:
Neil Donavan 303-718-7685 neil@mynewera.com,
Your Castle Real Estate Inc
Source: REcolorado as distributed by MLS GRID,MLS#: 3306805
Facts & features
Interior
Bedrooms & bathrooms
- Bedrooms: 5
- Bathrooms: 5
- Full bathrooms: 2
- 3/4 bathrooms: 2
- 1/2 bathrooms: 1
- Main level bathrooms: 1
Bedroom
- Features: Primary Suite
- Level: Upper
Bedroom
- Level: Upper
Bedroom
- Level: Upper
Bedroom
- Level: Basement
Bedroom
- Level: Basement
Bathroom
- Level: Main
Bathroom
- Features: Primary Suite
- Level: Upper
Bathroom
- Level: Upper
Bathroom
- Level: Upper
Bathroom
- Level: Basement
Dining room
- Level: Main
Family room
- Level: Basement
Kitchen
- Level: Main
Laundry
- Level: Upper
Living room
- Level: Main
Loft
- Level: Upper
Mud room
- Level: Main
Office
- Level: Main
Heating
- Forced Air
Cooling
- Central Air
Appliances
- Included: Bar Fridge, Dishwasher, Disposal, Dryer, Gas Water Heater, Range, Range Hood, Refrigerator, Tankless Water Heater, Washer
- Laundry: In Unit, Laundry Closet
Features
- Built-in Features, Eat-in Kitchen, Entrance Foyer, Five Piece Bath, High Ceilings, Kitchen Island, Open Floorplan, Primary Suite, Quartz Counters, Radon Mitigation System, Smoke Free, Walk-In Closet(s), Wet Bar
- Flooring: Carpet, Tile, Wood
- Windows: Double Pane Windows
- Basement: Bath/Stubbed,Finished,Full,Interior Entry,Sump Pump
- Number of fireplaces: 1
- Fireplace features: Living Room
- Common walls with other units/homes: 1 Common Wall
Interior area
- Total structure area: 3,223
- Total interior livable area: 3,223 sqft
- Finished area above ground: 2,299
- Finished area below ground: 924
Video & virtual tour
Property
Parking
- Total spaces: 2
- Parking features: Concrete, Insulated Garage, Lighted, Oversized
- Attached garage spaces: 2
Features
- Levels: Three Or More
- Entry location: Exterior Access
- Patio & porch: Front Porch, Patio, Rooftop
- Exterior features: Balcony, Dog Run, Lighting, Private Yard, Rain Gutters
- Fencing: Full
- Has view: Yes
- View description: City, Mountain(s)
Lot
- Size: 3,592 Square Feet
- Features: Irrigated, Landscaped, Level, Near Public Transit, Sprinklers In Front
Details
- Parcel number: 229331055
- Zoning: U-TU-C
- Special conditions: Standard
Construction
Type & style
- Home type: SingleFamily
- Architectural style: Contemporary
- Property subtype: Duplex
- Attached to another structure: Yes
Materials
- Frame, Stucco, Wood Siding
- Foundation: Slab
- Roof: Membrane,Metal
Condition
- New Construction,Updated/Remodeled
- New construction: Yes
- Year built: 2026
Details
- Warranty included: Yes
Utilities & green energy
- Sewer: Public Sewer
- Water: Public
- Utilities for property: Cable Available, Electricity Connected, Natural Gas Connected
Community & HOA
Community
- Subdivision: Sloan'S Lake
HOA
- Has HOA: No
Location
- Region: Denver
Financial & listing details
- Price per square foot: $419/sqft
- Annual tax amount: $12,036
- Date on market: 10/8/2026
- Listing terms: Cash,Conventional,Farm Service Agency,FHA,Jumbo,USDA Loan,VA Loan
- Exclusions: Sellers Personal Belongings, All Staging Items
- Ownership: Corporation/Trust
- Electric utility on property: Yes
- Road surface type: Paved
Estimated market value
Not available
Estimated sales range
Not available
Not available
Price history
Price history is unavailable.
Public tax history
Tax history is unavailable.
Monthly payment
Est. payment
Payment breakdown
Explore the cost of this home by adjusting the details. Changes won't be saved.Climate risks
Neighborhood: Sloan Lake
Nearby schools
Schools provided by the listing agent
- Elementary: Brown
- Middle: Skinner
- High: North
- District: Denver 1
Source: REcolorado as distributed by MLS GRID. This data may not be complete. We recommend contacting the local school district to confirm school assignments for this home.
Similar homes
- $1,475,0004 bd5 ba2.9k sqft2502 W 29th Avenue, Denver, CO 80211For Sale
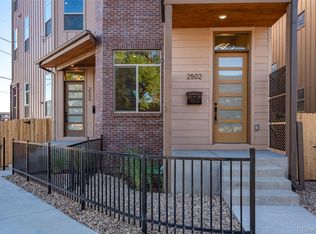
 MLS ID #8248632, Adam Waggoner, Generator Real Estate, LLC. REcolorado as distributed by MLS GRID
 - $1,495,0004 bd5 ba3.5k sqft2526 King Street, Denver, CO 80211For Sale
 MLS ID #8973161, Kathryn Bartic, Keller Williams Integrity Real Estate LLC. REcolorado as distributed by MLS GRID
 - $1,250,0004 bd4 ba2.8k sqft2747 W 25th Avenue, Denver, CO 80211For Sale
 MLS ID #6858748, Tara McCarthy, eXp Realty, LLC. REcolorado as distributed by MLS GRID
 - $1,399,0005 bd4 ba3.1k sqft3246 N Speer Boulevard, Denver, CO 80211For Sale
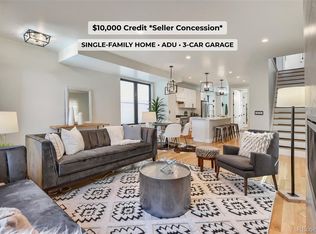 MLS ID #2404606, Julie Bloch Burton, Celladora Real Estate. REcolorado as distributed by MLS GRID
 - $1,250,0005 bd3 ba2.4k sqft2940 Grove Street, Denver, CO 80211For SaleMLS ID #3515345, Christine Nicholson, LIV Sotheby's International Realty. REcolorado as distributed by MLS GRID
- $1,400,0008 bd6 ba4.4k sqft2454 Irving Street, Denver, CO 80211For SaleMLS ID #1512093, Brian Harvey, Keller Williams Advantage Realty LLC. REcolorado as distributed by MLS GRID
- $1,449,0004 bd5 ba3.5k sqft3397 W 23rd Avenue, Denver, CO 80211For SaleMLS ID #2107669, Erin Cole, Your Castle Real Estate Inc. REcolorado as distributed by MLS GRID
- $1,100,0004 bd5 ba3.1k sqft2712 Irving Street, Denver, CO 80211For SaleMLS ID #2109456, Samantha Heyer, Milehimodern. REcolorado as distributed by MLS GRID
- $1,395,0003 bd4 ba3k sqft3270 W Hayward Place, Denver, CO 80211For SaleMLS ID #9404954, Josh Behr, LIV Sotheby's International Realty. REcolorado as distributed by MLS GRID
- $1,375,0004 bd4 ba3.1k sqft3227 W 21st Avenue, Denver, CO 80211New ConstructionMLS ID #7955952, Kris Berton, MODUS Real Estate. REcolorado as distributed by MLS GRID
- $1,550,0004 bd3 ba3.2k sqft2626 Java Court, Denver, CO 80211For SaleMLS ID #3735039, Jill Muller, Milehimodern. REcolorado as distributed by MLS GRID
- $1,225,0004 bd5 ba3.5k sqft2018 Osceola St, Denver, CO 80212For Sale
 MLS ID #1066766, Lauren Jensen, milehimodern - Boulder. IRES as distributed by MLS GRID
 - $1,100,0006 bd4 ba2.5k sqft2849 W 28th Avenue, Denver, CO 80211For SaleMLS ID #9513003, Jasmine Litvak, Orchard Brokerage LLC. REcolorado as distributed by MLS GRID
- $1,050,0004 bd4 ba3.2k sqft2115 Eliot Street, Denver, CO 80211For SaleMLS ID #9198256, Josh Behr, LIV Sotheby's International Realty. REcolorado as distributed by MLS GRID
- $1,200,0004 bd5 ba2.9k sqft3226 Wyandot Street, Denver, CO 80211For SaleMLS ID #4017322, Frances Sullivan, Painted Door Properties LLC. REcolorado as distributed by MLS GRID
- $1,495,0004 bd5 ba3.2k sqft3309 W 20th Avenue, Denver, CO 80211New ConstructionMLS ID #6517425, Michael Berkstresser, MODUS Real Estate. REcolorado as distributed by MLS GRID
- $985,0005 bd6 ba3.6k sqft3054 N Speer Boulevard, Denver, CO 80211For SaleMLS ID #5209638, Hunter Deegan, Orchard Brokerage LLC. REcolorado as distributed by MLS GRID
- $1,090,0003 bd4 ba2.2k sqft2500 W 29th Avenue, Denver, CO 80211New ConstructionMLS ID #2007034, Adam Waggoner, Generator Real Estate, LLC. REcolorado as distributed by MLS GRID
- $1,575,0004 bd4 ba3.6k sqft3116 Newton Street, Denver, CO 80211For SaleMLS ID #7444005, Deviree Vallejo, LIV Sotheby's International Realty. REcolorado as distributed by MLS GRID
