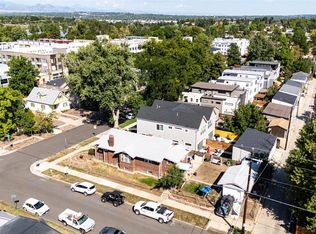
Welcome to 4500 Stuart Street! A beautifully crafted new-construction duplex on a prominent corner lot just one block from vibrant Tennyson Street in the heart of Berkeley. Thoughtfully designed throughout, this home blends timeless materials, custom craftsmanship, and a highly functional floor plan. With five bedrooms—a rare find for a duplex in this neighborhood—there is plenty of room to gather, work from home, and welcome guests.
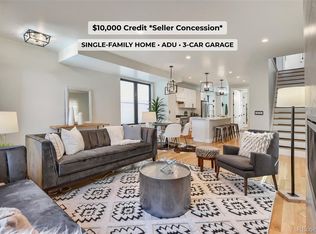
Inside, engineered white oak floors set the tone for the custom finishes throughout. The light-filled, open-concept main level is designed for effortless everyday living and entertaining. The kitchen features custom maple cabinetry, a generous island, walk-in pantry, KitchenAid appliances with a gas range, and a custom range hood. An accordion door opens the living space to the private fenced backyard, creating seamless indoor-outdoor flow. A main-floor bedroom and full bathroom offer added flexibility for guests or an office.
Upstairs, the primary suite is a peaceful retreat with a spa-like five-piece bath featuring dual vanities, a soaking tub, and elevated custom finishes. Two additional bedrooms, a full bath, laundry closet, and private deck off the primary complete the level.
The top floor offers a bonus living space with a wet bar, full bathroom, and fifth bedroom—perfect for guests, movie nights, a home office, or private lounge. Step outside to two rooftop decks showcasing beautiful mountain views.
Outside, enjoy a fenced backyard and oversized, vaulted two-car garage with plenty of room for vehicles, gear, and storage.
Best of all, Tennyson Street’s restaurants, coffee shops, boutiques, and neighborhood favorites are just one block away. With nearby parks, highly regarded schools, and easy access to I-70, this home delivers the best of Berkeley living with custom design, five bedrooms, exceptional indoor-outdoor spaces, and one of Denver’s most loved neighborhoods right outside your door.
New construction
$1,400,000
4500 N Stuart Street, Denver, CO 80213
5beds
2,417sqft
Duplex
Built in 2026
3,125 Square Feet Lot
$-- Zestimate®
$579/sqft
$-- HOA
What's special
- 12 days
- 654
- 75
Zillow last checked:
Listing updated:
Listed by:
Eliza Sparks 319-361-9190 eliza.sparks@compass.com,
Compass - Denver,
Allie Kirby 816-589-6033,
Compass - Denver
Source: REcolorado as distributed by MLS GRID,MLS#: 1589555
Facts & features
Interior
Bedrooms & bathrooms
- Bedrooms: 5
- Bathrooms: 4
- Full bathrooms: 4
- Main level bathrooms: 1
- Main level bedrooms: 1
Bedroom
- Level: Main
Bedroom
- Features: Primary Suite
- Level: Upper
Bedroom
- Level: Upper
Bedroom
- Level: Upper
Bedroom
- Level: Upper
Bathroom
- Level: Main
Bathroom
- Description: Five-Piece Bathroom
- Features: Primary Suite
- Level: Upper
Bathroom
- Level: Upper
Bathroom
- Level: Upper
Dining room
- Level: Main
Kitchen
- Level: Main
Living room
- Level: Main
Living room
- Level: Upper
Heating
- Forced Air
Cooling
- Central Air
Appliances
- Included: Bar Fridge, Cooktop, Dishwasher, Disposal, Microwave, Oven, Range, Range Hood, Refrigerator
Features
- Built-in Features, Ceiling Fan(s), Five Piece Bath, High Ceilings, Kitchen Island, Open Floorplan, Pantry, Primary Suite, Quartz Counters, Smoke Free, T&G Ceilings, Walk-In Closet(s), Wet Bar
- Flooring: Carpet, Tile, Wood
- Has basement: No
- Number of fireplaces: 1
- Fireplace features: Living Room
- Common walls with other units/homes: End Unit,1 Common Wall
Interior area
- Total structure area: 2,417
- Total interior livable area: 2,417 sqft
- Finished area above ground: 2,417
Property
Parking
- Total spaces: 2
- Parking features: Oversized, Storage
- Garage spaces: 2
Features
- Levels: Three Or More
- Patio & porch: Patio, Rooftop
- Exterior features: Private Yard
Lot
- Size: 3,125 Square Feet
Details
- Parcel number: 0219121012000
- Special conditions: Standard
Construction
Type & style
- Home type: SingleFamily
- Property subtype: Duplex
- Attached to another structure: Yes
Materials
- Brick, Cedar, Stucco, Wood Siding
- Roof: Membrane
Condition
- New Construction
- New construction: Yes
- Year built: 2026
Utilities & green energy
- Sewer: Public Sewer
Community & HOA
Community
- Security: Carbon Monoxide Detector(s), Smoke Detector(s)
- Subdivision: Berkeley
HOA
- Has HOA: No
Location
- Region: Denver
Financial & listing details
- Price per square foot: $579/sqft
- Tax assessed value: $844,300
- Annual tax amount: $4,553
- Date on market: 9/18/2026
- Listing terms: Cash,Conventional
- Exclusions: Staging And Sellers Personal Property
- Ownership: Individual
Estimated market value
Not available
Estimated sales range
Not available
Not available
Price history
| Date | Event | Price |
|---|---|---|
| 9/18/2026 | Listed for sale | $1,400,000+67.7%$579/sqft |
Source:  REcolorado as distributed by MLS GRID #1589555 Report a problem REcolorado as distributed by MLS GRID #1589555 Report a problem | ||
| 12/16/2024 | Sold | $835,000$345/sqft |
Source: Public Record Report a problem | ||
Public tax history
| Year | Property taxes | Tax assessment |
|---|---|---|
| 2025 | $7,698 +80.7% | $59,520 +8.3% |
| 2024 | $4,260 +27.4% | $54,980 -5.6% |
| 2023 | $3,343 +3.6% | $58,220 +38.5% |
| 2022 | $3,227 +37.3% | $42,040 -2.8% |
| 2021 | $2,351 +2.9% | $43,250 +11.4% |
| 2020 | $2,285 +13% | $38,832 -0.7% |
| 2019 | $2,022 | $39,103 +17.3% |
| 2018 | $2,022 +0.3% | $33,340 |
| 2017 | $2,016 -9.2% | $33,340 +17.3% |
| 2016 | $2,221 +10.4% | $28,430 |
| 2015 | $2,012 0% | $28,430 +17.3% |
| 2014 | $2,013 +9.1% | $24,230 |
| 2013 | $1,845 +17.9% | $24,230 +10.4% |
| 2012 | $1,564 +7.3% | $21,940 |
| 2011 | $1,458 +2.2% | $21,940 +0.2% |
| 2010 | $1,427 +5.7% | $21,900 |
| 2009 | $1,349 -0.2% | $21,900 +8.4% |
| 2008 | $1,351 +12.2% | $20,200 |
| 2007 | $1,204 +1.1% | $20,200 +12.3% |
| 2006 | $1,191 +8.8% | $17,990 |
| 2005 | $1,095 +11.9% | $17,990 +3% |
| 2003 | $978 +1.9% | $17,470 +6.9% |
| 2002 | $960 | $16,340 +18% |
| 2001 | -- | $13,850 |
Find assessor info on the county website
Monthly payment
Est. payment
Payment breakdown
Explore the cost of this home by adjusting the details. Changes won't be saved.Climate risks
Neighborhood: Berkeley
Nearby schools
Schools provided by the listing agent
- Elementary: Bryant-Webster
- Middle: Skinner
- High: North
- District: Denver 1
Source: REcolorado as distributed by MLS GRID. This data may not be complete. We recommend contacting the local school district to confirm school assignments for this home.
Similar homes
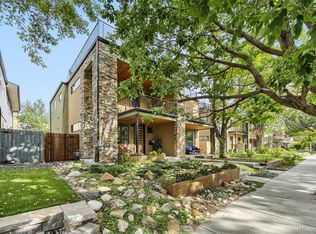
- $1,275,0003 bd4 ba2.4k sqftTennyson Cultural District, Denver, CO 80212New Construction
 MLS ID #9904381, Rick Flanagan, Red Chair Realty Advisors LLC. REcolorado as distributed by MLS GRID
 - $1,350,0003 bd4 ba2.3k sqft4535 Utica Street, Denver, CO 80212New Construction
 MLS ID #6022879, Jon Mottern, Serhant Colorado LLC. REcolorado as distributed by MLS GRID
 - $1,399,0005 bd4 ba3.1k sqft3246 N Speer Boulevard, Denver, CO 80211For Sale
 MLS ID #2404606, Julie Bloch Burton, Celladora Real Estate. REcolorado as distributed by MLS GRID
 - $1,325,0004 bd5 ba3.3k sqft4477 N Vrain Street, Denver, CO 80212For Sale
 MLS ID #9162937, Stephen Berg, 8z Real Estate. REcolorado as distributed by MLS GRID
 - $1,250,0004 bd4 ba2.8k sqft2747 W 25th Avenue, Denver, CO 80211For SaleMLS ID #6858748, Tara McCarthy, eXp Realty, LLC. REcolorado as distributed by MLS GRID
- $1,390,0004 bd2 ba2.4k sqft2470 Winona Court, Denver, CO 80212For SaleMLS ID #2305697, Benjamin Kaplan, Atrium Realty LLC. REcolorado as distributed by MLS GRID
- $1,299,0004 bd3 ba2.5k sqft4277 Green Court, Denver, CO 80211For SaleMLS ID #7934744, Allison Aman Gill, Vib Real Estate. REcolorado as distributed by MLS GRID
- $1,625,0004 bd4 ba3.5k sqft3801 W Alice Place, Denver, CO 80211For SaleMLS ID #4324844, Jason Sirois, Compass - Denver. REcolorado as distributed by MLS GRID
- $1,375,0004 bd4 ba3.1k sqft3227 W 21st Avenue, Denver, CO 80211New ConstructionMLS ID #7955952, Kris Berton, MODUS Real Estate. REcolorado as distributed by MLS GRID
- $1,295,0004 bd5 ba3.5k sqft2018 Osceola St, Denver, CO 80212For Sale
 MLS ID #1066766, Lauren Jensen, milehimodern - Boulder. IRES as distributed by MLS GRID
 - $1,200,0004 bd5 ba2.9k sqft3226 Wyandot Street, Denver, CO 80211For SaleMLS ID #4017322, Frances Sullivan, Painted Door Properties LLC. REcolorado as distributed by MLS GRID
- $1,250,0004 bd5 ba3.2k sqft4251 Navajo Street, Denver, CO 80211For SaleMLS ID #5880299, Stuart Crowell, LIV Sotheby's International Realty. REcolorado as distributed by MLS GRID
- $1,499,9994 bd4 ba3.3k sqft3928 Vallejo Street, Denver, CO 80211For SaleMLS ID #9732587, Twila Filipiak, HomeSmart. REcolorado as distributed by MLS GRID
- $1,150,0004 bd4 ba3.2k sqft2115 Eliot Street, Denver, CO 80211For SaleMLS ID #9198256, Josh Behr, LIV Sotheby's International Realty. REcolorado as distributed by MLS GRID
- $1,125,0004 bd5 ba3.1k sqft2712 Irving Street, Denver, CO 80211For SaleMLS ID #2109456, Samantha Heyer, Milehimodern. REcolorado as distributed by MLS GRID
- $1,575,0004 bd4 ba2.7k sqft953 N Fillmore Street, Denver, CO 80206For SaleMLS ID #9830813, Adam Larkey, The Larkey Brokerage Company. REcolorado as distributed by MLS GRID
- $1,119,0003 bd4 ba2.4k sqft3855 Jason Street, Denver, CO 80211For SaleMLS ID #3049954, Allison & Tiffany | AT Home, West and Main Homes Inc. REcolorado as distributed by MLS GRID
- $1,399,0003 bd4 ba3.1k sqft570 Cook Street, Denver, CO 80206New ConstructionMLS ID #4585754, Landin Smith, RE/MAX Professionals. REcolorado as distributed by MLS GRID
- $1,274,5004 bd5 ba3.2k sqft2526 S Lincoln Street, Denver, CO 80210New ConstructionMLS ID #5007975, Michael T. Mahoney, Compass - Denver. REcolorado as distributed by MLS GRID
- $1,150,0003 bd5 ba2.5k sqft2364 W 33rd Avenue, Denver, CO 80211For SaleMLS ID #5973354, Jeffrey Plous, Hatch Realty, LLC. REcolorado as distributed by MLS GRID
