Welcome to 4502 Stuart Street! This beautifully crafted new-construction duplex is located just one block from Tennyson Street in the heart of Berkeley. Thoughtfully designed with custom finishes, timeless materials, and a functional floor plan, this five-bedroom home offers plenty of space for everyday living, working from home, and hosting guests. Engineered white oak floors and carefully selected finishes carry throughout, while the light-filled, open-concept main level creates a welcoming space to gather and entertain. The kitchen features custom maple cabinetry, a large island, walk-in pantry, stainless steel appliances, a gas range, and a custom range hood. An accordion door opens to the private, fenced backyard, making it easy to enjoy indoor-outdoor living. A main-floor bedroom and full bathroom provide flexibility for guests, a home office, or additional living space. Upstairs, the primary suite offers a relaxing retreat with a spa-like five-piece bathroom, dual vanities, a soaking tub, and custom finishes. Two additional bedrooms, a full bathroom, a laundry closet, and a private deck off the primary suite complete the second level. The top floor adds even more versatility with a bonus living area, wet bar, full bathroom, and fifth bedroom, ideal for a media room, guest space, or private office. Two rooftop decks offer beautiful mountain views, while the fenced backyard provides additional outdoor space to enjoy. The oversized, vaulted two-car garage offers plenty of room for parking, bikes, gear, and storage. Just steps from Tennyson Street’s popular restaurants, coffee shops, boutiques, and local favorites, this home also offers convenient access to nearby parks, highly regarded schools, and I-70. Enjoy modern construction, thoughtful design, and the best of Berkeley living in one of Denver’s most sought-after neighborhoods.
New construction
$1,375,000
4502 Stuart Street, Denver, CO 80212
5beds
2,417sqft
Duplex
Built in 2026
3,125 Square Feet Lot
$-- Zestimate®
$569/sqft
$-- HOA
What's special
- 1 day
- 150
- 9
Zillow last checked:
Listing updated:
Listed by:
Eliza Sparks 319-361-9190 eliza.sparks@compass.com,
Compass - Denver,
Allie Kirby 816-589-6033,
Compass - Denver
Source: REcolorado as distributed by MLS GRID,MLS#: 2074303
Facts & features
Interior
Bedrooms & bathrooms
- Bedrooms: 5
- Bathrooms: 4
- Full bathrooms: 4
- Main level bathrooms: 1
- Main level bedrooms: 1
Bedroom
- Level: Main
Bedroom
- Features: Primary Suite
- Level: Upper
Bedroom
- Level: Upper
Bedroom
- Level: Upper
Bedroom
- Level: Upper
Bathroom
- Level: Main
Bathroom
- Description: Five-Piece Bathroom
- Features: Primary Suite
- Level: Upper
Bathroom
- Level: Upper
Bathroom
- Level: Upper
Dining room
- Level: Main
Kitchen
- Level: Main
Living room
- Level: Main
Living room
- Level: Upper
Heating
- Forced Air
Cooling
- Central Air
Appliances
- Included: Bar Fridge, Cooktop, Dishwasher, Disposal, Microwave, Oven, Range, Range Hood, Refrigerator
Features
- Built-in Features, Ceiling Fan(s), Five Piece Bath, High Ceilings, Kitchen Island, Open Floorplan, Pantry, Primary Suite, Quartz Counters, Smoke Free, T&G Ceilings, Walk-In Closet(s), Wet Bar
- Flooring: Carpet, Tile, Wood
- Has basement: No
- Number of fireplaces: 1
- Fireplace features: Living Room
- Common walls with other units/homes: End Unit,1 Common Wall
Interior area
- Total structure area: 2,417
- Total interior livable area: 2,417 sqft
- Finished area above ground: 2,417
Property
Parking
- Total spaces: 2
- Parking features: Oversized, Storage
- Garage spaces: 2
Features
- Levels: Three Or More
- Patio & porch: Patio, Rooftop
- Exterior features: Private Yard
Lot
- Size: 3,125 Square Feet
Details
- Parcel number: 0219121012000
- Special conditions: Standard
Construction
Type & style
- Home type: SingleFamily
- Property subtype: Duplex
- Attached to another structure: Yes
Materials
- Brick, Cedar, Stucco, Wood Siding
- Roof: Membrane
Condition
- New Construction
- New construction: Yes
- Year built: 2026
Utilities & green energy
- Sewer: Public Sewer
Community & HOA
Community
- Security: Carbon Monoxide Detector(s), Smoke Detector(s)
- Subdivision: Berkeley
HOA
- Has HOA: No
Location
- Region: Denver
Financial & listing details
- Price per square foot: $569/sqft
- Annual tax amount: $4,552
- Date on market: 10/20/2026
- Listing terms: Cash,Conventional
- Exclusions: Staging And Sellers Personal Property.
- Ownership: Individual
Estimated market value
Not available
Estimated sales range
Not available
Not available
Price history
| Date | Event | Price |
|---|---|---|
| 10/20/2026 | Listed for sale | $1,375,000$569/sqft |
Source:  REcolorado as distributed by MLS GRID #2074303 Report a problem | ||
Public tax history
Tax history is unavailable.
Monthly payment
Est. payment
Payment breakdown
Explore the cost of this home by adjusting the details. Changes won't be saved.Climate risks
Neighborhood: Berkeley
Nearby schools
Schools provided by the listing agent
- Elementary: Bryant-Webster
- Middle: Skinner
- High: North
- District: Denver 1
Source: REcolorado as distributed by MLS GRID. This data may not be complete. We recommend contacting the local school district to confirm school assignments for this home.

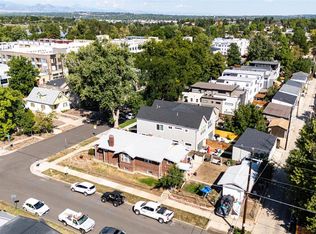
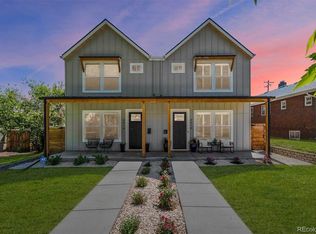
Similar homes
- $1,375,0004 bd5 ba3.2k sqft3880 Vrain Street, Denver, CO 80212For Sale
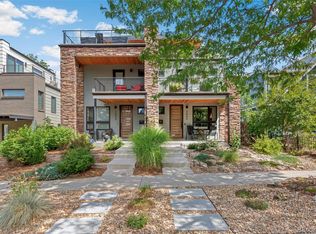
 MLS ID #2163650, Jennifer Apel, Compass - Denver. REcolorado as distributed by MLS GRID
- $1,450,0004 bd4 ba2.8k sqft3955 Utica St, Denver, CO 80212For Sale

 MLS ID #1070761, Stephanie Iannone, Compass - Boulder. IRES as distributed by MLS GRID
- $1,230,0004 bd5 ba3.3k sqft4311 Stuart St, Denver, CO 80212For Sale
 MLS ID #1070616, Patrick Clowes, milehimodern - Boulder. IRES as distributed by MLS GRID
- $980,0005 bd2 ba2k sqft3925 W 35th Avenue, Denver, CO 80212For Sale
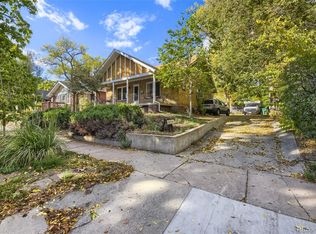 MLS ID #9766315, Bart Moyers, Snyder Realty Team. REcolorado as distributed by MLS GRID
- $1,295,0003 bd3 ba2.1k sqft4552 Perry Street, Denver, CO 80212For SaleMLS ID #5311519, Kathy 'Kiki' Sloan, Property Dominator. REcolorado as distributed by MLS GRID
- $1,100,0004 bd4 ba2.8k sqft4008 N Raleigh Street, Denver, CO 80212For SaleMLS ID #2578288, Karlye Pokorney, LIV Sotheby's International Realty. REcolorado as distributed by MLS GRID
- $1,450,0004 bd4 ba2.8k sqft3955 N Utica Street, Denver, CO 80212For SaleMLS ID #6698503, Stephanie Iannone, Compass Colorado, LLC - Boulder. REcolorado as distributed by MLS GRID
- $1,345,0004 bd5 ba3.4k sqft4170 Vrain Street, Denver, CO 80212For SaleMLS ID #7061065, Tom Livingston, Jason Mitchell Real Estate Colorado, LLC. REcolorado as distributed by MLS GRID
- $1,275,0003 bd4 ba2.4k sqftTennyson Cultural District, Denver, CO 80212New ConstructionMLS ID #9904381, Rick Flanagan, Red Chair Realty Advisors LLC. REcolorado as distributed by MLS GRID
- $1,325,0003 bd4 ba2.3k sqft4537 N Utica Street, Denver, CO 80212New ConstructionMLS ID #7822946, Rachel Gallegos, Compass - Denver. REcolorado as distributed by MLS GRID
- $1,225,0005 bd5 ba2.6k sqft3860 Vrain Street, Denver, CO 80212For SaleMLS ID #2805142, Jon-Simon Marquez, Compass - Denver. REcolorado as distributed by MLS GRID
- $1,385,0005 bd4 ba2.4k sqft4500 Stuart Street, Denver, CO 80212New ConstructionMLS ID #1589555, Eliza Sparks, Compass - Denver. REcolorado as distributed by MLS GRID
- $1,250,0003 bd4 ba2.2k sqft4165 Stuart Street, Denver, CO 80212For SaleMLS ID #8652337, Kelly Williams, MODUS Real Estate. REcolorado as distributed by MLS GRID
- $1,145,0004 bd2 ba2.8k sqft3065 W 35th Avenue, Denver, CO 80211For SaleMLS ID #1663216, Cathy Rossano, West and Main Homes Inc. REcolorado as distributed by MLS GRID
- $1,349,0003 bd4 ba3.2k sqft5034 Utica Street, Denver, CO 80212For SaleMLS ID #4601582, Deborah Woodward, HomeSmart. REcolorado as distributed by MLS GRID
- $1,075,0004 bd4 ba2.6k sqft2995 Osceola Street, Denver, CO 80212For SaleMLS ID #1772761, Stuart Crowell, LIV Sotheby's International Realty. REcolorado as distributed by MLS GRID
- $1,115,0004 bd5 ba3.2k sqft2912 Perry Street, Denver, CO 80212For SaleMLS ID #8370527, Grant Dolby, Dolby Haas. REcolorado as distributed by MLS GRID
- $1,595,0004 bd5 ba3.6k sqft4515 Stuart Street, Denver, CO 80212New ConstructionMLS ID #7093550, Joshua McKinley, Compass - Denver. REcolorado as distributed by MLS GRID
- $1,249,9994 bd5 ba3.1k sqft3320 Tennyson Street, Denver, CO 80212New ConstructionMLS ID #3561650, Brook Swientisky, Your Castle Realty LLC. REcolorado as distributed by MLS GRID
