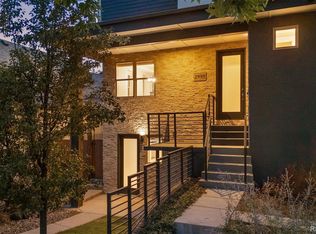
Instant Equity: EXCEPTIONAL HIGHLANDS VALUE AT JUST $341 PER TOTAL SQUARE FOOT. Just 2 blocks from Highland Square, this striking 3-story urban contemporary delivers a rare combination of size, flexibility, outdoor living, and walkability. With 4 bedrooms, 5 bathrooms, 3,271 total square feet, 3,225 finished square feet, a finished basement, private wraparound rooftop deck with mountain views, and a detached 2-car garage, few nearby homes offer this much usable space at this price point.
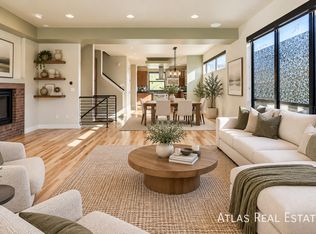
Fresh interior paint and new carpet make the home move-in ready, while the flexible floorplan provides room to live, work, entertain, host guests, and grow. The open-concept main level is filled with natural light and features high ceilings, hardwood floors, stone surfaces, a gas fireplace, and a dramatic 3-panel sliding glass door opening to the patio.
The kitchen includes Viking appliances, a gas cooktop, custom cabinetry, pantry, and a large center island that flows seamlessly into the dining and living areas. Upstairs, the private composite wraparound rooftop deck connects to an upper-level living space with wet bar and garage-style patio door, creating a true indoor-outdoor entertaining experience with mountain views, gas hookup, and sound system.
The primary suite includes a spacious bath and walk-in closet. Two additional upper-level bedrooms share a full Jack-and-Jill bath, with laundry conveniently located on the same level. The finished basement adds a large family room, fourth bedroom, 3/4 bath, and storage.
Additional features include updated lighting, built-ins, Closets by Design systems, smart-home technology, fenced patio, finished detached 2-car garage, EV charging, and leased solar panels.
For buyers comparing Highlands homes on space, location, parking, outdoor living, and price per square foot, this is a compelling value just moments from Highland Square, Sloan’s Lake, restaurants, coffee shops, parks, trails, transit, and downtown.
See Virtual 3-D Tour.
For sale
$1,115,000
2912 Perry Street, Denver, CO 80212
4beds
3,271sqft
Duplex
Built in 2006
3,507 Square Feet Lot
$-- Zestimate®
$341/sqft
$-- HOA
What's special
- 7 hours
- 58
- 7
Zillow last checked:
Listing updated:
Listed by:
Grant Dolby 720-515-1802 denverseek@gmail.com,
Dolby Haas,
Misty Glover 720-357-0437,
Dolby Haas
Source: REcolorado as distributed by MLS GRID,MLS#: 8370527
Facts & features
Interior
Bedrooms & bathrooms
- Bedrooms: 4
- Bathrooms: 5
- Full bathrooms: 1
- 3/4 bathrooms: 2
- 1/2 bathrooms: 2
- Main level bathrooms: 1
Bedroom
- Features: Primary Suite
- Level: Basement
- Area: 161.25 Square Feet
- Dimensions: 12.9 x 12.5
Bedroom
- Features: Primary Suite
- Level: Upper
- Area: 205.5 Square Feet
- Dimensions: 15 x 13.7
Bedroom
- Level: Upper
- Area: 165.88 Square Feet
- Dimensions: 11.6 x 14.3
Bedroom
- Level: Upper
- Area: 118.77 Square Feet
- Dimensions: 11.1 x 10.7
Bathroom
- Level: Basement
- Area: 56 Square Feet
- Dimensions: 7 x 8
Bathroom
- Level: Main
- Area: 35.99 Square Feet
- Dimensions: 5.9 x 6.1
Bathroom
- Features: En Suite Bathroom
- Level: Upper
- Area: 69.75 Square Feet
- Dimensions: 9.3 x 7.5
Bathroom
- Level: Upper
- Area: 36.58 Square Feet
- Dimensions: 5.9 x 6.2
Bathroom
- Features: Primary Suite
- Level: Upper
- Area: 73.2 Square Feet
- Dimensions: 6.1 x 12
Dining room
- Level: Main
- Area: 181.56 Square Feet
- Dimensions: 17.8 x 10.2
Family room
- Level: Basement
- Area: 336.6 Square Feet
- Dimensions: 19.8 x 17
Kitchen
- Level: Main
- Area: 200.22 Square Feet
- Dimensions: 14.1 x 14.2
Laundry
- Level: Upper
- Area: 43.89 Square Feet
- Dimensions: 5.7 x 7.7
Living room
- Level: Main
- Area: 321.3 Square Feet
- Dimensions: 21 x 15.3
Loft
- Level: Upper
- Area: 258.57 Square Feet
- Dimensions: 11.7 x 22.1
Utility room
- Level: Basement
- Area: 95.04 Square Feet
- Dimensions: 6.6 x 14.4
Utility room
- Level: Basement
- Area: 45.44 Square Feet
- Dimensions: 7.1 x 6.4
Utility room
- Level: Basement
- Area: 43.56 Square Feet
- Dimensions: 6.6 x 6.6
Heating
- Forced Air, Natural Gas
Cooling
- Central Air
Appliances
- Included: Cooktop, Dishwasher, Disposal, Dryer, Microwave, Oven, Refrigerator, Washer
Features
- Audio/Video Controls, Ceiling Fan(s), Eat-in Kitchen, High Ceilings, High Speed Internet, Kitchen Island, Quartz Counters, Smart Thermostat, Smoke Free, Solid Surface Counters, Walk-In Closet(s), Wet Bar
- Flooring: Carpet, Tile, Wood
- Windows: Double Pane Windows
- Basement: Finished,Full
- Number of fireplaces: 1
- Fireplace features: Living Room
- Common walls with other units/homes: End Unit,1 Common Wall
Interior area
- Total structure area: 3,271
- Total interior livable area: 3,271 sqft
- Finished area above ground: 2,344
- Finished area below ground: 881
Property
Parking
- Total spaces: 2
- Parking features: Concrete, Electric Vehicle Charging Station(s), Lighted
- Garage spaces: 2
Features
- Levels: Three Or More
- Entry location: Courtyard
- Patio & porch: Front Porch, Patio, Rooftop
- Exterior features: Balcony, Lighting, Private Yard
- Fencing: Partial
Lot
- Size: 3,507 Square Feet
- Features: Level, Near Public Transit, Sprinklers In Front, Sprinklers In Rear
Details
- Parcel number: 230414031
- Zoning: U-SU-C
- Special conditions: Standard
Construction
Type & style
- Home type: SingleFamily
- Architectural style: Contemporary
- Property subtype: Duplex
- Attached to another structure: Yes
Materials
- Brick, Stucco
- Foundation: Concrete Perimeter
- Roof: Membrane
Condition
- Updated/Remodeled
- Year built: 2006
Utilities & green energy
- Electric: 220 Volts in Garage
- Sewer: Public Sewer
- Water: Public
- Utilities for property: Cable Available, Electricity Connected, Natural Gas Connected
Community & HOA
Community
- Security: Security System, Smart Locks, Smoke Detector(s)
- Subdivision: Highlands West
HOA
- Has HOA: No
Location
- Region: Denver
Financial & listing details
- Price per square foot: $341/sqft
- Annual tax amount: $6,348
- Date on market: 10/9/2026
- Listing terms: Cash,Conventional,Jumbo,Lease Purchase
- Exclusions: None
- Ownership: Individual
- Electric utility on property: Yes
- Road surface type: Paved
Estimated market value
Not available
Estimated sales range
Not available
Not available
Price history
| Date | Event | Price |
|---|---|---|
| 10/9/2026 | Listed for sale | $1,115,000-3%$341/sqft |
Source:  REcolorado as distributed by MLS GRID #8370527 Report a problem REcolorado as distributed by MLS GRID #8370527 Report a problem | ||
| 9/1/2026 | Listing removed | $1,150,000$352/sqft |
Source: REcolorado as distributed by MLS GRID #8370527 Report a problem | ||
| 7/26/2026 | Listed for sale | $1,150,000$352/sqft |
Source: REcolorado as distributed by MLS GRID #8370527 Report a problem | ||
| 7/14/2026 | Pending sale | $1,150,000$352/sqft |
Source: REcolorado as distributed by MLS GRID #8370527 Report a problem | ||
| 7/8/2026 | Price change | $1,150,000-3%$352/sqft |
Source: REcolorado as distributed by MLS GRID #8370527 Report a problem | ||
| 6/4/2026 | Listed for sale | $1,185,000$362/sqft |
Source: REcolorado as distributed by MLS GRID #8370527 Report a problem | ||
Public tax history
Tax history is unavailable.
Monthly payment
Est. payment
Payment breakdown
Explore the cost of this home by adjusting the details. Changes won't be saved.Climate risks
Neighborhood: West Highland
Nearby schools
Schools provided by the listing agent
- Elementary: Edison
- Middle: Skinner
- High: North
- District: Denver 1
Source: REcolorado as distributed by MLS GRID. This data may not be complete. We recommend contacting the local school district to confirm school assignments for this home.
Similar homes
- $1,075,0004 bd4 ba2.6k sqft2995 Osceola Street, Denver, CO 80212For Sale
 MLS ID #1772761, Stuart Crowell, LIV Sotheby's International Realty. REcolorado as distributed by MLS GRID
 - $1,115,0004 bd4 ba3.2k sqft2912 N Perry St, Denver, CO 80212For Sale
 MLS ID #11961294, Grant Dolby, Dolby Haas. My State MLS
 - $1,225,0005 bd5 ba2.6k sqft3860 Vrain Street, Denver, CO 80212For Sale
 MLS ID #2805142, Jon-Simon Marquez, Compass - Denver. REcolorado as distributed by MLS GRID
 - $1,100,0003 bd2 ba2.1k sqft2465 Stuart Court, Denver, CO 80212For Sale
 MLS ID #6668424, David Schlichter, Compass - Denver. REcolorado as distributed by MLS GRID
 - $1,100,0004 bd5 ba3.1k sqft2712 Irving Street, Denver, CO 80211For SaleMLS ID #2109456, Samantha Heyer, Milehimodern. REcolorado as distributed by MLS GRID
- $959,0003 bd4 ba2.8k sqft2626 W 26th Avenue, Denver, CO 80211For SaleMLS ID #5866137, Jamie Bearden, Your Castle Real Estate Inc. REcolorado as distributed by MLS GRID
- $1,249,9994 bd5 ba3.1k sqft3320 Tennyson Street, Denver, CO 80212New ConstructionMLS ID #3561650, Brook Swientisky, Your Castle Realty LLC. REcolorado as distributed by MLS GRID
- $1,124,9993 bd4 ba2.3k sqft2051 Osceola Street, Denver, CO 80212For SaleMLS ID #3332367, Kelly Williams, MODUS Real Estate. REcolorado as distributed by MLS GRID
- $1,000,0004 bd2 ba2.4k sqft4520 W 31st Avenue, Denver, CO 80212For SaleMLS ID #6566941, The Keach Group, Redfin Corporation. REcolorado as distributed by MLS GRID
- $965,0004 bd2 ba1.9k sqft2720 Xavier Street, Denver, CO 80212For SaleMLS ID #1772133, Samantha Kane, Compass - Denver. REcolorado as distributed by MLS GRID
- $900,0004 bd2 ba2.1k sqft3484 W 33rd Avenue, Denver, CO 80211For SaleMLS ID #4869595, Joshua Larsen, Keller Williams Realty Urban Elite. REcolorado as distributed by MLS GRID
- $975,0004 bd3 ba1.8k sqft4621 W 30th Avenue, Denver, CO 80212For SaleMLS ID #9927593, Irene Shick, Keller Williams DTC. REcolorado as distributed by MLS GRID
- $990,0004 bd4 ba2.8k sqft3316 Ames Street, Denver, CO 80212For SaleMLS ID #7938551, Heather Kirchhoff, HK Real Estate. REcolorado as distributed by MLS GRID
- $939,0003 bd4 ba2.8k sqft2614 W 26th Avenue, Denver, CO 80211For SaleMLS ID #8773970, Jeffrey Plous, Hatch Realty, LLC. REcolorado as distributed by MLS GRID
- $995,0504 bd2 ba1.8k sqft3217 N Raleigh Street, Denver, CO 80212For SaleMLS ID #3231783, John Pezzuti, MB Pezzuti & Associates. REcolorado as distributed by MLS GRID
- $999,9993 bd2 ba2k sqft4528 W 27th Avenue, Denver, CO 80212For SaleMLS ID #9737311, Stacey Bushaw, Real Broker, LLC DBA Real. REcolorado as distributed by MLS GRID
- $900,0004 bd2 ba2k sqft2245 Julian Street, Denver, CO 80211For SaleMLS ID #8093510, Jamie Collins, Redfin Corporation. REcolorado as distributed by MLS GRID
- $1,075,0004 bd3 ba2.1k sqft3423 W 36th Avenue, Denver, CO 80211For SaleMLS ID #8182680, Amy Coloccia, Real Broker, LLC DBA Real. REcolorado as distributed by MLS GRID
