Set on a quiet, non-through street, this beautiful brick Tudor bungalow immediately stands out with its generous lot, spacious layout, and thoughtful updates. Offering 4 bedrooms and 3 bathrooms on an exceptionally large 6,250 sq ft lot, this south-facing property offers an uncommon amount of space for the area, along with plenty of parking.
Not long ago, this home was extensively renovated to the studs with new hardware, flooring, plumbing, electrical, sewer line, kitchen, bathrooms, and a lead-free water main. The main level offers an open floorplan with a fireplace, entertaining space, a massive kitchen, and a main-floor primary, while the fully finished basement adds even more versatility with additional bedrooms, a bathroom, living space, and a wet bar.
Out back, the expansive lot provides plenty of room to relax and entertain, along with a fully irrigated yard featuring a drip line and smart home integration. The property is zoned for an ADU, which can be easily added above or next to the garage for additional living space, a guest suite, or rental income.
The oversized 22x24 detached 2-car garage is fully insulated and features its own electrical service, two hard-wired infrared heaters, an alarm system, and a vault-style door, making it an exceptional space for vehicles, storage, hobbies, or a workshop.
The location is hard to beat. Just four blocks from Highlands Square, you can easily walk to the farmers market while being far enough away that market parking and traffic don't spill onto this quiet street. With easy access to West Highlands, LoHi, downtown, I-25, and I-70 to the mountains, this home offers an exceptional combination of space, quality, and convenience in one of Denver's most desirable areas.
For sale
$1,075,000
3423 W 36th Avenue, Denver, CO 80211
4beds
2,120sqft
Single Family Residence
Built in 1920
6,250 Square Feet Lot
$-- Zestimate®
$507/sqft
$-- HOA
What's special
- 21 days
- 2,400
- 271
Zillow last checked:
Listing updated:
Listed by:
Amy Coloccia 734-649-0785 amy.coloccia@denvergroupre.com,
Real Broker, LLC DBA Real
Source: REcolorado as distributed by MLS GRID,MLS#: 8182680
Facts & features
Interior
Bedrooms & bathrooms
- Bedrooms: 4
- Bathrooms: 3
- Full bathrooms: 1
- 3/4 bathrooms: 2
- Main level bathrooms: 2
- Main level bedrooms: 2
Bedroom
- Description: Primary Bedroom Featuring Ensuite And Walk-In Closet
- Level: Main
Bedroom
- Description: Bedroom With Additional Storage
- Level: Main
Bedroom
- Description: Legal Bedroom With Egress Window And Closet
- Level: Basement
Bedroom
- Description: Legal Bedroom With Egress Window And Closet
- Level: Basement
Bathroom
- Description: Updated Bathroom With Spacious Shower
- Features: En Suite Bathroom
- Level: Main
Bathroom
- Description: Updated Bathroom With Shower/Tub
- Level: Main
Bathroom
- Description: Updated Bathroom With Spacious Shower
- Features: En Suite Bathroom
- Level: Basement
Bonus room
- Description: Additional Living/Entertaining Space In Basement With Wet Bar, Engineered Hardwood Floors Throughout Basement
- Level: Basement
Family room
- Description: Fireplace
- Level: Main
Kitchen
- Description: Huge Updated Kitchen With Bar Seating And Stainless Steel Appliances
- Level: Main
Laundry
- Description: Oversize Laundry Room With Additional Storage And Freezer
- Level: Basement
Heating
- Forced Air
Cooling
- Central Air
Appliances
- Included: Bar Fridge, Dishwasher, Disposal, Dryer, Freezer, Microwave, Range, Refrigerator, Washer
- Laundry: In Unit
Features
- Ceiling Fan(s), Open Floorplan, Primary Suite, Smart Thermostat, Smoke Free, Walk-In Closet(s)
- Flooring: Vinyl, Wood
- Windows: Double Pane Windows
- Basement: Finished,Full
- Number of fireplaces: 1
- Fireplace features: Family Room
Interior area
- Total structure area: 2,120
- Total interior livable area: 2,120 sqft
- Finished area above ground: 1,060
- Finished area below ground: 1,060
Property
Parking
- Total spaces: 4
- Parking features: Concrete, Heated Garage, Insulated Garage, Lighted, Oversized, Oversized Door
- Garage spaces: 2
- Details: Off Street Spaces: 2
Features
- Levels: One
- Stories: 1
- Patio & porch: Deck, Front Porch
- Exterior features: Lighting, Private Yard, Rain Gutters
- Fencing: Full
Lot
- Size: 6,250 Square Feet
- Features: Level, Sprinklers In Rear
- Residential vegetation: Grassed, Mixed
Details
- Parcel number: 229212030
- Zoning: U-SU-B
- Special conditions: Standard
Construction
Type & style
- Home type: SingleFamily
- Architectural style: Bungalow,Tudor
- Property subtype: Single Family Residence
Materials
- Brick
- Foundation: Slab
- Roof: Unknown
Condition
- Updated/Remodeled
- Year built: 1920
Utilities & green energy
- Sewer: Public Sewer
- Water: Public
- Utilities for property: Electricity Connected
Community & HOA
Community
- Security: Carbon Monoxide Detector(s), Smoke Detector(s)
- Subdivision: Highland Park
HOA
- Has HOA: No
Location
- Region: Denver
Financial & listing details
- Price per square foot: $507/sqft
- Tax assessed value: $1,050,300
- Annual tax amount: $4,932
- Date on market: 10/1/2026
- Listing terms: Cash,Conventional,FHA,VA Loan
- Exclusions: Sellers Personal Property
- Ownership: Individual
- Electric utility on property: Yes
- Road surface type: Paved
Estimated market value
Not available
Estimated sales range
Not available
Not available
Price history
| Date | Event | Price |
|---|---|---|
| 10/1/2026 | Listed for sale | $1,075,000+56.9%$507/sqft |
Source:  REcolorado as distributed by MLS GRID #8182680 Report a problem REcolorado as distributed by MLS GRID #8182680 Report a problem | ||
| 5/8/2017 | Sold | $685,000+3%$323/sqft |
Source:  IRES as distributed by MLS GRID #814250 Report a problem IRES as distributed by MLS GRID #814250 Report a problem | ||
| 3/18/2017 | Listed for sale | $665,000+52.9%$314/sqft |
Source: Resident Realty #814250 Report a problem | ||
| 10/25/2016 | Sold | $435,000$205/sqft |
Source: Public Record Report a problem | ||
| 9/9/2016 | Listed for sale | $435,000+17.4%$205/sqft |
Source: Owner Report a problem | ||
| 1/29/2016 | Sold | $370,500$175/sqft |
Source: Public Record Report a problem | ||
Public tax history
| Year | Property taxes | Tax assessment |
|---|---|---|
| 2025 | $9,757 +102.2% | $74,050 +18.9% |
| 2024 | $4,825 +13.4% | $62,270 -5% |
| 2023 | $4,255 +3.6% | $65,570 +22.5% |
| 2022 | $4,107 +7.9% | $53,510 -2.8% |
| 2021 | $3,805 +2.9% | $55,040 +7.3% |
| 2020 | $3,699 +17.8% | $51,294 -0.7% |
| 2019 | $3,139 | $51,653 +27.3% |
| 2018 | $3,139 +20.9% | $40,570 +20.5% |
| 2017 | $2,596 +15.2% | $33,660 +16.6% |
| 2016 | $2,255 +53.5% | $28,860 |
| 2015 | $1,469 0% | $28,860 +12.5% |
| 2014 | $1,470 -0.5% | $25,650 |
| 2013 | $1,478 -18.8% | $25,650 +0.4% |
| 2012 | $1,821 +9.6% | $25,540 |
| 2011 | $1,661 +2.2% | $25,540 +2.4% |
| 2010 | $1,625 +67.6% | $24,950 |
| 2009 | $970 -0.2% | $24,950 +11% |
| 2008 | $971 +27.4% | $22,480 |
| 2007 | $763 -40.5% | $22,480 +16.2% |
| 2006 | $1,281 +8.3% | $19,350 |
| 2005 | $1,183 +107.8% | $19,350 +2.5% |
| 2003 | $569 -48.1% | $18,880 +1.2% |
| 2002 | $1,096 | $18,660 +34.6% |
| 2001 | -- | $13,860 |
Find assessor info on the county website
Monthly payment
Est. payment
Payment breakdown
Explore the cost of this home by adjusting the details. Changes won't be saved.Climate risks
Neighborhood: West Highland
Nearby schools
Schools provided by the listing agent
- Elementary: Edison
- Middle: Skinner
- High: North
- District: Denver 1
Source: REcolorado as distributed by MLS GRID. This data may not be complete. We recommend contacting the local school district to confirm school assignments for this home.

Similar homes
- $949,0004 bd3 ba2.2k sqft3557 Decatur Street, Denver, CO 80211For Sale
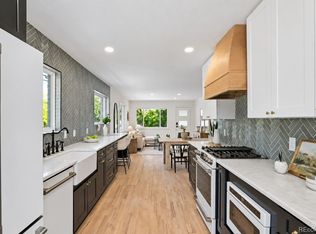
 MLS ID #4813991, Kacia Ghetmiri, Good Neighbor LLC. REcolorado as distributed by MLS GRID
 - $997,5003 bd3 ba2.2k sqft3141 W Denver Pl, Denver, CO 80211For Sale

 MLS ID #1070541, Anna Domenico, West and Main Homes. IRES as distributed by MLS GRID
 - $1,150,0003 bd3 ba2.2k sqft3277 Julian Street, Denver, CO 80211For Sale
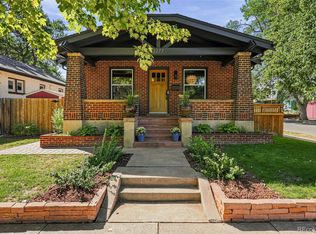 MLS ID #6334002, The GHS Group, Kentwood Real Estate DTC, LLC. REcolorado as distributed by MLS GRID
 - $1,050,0004 bd2 ba2.4k sqft3126 W 46th Avenue, Denver, CO 80211For Sale
 MLS ID #5254986, Matt Conway, Milehimodern. REcolorado as distributed by MLS GRID
 - $975,0003 bd4 ba2.2k sqft4015 Bryant Street, Denver, CO 80211New ConstructionMLS ID #3598102, Mariana Garza Buck, LIV Sotheby's International Realty. REcolorado as distributed by MLS GRID
- $950,0004 bd3 ba2k sqft4006 Zuni Street, Denver, CO 80211For SaleMLS ID #6684465, Manuel Rodriguez, HomeSmart Realty. REcolorado as distributed by MLS GRID
- $937,0004 bd2 ba1.8k sqft2908 W 40th Avenue, Denver, CO 80211For SaleMLS ID #8536645, Vivian DePaola, Corcoran Perry & Co.. REcolorado as distributed by MLS GRID
- $1,075,0004 bd4 ba2.6k sqft2995 Osceola Street, Denver, CO 80212For SaleMLS ID #1772761, Stuart Crowell, LIV Sotheby's International Realty. REcolorado as distributed by MLS GRID
- $1,100,0006 bd4 ba2.5k sqft2849 W 28th Avenue, Denver, CO 80211For SaleMLS ID #9513003, Jasmine Litvak, Orchard Brokerage LLC. REcolorado as distributed by MLS GRID
- $825,0004 bd2 ba1.7k sqft3223 Grove Street, Denver, CO 80211For SaleMLS ID #5896851, Korin T Haight, Perfect Properties. REcolorado as distributed by MLS GRID
- $1,250,0005 bd3 ba2.4k sqft2940 Grove Street, Denver, CO 80211For SaleMLS ID #3515345, Christine Nicholson, LIV Sotheby's International Realty. REcolorado as distributed by MLS GRID
- $999,0003 bd4 ba2.3k sqft3820 Eliot Street, Denver, CO 80211For SaleMLS ID #8657817, Jane Pearson, 1 Percent Lists Mile High. REcolorado as distributed by MLS GRID
- $999,9004 bd3 ba2.7k sqft4184 Lowell Boulevard, Denver, CO 80211For SaleMLS ID #2412780, Phillip Trujillo, Phil T Realty LLC. REcolorado as distributed by MLS GRID
- $949,5004 bd2 ba2k sqft2551 Irving Street, Denver, CO 80211For SaleMLS ID #6511896, Candice Saxon, Brokers Guild Real Estate. REcolorado as distributed by MLS GRID
- $650,0004 bd2 ba2k sqft3441 W 38th Avenue, Denver, CO 80211For SaleMLS ID #2528238, Lisa Lovely, Coldwell Banker Realty 56. REcolorado as distributed by MLS GRID
- $825,0004 bd2 ba1.9k sqft4537 W 32nd Ave, Denver, CO 80212For SaleMLS ID #1070627, Jesse Kornblum, Kornblum Real Estate. IRES as distributed by MLS GRID
- $1,095,0004 bd2 ba1.5k sqft3947 Winona Court, Denver, CO 80212For SaleMLS ID #1825089, Sarah Clark, Compass - Denver. REcolorado as distributed by MLS GRID
- $1,299,0004 bd3 ba2.5k sqft4277 Green Court, Denver, CO 80211For SaleMLS ID #7934744, Allison Aman Gill, Vib Real Estate. REcolorado as distributed by MLS GRID
- $950,0004 bd3 ba1.8k sqft4621 W 30th Avenue, Denver, CO 80212For SaleMLS ID #9927593, Irene Shick, Keller Williams DTC. REcolorado as distributed by MLS GRID
