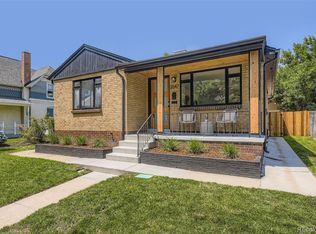
Welcome to 3557 Decatur Street, where modern updates, incredible outdoor living, and a prime Potter Highlands location come together in one exceptional home!
Offering 4 bedrooms, 3 bathrooms, and 2,240 total square feet, this beautifully updated property delivers the perfect blend of style, functionality, and flexibility.
Step inside to an inviting, open-concept main level featuring a beautifully renovated kitchen, updated bathrooms, and bright, welcoming living spaces. The thoughtfully designed layout includes a main-level primary suite, while the finished lower level offers two additional bedrooms with egress windows, a full bathroom, a second living area, and updated flooring.
The backyard is a true showstopper! Recently transformed into an outdoor entertaining space, it features low-maintenance artificial turf, a private putting green, and a fire pit area creating an incredible setting to relax, entertain, and enjoy Colorado's beautiful weather. A detached two-car garage adds everyday convenience.
And the location is hard to beat! Situated in Denver's historic Potter Highlands neighborhood, you're close to the restaurants, coffee shops, and neighborhood favorites along West 32nd Avenue, with easy access to Highlands Square, LoHi, downtown Denver, and everything the Highlands has to offer.
BONUS: HOUSE-HACKING POTENTIAL! Public records identify the property as U-TU-B (two-unit) zoned. With kitchen hookups in the lower level, two bedrooms with egress windows, a shared laundry area, and the ability to lock off the connecting interior access, the home offers exciting possibilities for exploring a separate living arrangement or rental opportunity. Buyer to independently verify zoning, permitted uses, required improvements, permits, rental licensing, and feasibility with the City and County of Denver. The property is not represented as a currently approved two-unit dwelling.
For sale
$949,000
3557 Decatur Street, Denver, CO 80211
4beds
2,240sqft
Single Family Residence
Built in 1954
5,460 Square Feet Lot
$-- Zestimate®
$424/sqft
$-- HOA
What's special
- 1 day
- 754
- 50
Zillow last checked:
Listing updated:
Listed by:
Kacia Ghetmiri 425-269-9315 kacia@thegoodneighbors.com,
Good Neighbor LLC
Source: REcolorado as distributed by MLS GRID,MLS#: 4813991
Facts & features
Interior
Bedrooms & bathrooms
- Bedrooms: 4
- Bathrooms: 3
- Full bathrooms: 2
- 3/4 bathrooms: 1
- Main level bathrooms: 2
- Main level bedrooms: 2
Bedroom
- Features: Primary Suite
- Level: Main
Bedroom
- Level: Main
Bedroom
- Level: Basement
Bedroom
- Level: Basement
Bathroom
- Level: Main
Bathroom
- Level: Basement
Bathroom
- Features: Primary Suite
- Level: Main
Dining room
- Level: Main
Kitchen
- Level: Main
Kitchen
- Level: Basement
Living room
- Level: Main
Living room
- Level: Basement
Heating
- Forced Air
Cooling
- Central Air
Appliances
- Included: Dishwasher, Disposal, Dryer, Microwave, Oven, Range, Refrigerator, Washer
- Laundry: In Unit
Features
- Eat-in Kitchen, Open Floorplan, Pantry, Primary Suite, Smoke Free, Stone Counters
- Flooring: Carpet, Tile, Vinyl, Wood
- Windows: Window Treatments
- Basement: Full
Interior area
- Total structure area: 2,240
- Total interior livable area: 2,240 sqft
- Finished area above ground: 1,120
- Finished area below ground: 1,030
Property
Parking
- Total spaces: 2
- Parking features: Garage
- Garage spaces: 2
Features
- Levels: One
- Stories: 1
- Patio & porch: Patio
- Exterior features: Garden, Private Yard, Rain Gutters
- Has spa: Yes
- Spa features: Spa/Hot Tub
- Fencing: Full
Lot
- Size: 5,460 Square Feet
- Features: Corner Lot, Level
Details
- Parcel number: 229117020
- Zoning: U-TU-B
- Special conditions: Standard
Construction
Type & style
- Home type: SingleFamily
- Architectural style: Contemporary
- Property subtype: Single Family Residence
Materials
- Brick, Frame
- Roof: Composition
Condition
- Updated/Remodeled
- Year built: 1954
Utilities & green energy
- Sewer: Public Sewer
- Water: Public
- Utilities for property: Electricity Connected, Natural Gas Connected
Community & HOA
Community
- Security: Smoke Detector(s)
- Subdivision: Potter Highlands
HOA
- Has HOA: No
Location
- Region: Denver
Financial & listing details
- Price per square foot: $424/sqft
- Tax assessed value: $1,021,700
- Annual tax amount: $5,510
- Date on market: 10/15/2026
- Listing terms: Cash,Conventional
- Exclusions: Staging And Seller's Personal Property/Furniture
- Ownership: Individual
- Electric utility on property: Yes
- Road surface type: Paved
Estimated market value
Not available
Estimated sales range
Not available
Not available
Price history
| Date | Event | Price |
|---|---|---|
| 10/15/2026 | Listed for sale | $949,000+83.4%$424/sqft |
Source:  REcolorado as distributed by MLS GRID #4813991 Report a problem REcolorado as distributed by MLS GRID #4813991 Report a problem | ||
| 4/19/2023 | Listing removed | -- |
Source: Zillow Rentals Report a problem | ||
| 4/17/2023 | Listed for rent | $4,800$2/sqft |
Source: Zillow Rentals Report a problem | ||
| 4/2/2015 | Sold | $517,500-1.4%$231/sqft |
Source: Public Record Report a problem | ||
| 2/25/2015 | Pending sale | $524,900$234/sqft |
Source: RE/MAX SOUTHEAST #6452671 Report a problem | ||
| 2/12/2015 | Listed for sale | $524,900$234/sqft |
Source: RE/MAX SOUTHEAST #6452671 Report a problem | ||
| 2/5/2015 | Pending sale | $524,900$234/sqft |
Source: RE/MAX SOUTHEAST #6452671 Report a problem | ||
| 1/27/2015 | Listed for sale | $524,900$234/sqft |
Source: RE/MAX SOUTHEAST #6452671 Report a problem | ||
| 1/15/2015 | Pending sale | $524,900$234/sqft |
Source: RE/MAX SOUTHEAST #6452671 Report a problem | ||
| 10/25/2014 | Price change | $524,900-4.5%$234/sqft |
Source: RE/MAX SOUTHEAST #6452671 Report a problem | ||
| 10/10/2014 | Price change | $549,900-2.7%$245/sqft |
Source: RE/MAX SOUTHEAST #6452671 Report a problem | ||
| 9/27/2014 | Price change | $564,900-1.7%$252/sqft |
Source: RE/MAX SOUTHEAST #6452671 Report a problem | ||
| 9/12/2014 | Price change | $574,900-4%$257/sqft |
Source: RE/MAX SOUTHEAST #6452671 Report a problem | ||
| 8/29/2014 | Listed for sale | $599,000+241.5%$267/sqft |
Source: RE/MAX SOUTHEAST #6452671 Report a problem | ||
| 6/5/2002 | Sold | $175,405$78/sqft |
Source: Public Record Report a problem | ||
Public tax history
| Year | Property taxes | Tax assessment |
|---|---|---|
| 2025 | $5,025 +2.2% | $72,030 +13.5% |
| 2024 | $4,917 +25.7% | $63,450 -5% |
| 2023 | $3,912 +3.6% | $66,780 +35.8% |
| 2022 | $3,776 +8.1% | $49,190 -2.8% |
| 2021 | $3,492 +2.9% | $50,600 +7.5% |
| 2020 | $3,394 +3.6% | $47,054 -0.7% |
| 2019 | $3,276 | $47,383 +11.9% |
| 2018 | $3,276 +0.3% | $42,350 |
| 2017 | $3,267 +33% | $42,350 +5.6% |
| 2016 | $2,456 +35.8% | $40,110 +27.6% |
| 2015 | $1,808 0% | $31,430 +44.4% |
| 2014 | $1,809 -1.2% | $21,770 |
| 2013 | $1,830 +17.9% | $21,770 |
| 2012 | $1,552 +14.2% | $21,770 +0.9% |
| 2011 | $1,360 +2.2% | $21,570 +5.6% |
| 2010 | $1,330 -2.9% | $20,420 |
| 2009 | $1,370 -0.2% | $20,420 -0.4% |
| 2008 | $1,372 +6.4% | $20,510 |
| 2007 | $1,290 +1.1% | $20,510 +6.4% |
| 2006 | $1,276 +5.6% | $19,270 |
| 2005 | $1,208 +17.3% | $19,270 -0.1% |
| 2003 | $1,030 +1.9% | $19,280 +12% |
| 2002 | $1,011 | $17,210 +27.1% |
| 2001 | -- | $13,540 |
Find assessor info on the county website
Monthly payment
Est. payment
Payment breakdown
Explore the cost of this home by adjusting the details. Changes won't be saved.Climate risks
Neighborhood: Highland
Nearby schools
Schools provided by the listing agent
- Elementary: Columbian
- Middle: Skinner
- High: North
- District: Denver 1
Source: REcolorado as distributed by MLS GRID. This data may not be complete. We recommend contacting the local school district to confirm school assignments for this home.
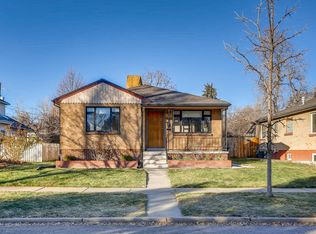
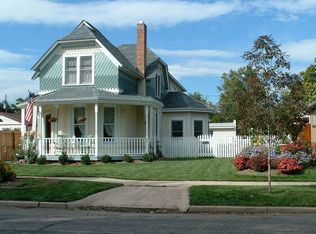

Similar homes
- $949,0003 bd3 ba2.2k sqft4045 Vallejo Street, Denver, CO 80211For Sale
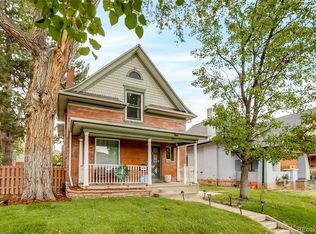
 MLS ID #3518289, Christian Thompson, GREEN DOOR LIVING REAL ESTATE. REcolorado as distributed by MLS GRID
 - $975,0003 bd4 ba2.2k sqft4015 Bryant Street, Denver, CO 80211New Construction
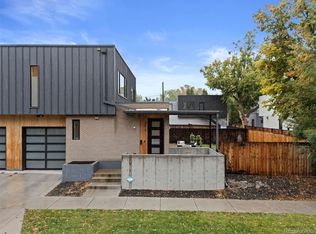 MLS ID #3598102, Mariana Garza Buck, LIV Sotheby's International Realty. REcolorado as distributed by MLS GRID
 - $997,5003 bd3 ba2.2k sqft3141 W Denver Pl, Denver, CO 80211For Sale

 MLS ID #1070541, Anna Domenico, West and Main Homes. IRES as distributed by MLS GRID
 - $937,0004 bd2 ba1.8k sqft2908 W 40th Avenue, Denver, CO 80211For Sale
 MLS ID #8536645, Vivian DePaola, Corcoran Perry & Co.. REcolorado as distributed by MLS GRID
 - $950,0004 bd3 ba2k sqft4006 Zuni Street, Denver, CO 80211For SaleMLS ID #6684465, Manuel Rodriguez, HomeSmart Realty. REcolorado as distributed by MLS GRID
- $949,9004 bd3 ba2.8k sqft3824 N Clay Street #3824, 3826, 3828, Denver, CO 80211For SaleMLS ID #2048308, Nicole Green, West and Main Homes Inc. REcolorado as distributed by MLS GRID
- $959,0003 bd4 ba2.8k sqft2626 W 26th Avenue, Denver, CO 80211For SaleMLS ID #5866137, Jamie Bearden, Your Castle Real Estate Inc. REcolorado as distributed by MLS GRID
- $939,0003 bd4 ba2.8k sqft2614 W 26th Avenue, Denver, CO 80211For SaleMLS ID #8773970, Jeffrey Plous, Hatch Realty, LLC. REcolorado as distributed by MLS GRID
- $999,9004 bd3 ba2.7k sqft4184 Lowell Boulevard, Denver, CO 80211For SaleMLS ID #2412780, Phillip Trujillo, Phil T Realty LLC. REcolorado as distributed by MLS GRID
- $999,0003 bd4 ba2.3k sqft3820 Eliot Street, Denver, CO 80211For SaleMLS ID #8657817, Jane Pearson, 1 Percent Lists Mile High. REcolorado as distributed by MLS GRID
- $850,0004 bd3 ba2.4k sqft3445 Tejon Street, Denver, CO 80211For SaleMLS ID #8109624, Samantha Heyer, Milehimodern. REcolorado as distributed by MLS GRID
- $1,075,0004 bd3 ba2.1k sqft3423 W 36th Avenue, Denver, CO 80211For SaleMLS ID #8182680, Amy Coloccia, Real Broker, LLC DBA Real. REcolorado as distributed by MLS GRID
- $825,0004 bd2 ba1.7k sqft3223 Grove Street, Denver, CO 80211For SaleMLS ID #5896851, Korin T Haight, Perfect Properties. REcolorado as distributed by MLS GRID
- $700,0004 bd2 ba2.2k sqft2732 W 37th Avenue, Denver, CO 80211For SaleMLS ID #1609631, Joshua Coleman, Compass - Denver. REcolorado as distributed by MLS GRID
- $799,0003 bd2 ba1.5k sqft2795 W 39th Avenue, Denver, CO 80211For SaleMLS ID #5034589, Katherine McCaslin, Serhant Colorado LLC. REcolorado as distributed by MLS GRID
- $899,0006 bd3 ba2.4k sqft1802 W 39th Avenue, Denver, CO 80211For SaleMLS ID #3488547, Jim Cavoto, Engel & Volkers Denver. REcolorado as distributed by MLS GRID
- $825,0003 bd2 ba1.8k sqft2745 W 40th Avenue, Denver, CO 80211For SaleMLS ID #2532816, Kris Kerr, LIV Sotheby's International Realty. REcolorado as distributed by MLS GRID
- $909,0004 bd3 ba2k sqft2409 W 38th Ave, Denver, CO 80211For SaleMLS ID #1065915, Sarah Bobo, Coldwell Banker Realty-N Metro. IRES as distributed by MLS GRID
- $994,9994 bd5 ba3.1k sqft3829 Osage Street, Denver, CO 80211For SaleMLS ID #6887755, Jim Loveridge, Serhant Colorado LLC. REcolorado as distributed by MLS GRID
- $959,0003 bd4 ba1.8k sqft3451 Tejon Street, Denver, CO 80211For SaleMLS ID #6387815, Nicole Keiller, Compass - Denver. REcolorado as distributed by MLS GRID
