Spooky good house. Fully renovated in highly desirable Sunnyside (with permits!), this is the kind of home buyers have been waiting for. Thoughtfully redesigned with major system upgrades including a new roof, new furnace, new water heater, new windows, sod, appliances, and distinctive, elevated finishes. This home strikes the perfect balance between modern luxury and everyday functionality. Situated on an oversized corner lot, the home immediately impresses with its inviting curb appeal and beautifully updated interior.
Step inside to find stunning hardwood floors, an open concept layout, and a seamless flow between the living room and a beautifully remodeled kitchen. Designed to be both functional and a showstopper, the kitchen features a spacious island with seating, a six burner 36" range, premium appliances, and even a pot filler.
The main level offers two bedrooms along with a full bathroom. Downstairs, an expansive secondary living and entertainment space provides endless flexibility, complete with an additional bedroom and bathroom, making it ideal for guests, a home office, or movie nights.
Outside, enjoy a brand new concrete patio and a spacious, fully fenced backyard ready to make your own. Whether you're hosting summer gatherings, enjoying a quiet morning outside, or creating your own outdoor oasis, the possibilities are endless. A one car attached garage and additional parking on the extensive driveway in the backyard.
All of this in the heart of Sunnyside, one of Denver's most sought after neighborhoods, where neighborhood charm meets incredible walkability.. just steps to Universal for dining. Enjoy easy access to local restaurants, coffee shops, breweries, parks, and everything that makes this vibrant community so special. Beautifully renovated, thoughtfully designed, and ideally located, this is Sunnyside living at its finest. Buyer and Buyer agent to verify all information they find important
For sale
Price cut: $16K (10/9)
$799,000
2795 W 39th Avenue, Denver, CO 80211
3beds
1,594sqft
Single Family Residence
Built in 1942
6,400 Square Feet Lot
$-- Zestimate®
$501/sqft
$-- HOA
What's special
- 18 days
- 1,055
- 120
Zillow last checked:
Listing updated:
Listed by:
Katherine McCaslin 970-402-9329 katie.mccaslin@serhant.com,
Serhant Colorado LLC
Source: REcolorado as distributed by MLS GRID,MLS#: 5034589
Facts & features
Interior
Bedrooms & bathrooms
- Bedrooms: 3
- Bathrooms: 2
- Full bathrooms: 1
- 3/4 bathrooms: 1
- Main level bathrooms: 1
- Main level bedrooms: 2
Bedroom
- Features: Primary Suite
- Level: Main
Bedroom
- Level: Main
Bedroom
- Level: Basement
Bathroom
- Features: Primary Suite
- Level: Main
Bathroom
- Level: Basement
Kitchen
- Level: Main
Living room
- Level: Main
Living room
- Level: Basement
Heating
- Forced Air
Cooling
- Central Air
Appliances
- Included: Cooktop, Dishwasher, Disposal, Oven, Range, Range Hood, Refrigerator
Features
- Flooring: Wood
- Basement: Finished,Full
Interior area
- Total structure area: 1,594
- Total interior livable area: 1,594 sqft
- Finished area above ground: 832
- Finished area below ground: 762
Property
Parking
- Total spaces: 5
- Parking features: Garage - Attached
- Attached garage spaces: 1
- Details: Off Street Spaces: 4
Features
- Levels: One
- Stories: 1
- Patio & porch: Front Porch, Patio
- Exterior features: Private Yard
- Fencing: Full
Lot
- Size: 6,400 Square Feet
- Features: Level
Details
- Parcel number: 220427011
- Zoning: U-SU-C1
- Special conditions: Standard
Construction
Type & style
- Home type: SingleFamily
- Property subtype: Single Family Residence
Materials
- Brick
- Roof: Composition
Condition
- Updated/Remodeled
- Year built: 1942
Utilities & green energy
- Sewer: Public Sewer
Community & HOA
Community
- Subdivision: Sunnyside
HOA
- Has HOA: No
Location
- Region: Denver
Financial & listing details
- Price per square foot: $501/sqft
- Tax assessed value: $664,600
- Annual tax amount: $3,585
- Date on market: 10/1/2026
- Listing terms: 1031 Exchange,Cash,Conventional,FHA,Jumbo,VA Loan
- Exclusions: Sellers Personal Property, Staging Material
- Ownership: Agent Owner
Estimated market value
Not available
Estimated sales range
Not available
Not available
Price history
| Date | Event | Price |
|---|---|---|
| 10/9/2026 | Price change | $799,000-2%$501/sqft |
Source:  REcolorado as distributed by MLS GRID #5034589 Report a problem | ||
| 10/1/2026 | Listed for sale | $815,000+77.2%$511/sqft |
Source: REcolorado as distributed by MLS GRID #5034589 Report a problem | ||
| 6/4/2026 | Sold | $460,000+281.6%$289/sqft |
Source: Public Record Report a problem | ||
| 6/29/1998 | Sold | $120,550$76/sqft |
Source: Public Record Report a problem | ||
Public tax history
| Year | Property taxes | Tax assessment |
|---|---|---|
| 2025 | $3,212 +2.2% | $46,860 +15.5% |
| 2024 | $3,143 +21% | $40,560 -7.1% |
| 2023 | $2,598 +3.6% | $43,660 +33.6% |
| 2022 | $2,508 +5.7% | $32,670 -2.8% |
| 2021 | $2,374 +2.9% | $33,610 +5.1% |
| 2020 | $2,307 +11.1% | $31,989 -0.7% |
| 2019 | $2,076 | $32,212 +20.1% |
| 2018 | $2,076 +0.3% | $26,830 |
| 2017 | $2,070 +11% | $26,830 +12.4% |
| 2016 | $1,864 +25.4% | $23,860 |
| 2015 | $1,487 0% | $23,860 +33.3% |
| 2014 | $1,487 -7.5% | $17,900 |
| 2013 | $1,608 +17.9% | $17,900 -6.4% |
| 2012 | $1,364 +2.8% | $19,130 |
| 2011 | $1,326 +2.2% | $19,130 -4% |
| 2010 | $1,298 +18.4% | $19,920 |
| 2009 | $1,096 -0.2% | $19,920 +21.4% |
| 2008 | $1,098 +5.5% | $16,410 |
| 2007 | $1,040 +1.1% | $16,410 +5.6% |
| 2006 | $1,029 +10.8% | $15,540 |
| 2005 | $929 +4.4% | $15,540 +4.9% |
| 2003 | $889 +1.9% | $14,820 -0.3% |
| 2002 | $873 | $14,860 +35.1% |
| 2001 | -- | $11,000 |
Find assessor info on the county website
Monthly payment
Est. payment
Payment breakdown
Explore the cost of this home by adjusting the details. Changes won't be saved.Climate risks
Neighborhood: Sunnyside
Nearby schools
Schools provided by the listing agent
- Elementary: Columbian
- Middle: Skinner
- High: North
- District: Denver 1
Source: REcolorado as distributed by MLS GRID. This data may not be complete. We recommend contacting the local school district to confirm school assignments for this home.

Similar homes
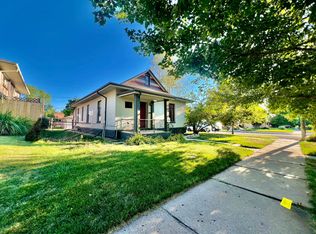
- $825,0003 bd2 ba1.8k sqft2745 W 40th Avenue, Denver, CO 80211For Sale
 MLS ID #2532816, Kris Kerr, LIV Sotheby's International Realty. REcolorado as distributed by MLS GRID
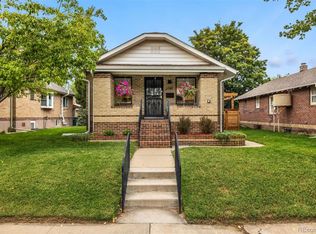
- $800,0003 bd2 ba1.6k sqft4335 Decatur Street, Denver, CO 80211For Sale
 MLS ID #6658321, Stock Jonekos, Kentwood Real Estate Cherry Creek. REcolorado as distributed by MLS GRID
- $--4 bd2 ba2.1k sqft4410 Quieto Ct, Denver, CO 80211Auction
 Auction.com 2
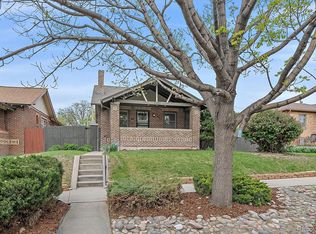
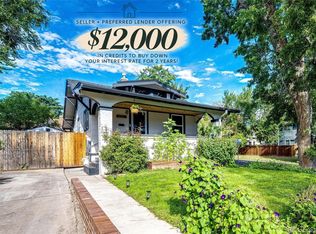
- $775,0003 bd2 ba1.7k sqft4057 Bryant Street, Denver, CO 80211For Sale
 MLS ID #8514574, Mike Wilkinson, Embark Realty Group. REcolorado as distributed by MLS GRID
- $750,0003 bd2 ba1.9k sqft4750 N Alcott Street, Denver, CO 80211For SaleMLS ID #6632889, Emily Chaney, Hatch Realty, LLC. REcolorado as distributed by MLS GRID
- $937,0004 bd2 ba1.8k sqft2908 W 40th Avenue, Denver, CO 80211For SaleMLS ID #8536645, Vivian DePaola, Corcoran Perry & Co.. REcolorado as distributed by MLS GRID
- $825,0003 bd2 ba1.8k sqft4581 Bryant Street, Denver, CO 80211For SaleMLS ID #3419297, Jason Sirois, Compass - Denver. REcolorado as distributed by MLS GRID
- $799,0003 bd2 ba1.9k sqft3856 Tejon Street, Denver, CO 80211For SaleMLS ID #6512885, Bryan Balducki, Coldwell Banker Realty 24. REcolorado as distributed by MLS GRID
- $975,0003 bd4 ba2.2k sqft4015 Bryant Street, Denver, CO 80211New ConstructionMLS ID #3598102, Mariana Garza Buck, LIV Sotheby's International Realty. REcolorado as distributed by MLS GRID
- $949,0003 bd3 ba2.2k sqft4045 Vallejo Street, Denver, CO 80211For SaleMLS ID #3518289, Christian Thompson, GREEN DOOR LIVING REAL ESTATE. REcolorado as distributed by MLS GRID
- $825,0004 bd2 ba1.7k sqft3223 Grove Street, Denver, CO 80211For SaleMLS ID #5896851, Korin T Haight, Perfect Properties. REcolorado as distributed by MLS GRID
- $700,0004 bd2 ba2.2k sqft2732 W 37th Avenue, Denver, CO 80211For SaleMLS ID #1609631, Joshua Coleman, Compass - Denver. REcolorado as distributed by MLS GRID
- $819,9003 bd2 ba1.4k sqft4615 Zuni Street, Denver, CO 80211For SaleMLS ID #3506976, Matthew Metcalf, Simply Denver. REcolorado as distributed by MLS GRID
- $835,0004 bd2 ba1.5k sqft4545 Decatur Street, Denver, CO 80211For SaleMLS ID #9875723, Brittny Castillo, H&CO Real Estate LLC. REcolorado as distributed by MLS GRID
- $650,0003 bd1 ba2k sqft4015 N Clay Street, Denver, CO 80211For SaleMLS ID #7998513, Mitchell Gonzales, Redfin Corporation. REcolorado as distributed by MLS GRID
- $997,5003 bd3 ba2.2k sqft3141 W Denver Pl, Denver, CO 80211For Sale
 MLS ID #1070541, Anna Domenico, West and Main Homes. IRES as distributed by MLS GRID
- $824,9003 bd2 ba2.2k sqft4044 Shoshone Street, Denver, CO 80211For SaleMLS ID #9747309, Ann Panagos, Compass - Denver. REcolorado as distributed by MLS GRID
- $660,0002 bd1 ba1.1k sqft3730 Julian Street, Denver, CO 80211For SaleMLS ID #3930703, Kristen Spagnoletti, West and Main Homes Inc. REcolorado as distributed by MLS GRID
- $795,0002 bd2 ba1.4k sqft3122 Umatilla Street, Denver, CO 80211For SaleMLS ID #4013028, Ann Hershfeldt, Your Castle Real Estate Inc. REcolorado as distributed by MLS GRID
- $750,0003 bd2 ba2.2k sqft4425 Lowell Boulevard, Denver, CO 80211For SaleMLS ID #3186481, Michael Matthews, Art of Home. REcolorado as distributed by MLS GRID
